Welcome to this exceptional 2½-storey all-brick character home in the heart of sought-after Kirkendall South, where timeless charm meets modern luxury. Offering 5 bedrooms and 4 bathrooms, this beautifully updated residence is perfectly situated within walking distance of top-rated schools, parks, the boutiques and restaurants of Locke Street, the Bruce Trail, and the iconic Dundurn Stairs. Meticulously maintained with thoughtful upgrades, every detail has been carefully considered. The inviting main floor showcases freshly installed maple plank hardwood flooring throughout, a spacious foyer, elegant living and dining rooms, and a bright sunroom, each enhanced by electric fireplaces that create warm and inviting gathering spaces. The refreshed kitchen features updated countertops and appliances including an induction stove and refrigerator, and provides easy access to the private backyard retreat. Upstairs, the stunning primary suite is highlighted by a spectacular spa-inspired ensuite completed in 2025, featuring a luxurious glass and tile shower, double vanity, and relaxing soaker tub. A second bedroom enjoys walkout access to a generous 25' x 12' balcony, while a stylish 3-piece bathroom and third bedroom completes the second level. The third floor offers two additional bedrooms connected by a convenient Jack-and-Jill 2-piece bathroom, creating an ideal space for children, guests, or home offices. The finished basement provides a unique recreation room perfect as a teenage retreat, along with abundant storage, a dedicated workshop area, and an oversized laundry room. Step outside to a beautifully landscaped backyard oasis complete with two covered porch areas, a pergola, perennial gardens, and a relaxing hot tub—ideal for entertaining or unwinding. A coveted two-car driveway adds to the home's exceptional functionality.
New construction
C$1,349,000
61 Mountain Ave, Hamilton, ON L8P 4G3
5beds
2,407sqft
Single Family Residence, Residential
Built in 1915
4,312 Square Feet Lot
$-- Zestimate®
C$560/sqft
C$-- HOA
What's special
Spacious foyerBright sunroomStunning primary suiteAbundant storageDedicated workshop areaOversized laundry roomBeautifully landscaped backyard oasis
- 21 hours |
- 12 |
- 0 |
Zillow last checked:
Listing updated:
Listed by:
Sarit Zalter, Salesperson,
RE/MAX Escarpment Realty Inc.,
Jordan Zalter, Salesperson,
RE/MAX Escarpment Realty Inc.
Source: ITSO,MLS®#: 40849641Originating MLS®#: Cornerstone Association of REALTORS®
Facts & features
Interior
Bedrooms & bathrooms
- Bedrooms: 5
- Bathrooms: 4
- Full bathrooms: 2
- 1/2 bathrooms: 2
- Main level bathrooms: 1
Other
- Features: Hardwood Floor
- Level: Second
Bedroom
- Features: Hardwood Floor
- Level: Second
Bedroom
- Features: Hardwood Floor
- Level: Second
Bedroom
- Features: Hardwood Floor
- Level: Third
Bedroom
- Features: Hardwood Floor
- Level: Third
Bathroom
- Features: 2-Piece
- Level: Main
Bathroom
- Features: 3-Piece
- Level: Second
Bathroom
- Features: 2-Piece
- Level: Third
Other
- Features: 5+ Piece
- Level: Second
Dining room
- Features: Fireplace, Hardwood Floor
- Level: Main
Family room
- Level: Basement
Foyer
- Features: Hardwood Floor
- Level: Main
Kitchen
- Features: Hardwood Floor
- Level: Main
Laundry
- Level: Basement
Living room
- Features: Fireplace, Hardwood Floor
- Level: Main
Other
- Description: Balcony
- Level: Second
Storage
- Level: Basement
Storage
- Level: Basement
Storage
- Level: Basement
Sunroom
- Features: Fireplace, Hardwood Floor
- Level: Main
Heating
- Gas Hot Water, Water Radiators
Cooling
- Ductless, Radiant Floor
Appliances
- Included: Water Heater Owned, Dishwasher, Dryer, Refrigerator, Stove, Washer
- Laundry: In Basement
Features
- High Speed Internet, Ceiling Fan(s), Work Bench
- Windows: Window Coverings
- Basement: Full,Unfinished
- Number of fireplaces: 3
- Fireplace features: Electric, Family Room, Living Room
Interior area
- Total structure area: 2,407
- Total interior livable area: 2,407 sqft
- Finished area above ground: 2,407
Video & virtual tour
Property
Parking
- Total spaces: 2
- Parking features: Concrete, Private Drive Single Wide
- Uncovered spaces: 2
Features
- Stories: 2
- Patio & porch: Deck, Porch
- Exterior features: Balcony, Landscaped, Privacy, Year Round Living
- Has view: Yes
- View description: Clear
- Frontage type: East
- Frontage length: 40.00
Lot
- Size: 4,312 Square Feet
- Dimensions: 40 x 104.03
- Features: Urban, Rectangular, Arts Centre, Business Centre, Corner Lot, City Lot, Near Golf Course, Greenbelt, Highway Access, Hospital, Landscaped, Library, Park, Place of Worship, Public Transit, Quiet Area, Schools, Shopping Nearby, Trails
- Topography: Dry,Flat
Details
- Parcel number: 170750291
- Zoning: C
Construction
Type & style
- Home type: SingleFamily
- Property subtype: Single Family Residence, Residential
Materials
- Brick
- Foundation: Stone
- Roof: Asphalt Shing
Condition
- 100+ Years,New Construction
- New construction: Yes
- Year built: 1915
Utilities & green energy
- Sewer: Sewer (Municipal)
- Water: Municipal
- Utilities for property: Cable Connected, Cell Service, Electricity Connected, Garbage/Sanitary Collection, Natural Gas Connected, Recycling Pickup, Street Lights, Phone Connected
Community & HOA
Community
- Security: Smoke Detector(s)
Location
- Region: Hamilton
Financial & listing details
- Price per square foot: C$560/sqft
- Annual tax amount: C$8,845
- Date on market: 7/20/2026
- Inclusions: Dishwasher, Dryer, Refrigerator, Stove, Washer, Window Coverings, All Electric Light Fixtures, All Bathroom Mirrors
- Electric utility on property: Yes
Sarit Zalter, Salesperson
Sarit Zalter, Salesperson
By pressing Contact Agent, you agree that the real estate professional identified above may call/text you about your search, which may involve use of automated means and pre-recorded/artificial voices. You don't need to consent as a condition of buying any property, goods, or services. Message/data rates may apply. You also agree to our Terms of Use. Zillow does not endorse any real estate professionals. We may share information about your recent and future site activity with your agent to help them understand what you're looking for in a home.
Price history
| Date | Event | Price |
|---|---|---|
| 7/20/2026 | Listed for sale | C$1,349,000C$560/sqft |
Source: ITSO #40849641 Report a problem | ||
Public tax history
Tax history is unavailable.
Climate risks
Neighborhood: Kirkendall
Nearby schools
GreatSchools rating
No schools nearby
We couldn't find any schools near this home.
Schools provided by the listing agent
- Elementary: Earl Kitchener Ps, St Joseph Ces
- High: Westdale Ss, St Mary Css
Source: ITSO. This data may not be complete. We recommend contacting the local school district to confirm school assignments for this home.
- C$1,000,0005 bd2 ba2.3k sqft77 Mountain Ave, Hamilton, ON L8P4G3Sold
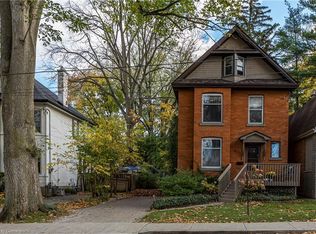
- C$---- bd-- ba-- sqft42 Mountain Ave, Hamilton, ON L8P4G1Off Market
- C$821,2003 bd3 ba1.1k sqft12 Orchard Hl, Hamilton, ON L8P2V7Sold
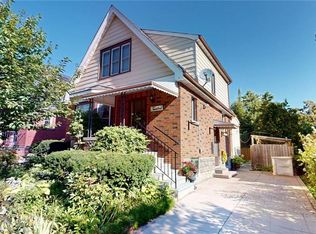
- C$---- bd-- ba-- sqft120 Amelia St, Hamilton, ON L8P2V5Off Market
- C$1,340,0005 bd4 ba2.4k sqft5 Orchard Hl, Hamilton, ON L8P2V6Sold
- C$--1 bd2 ba750 sqft16 W Avenue South Ave #108, Hamilton, ON L8N2S1Off Market
- C$--3 bd2 ba1.7k sqft35 Mountain Ave, Hamilton, ON L8P4E8Off Market
- C$--2 bd1 ba-- sqft30 Miles Ct, Hamilton, ON L8P4G6Off Market
Similar homes
- C$1,289,9005 bd2 ba2.1k sqft2 Cottage Ave, Hamilton, ON L8P 4G4For Sale
 MLS ID #40848179, Shawn Delaat, Salesperson, RE/MAX Niagara Realty Ltd.. ITSO
 - C$1,279,0004 bd3 ba2k sqft435 Dundurn St S, Hamilton, ON L8P 4L8For Sale
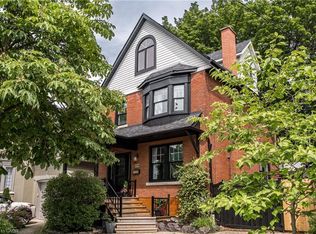 MLS ID #40848467, Ann Turnbull, Salesperson, Royal LePage State Realty. ITSO
 - C$1,399,0004 bd3 ba1.9k sqft99 Hillcrest Ave, Hamilton, ON L8P 2X1For Sale
 MLS ID #40837167, Vincent Fracassi, Salesperson, Coldwell Banker Community Professionals. ITSO
 - C$1,145,0006 bd3 ba2.2k sqft27 Arcade Cres, Hamilton, ON L9C 3H8For Sale
 MLS ID #40846940, Stella Mccollum, Salesperson, Sotheby's International Realty Canada. ITSO
 - C$1,599,9005 bd4 ba2.9k sqft506 Aberdeen Ave, Hamilton, ON L8P 2S2For SaleMLS ID #40846763, Brenda J Allen, Broker, Right at Home Realty. ITSO
- C$1,369,9004 bd4 ba1.8k sqft132 Canada St, Hamilton, ON L8P 1P5For SaleMLS ID #40810802, Savannah Toscani, Salesperson, RE/MAX Escarpment Realty Inc.. ITSO
- C$1,549,0005 bd4 ba2k sqft40 Stanley Ave, Hamilton, ON L8P 2L1For SaleMLS ID #40824873, Sharon Carolan, Salesperson, PSR. ITSO
- C$1,249,0005 bd2 ba3.5k sqft58 Wellington St S, Hamilton, ON L8N 2R1For SaleMLS ID #40847697, Drew Woolcott, Broker, RE/MAX Escarpment Realty Inc.. ITSO
- C$1,198,9003 bd3 ba1.9k sqft20 San Marino Cres, Hamilton, ON L9C 2B7For SaleMLS ID #40846550, Kathryn Hennessey, Salesperson, ROYAL LEPAGE REALTY PLUS. ITSO
- C$1,099,9004 bd3 ba1.9k sqft7 Braemar Pl, Hamilton, ON L9C 1C9For SaleMLS ID #40836283, Rob Golfi, Salesperson, RE/MAX Escarpment Golfi Realty Inc.. ITSO
- C$1,395,0004 bd4 ba2.8k sqft279 Hess St S, Hamilton, ON L8P 3P6New ConstructionMLS ID #40844729, Lisa Laudenbach, Salesperson, Right at Home Realty. ITSO
- C$1,785,0006 bd3 ba2.7k sqft131 Chedoke Ave, Hamilton, ON L8P 4P2For SaleMLS ID #40837911, Catherine L Sennett, Broker, Royal LePage State Realty. ITSO
- C$1,295,0003 bd2 ba1.6k sqft100 Dalewood Cres, Hamilton, ON L8S 4B7For SaleMLS ID #40846452, Catherine L Sennett, Broker, Royal LePage State Realty. ITSO
- C$1,050,0003 bd3 ba1.9k sqft165 Markland St, Hamilton, ON L8P 2K6For SaleMLS ID #40847989, Catherine L Sennett, Broker, Royal LePage State Realty. ITSO
- C$849,0005 bd3 ba1.2k sqft85 Lavina Cres, Hamilton, ON L9C 5S8For SaleMLS ID #40849507, Nicolette Modi, Broker, Coldwell Banker Community Professionals. ITSO
- C$1,595,9503 bd3 ba2.8k sqft26 Freeland Ct, Hamilton, ON L8S 3R5For SaleMLS ID #40846369, Angelo Fazzari, Salesperson, RE/MAX Real Estate Centre Inc.. ITSO
- C$1,359,9008 bd6 ba1.7k sqft50 Broadway Ave, Hamilton, ON L8S 2V7For SaleMLS ID #40829285, Rod Frank, Salesperson, RE/MAX Escarpment Frank Realty. ITSO
- C$999,9006 bd3 ba2.5k sqft11 Wilmont Ct, Hamilton, ON L8S 2T1For SaleMLS ID #40846360, Ying Liu, Salesperson, Leaf King Realty Ltd.. ITSO
- C$1,479,9005 bd4 ba3.2k sqft91 Mountain Park Ave, Hamilton, ON L9A 1A1For SaleMLS ID #40809026, Kevin Roger Girard, Salesperson, Royal LePage State Realty Inc.. ITSO
- C$1,049,0003 bd3 ba1.8k sqft25 Orchard Hl, Hamilton, ON L8P 2V6For SaleMLS ID #40796223, Nadia Hirmiz, Broker, Royal LePage Macro Realty. ITSO
