Low-maintenance living meets resort-style amenities in The Prairie at Aberdeen. This thoughtfully designed ranch showcases attractive curb appeal with Monteray Sand woodgrain vinyl siding accented by Linen trim, Venezia stone details, tapered round columns, and a welcoming covered front porch. Inside, the freshly painted, open-concept floorplan offers comfortable everyday living and effortless entertaining. The spacious kitchen features stainless steel appliances, Shaker maple cabinetry in a rich cafe finish, granite countertops, and seamless flow into the dining area and living room. A striking see-through fireplace creates warmth and ambiance between the living room and sunroom, while both the sunroom and dining area offer sliding doors leading to the raised deck overlooking the paver patio below. The split-bedroom design provides privacy, with the primary suite tucked away on its own side of the home featuring an ensuite bath and walk-in closet. The front bedroom, enhanced with French doors, is ideal as a den, office, or guest room. Convenient laundry/mudroom includes washer, dryer, laundry tub, and direct access to the attached 2-car garage. The unfinished daylight basement is already framed and plumbed for a future bath, offering excellent expansion potential. Enjoy living close to Aberdeen with exceptional lifestyle amenities.
Pending
$459,000
61 N Prairie Pkwy, Valparaiso, IN 46385
3beds
1,702sqft
Single Family Residence
Built in 2006
6,098 Square Feet Lot
$447,600 Zestimate®
$270/sqft
$226/mo HOA
What's special
Striking see-through fireplaceWelcoming covered front porchAttractive curb appealTapered round columnsSplit-bedroom design provides privacyVenezia stone detailsGranite countertops
- 149 days
- 257
- 5
Zillow last checked:
Listing updated:
Listed by:
Larry Hitz,
BHHS Indiana Realty 219-464-8521,
Heather Hitz,
BHHS Indiana Realty
Source: NIRA as distributed by MLS GRID,MLS#: 839211
Facts & features
Interior
Bedrooms & bathrooms
- Bedrooms: 3
- Bathrooms: 2
- Full bathrooms: 2
Rooms
- Room types: Bedroom 2, Primary Bedroom, Living Room, Laundry, Kitchen, Dining Room, Bedroom 3
Primary bedroom
- Description: ensuite, WIC
- Level: Main
- Area: 267.18
- Dimensions: 18.75 x 14.25
Bedroom 2
- Description: Carpet
- Level: Main
- Area: 115
- Dimensions: 11.5 x 10.0
Bedroom 3
- Description: Carpet, used as den with french doors
- Level: Main
- Area: 117.87
- Dimensions: 11.5 x 10.25
Dining room
- Description: Sliders to deck, HDWD
- Level: Main
- Area: 97.12
- Dimensions: 10.5 x 9.25
Kitchen
- Description: Granite, SS appl
- Level: Main
- Area: 132
- Dimensions: 12.0 x 11.0
Laundry
- Description: W/D, laundry tub, ceramic
- Level: Main
- Area: 63.93
- Dimensions: 8.25 x 7.75
Living room
- Description: Hdwd, 9' ceiling, FP
- Level: Main
- Area: 277.87
- Dimensions: 19.5 x 14.25
Sunroom
- Description: Sliders to deck, vaulted ceiling, Ceramic
- Level: Main
- Area: 160.31
- Dimensions: 14.25 x 11.25
Heating
- Forced Air
Appliances
- Included: Dryer, Washer, Stainless Steel Appliance(s), Refrigerator, Microwave, Gas Water Heater, Dishwasher, Disposal
- Laundry: Laundry Room, Sink, Main Level
Features
- Ceiling Fan(s), Walk-In Closet(s), Vaulted Ceiling(s), Recessed Lighting, Open Floorplan, Granite Counters
- Windows: Blinds
- Basement: Bath/Stubbed,Unfinished,Sump Pump,Daylight
- Number of fireplaces: 1
- Fireplace features: Gas, Living Room
Interior area
- Total structure area: 1,702
- Total interior livable area: 1,702 sqft
- Finished area above ground: 1,702
Property
Parking
- Total spaces: 2
- Parking features: Attached, Paved, Kitchen Level, Garage Faces Front, Driveway, Garage Door Opener
- Attached garage spaces: 2
- Has uncovered spaces: Yes
Features
- Levels: One
- Patio & porch: Deck, Patio
- Pool features: None
- Has view: Yes
- View description: Neighborhood
Lot
- Size: 6,098 Square Feet
- Features: Landscaped, Paved
Details
- Parcel number: 640932428003000019
- Special conditions: None
Construction
Type & style
- Home type: SingleFamily
- Property subtype: Single Family Residence
Condition
- New construction: No
- Year built: 2006
Utilities & green energy
- Sewer: Public Sewer
- Water: Public
- Utilities for property: Cable Connected, Water Connected, Sewer Connected, Natural Gas Connected, Electricity Connected
Community & HOA
Community
- Subdivision: Prairie At Aberdeen Ph I
HOA
- Has HOA: Yes
- Amenities included: Park, Pool, Playground
- Services included: Trash
- HOA fee: $226 monthly
- HOA name: The Prairie at Aberdeen
- HOA phone: 219-464-3536
Location
- Region: Valparaiso
Financial & listing details
- Price per square foot: $270/sqft
- Tax assessed value: $509,900
- Annual tax amount: $3,780
- Date on market: 5/20/2026
- Listing agreement: Exclusive Right To Sell
- Listing terms: Cash,FHA,Conventional
Estimated market value
$447,600
$425,000 - $470,000
$2,249/mo
Price history
| Date | Event | Price |
|---|---|---|
| 10/2/2026 | Pending sale | $459,000$270/sqft |
Source:  NIRA as distributed by MLS GRID #839211 Report a problem NIRA as distributed by MLS GRID #839211 Report a problem | ||
| 10/1/2026 | Listed for sale | $459,000$270/sqft |
Source: NIRA as distributed by MLS GRID #839211 Report a problem | ||
| 9/21/2026 | Pending sale | $459,000$270/sqft |
Source: NIRA as distributed by MLS GRID #839211 Report a problem | ||
| 5/20/2026 | Listed for sale | $459,000$270/sqft |
Source: NIRA as distributed by MLS GRID #839211 Report a problem | ||
Public tax history
| Year | Property taxes | Tax assessment |
|---|---|---|
| 2025 | $3,687 -0.9% | $509,900 +4.1% |
| 2024 | $3,722 +6% | $489,900 +0.6% |
| 2023 | $3,511 +10.3% | $486,800 +10.3% |
| 2022 | $3,183 +5.7% | $441,400 +10.5% |
| 2021 | $3,012 -2.6% | $399,300 +7.9% |
| 2020 | $3,091 -10.7% | $370,000 -1% |
| 2019 | $3,460 +11.9% | $373,700 +6.9% |
| 2018 | $3,092 | $349,700 +1.2% |
| 2017 | $3,092 +4% | $345,600 +3.6% |
| 2016 | $2,974 +1.8% | $333,600 +3.2% |
| 2014 | $2,922 +7.8% | $323,200 +9.1% |
| 2013 | $2,711 +23.2% | $296,200 +3.1% |
| 2012 | $2,201 -28% | $287,300 -15.2% |
| 2011 | $3,056 +6.5% | $338,900 -3.1% |
| 2010 | $2,868 +16.7% | $349,800 +2.6% |
| 2009 | $2,458 | $340,800 |
Find assessor info on the county website
Monthly payment
Est. payment
Payment breakdown
Explore the cost of this home by adjusting the details. Changes won't be saved.Climate risks
Neighborhood: Aberdeen

Similar homes
- $425,0003 bd3 ba2k sqft425 Rolling Meadows Dr, Valparaiso, IN 46385For Sale
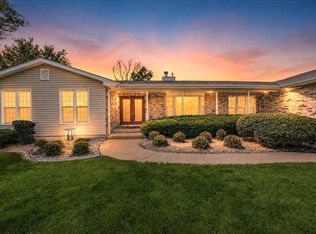
 MLS ID #841617, Lisa Yarbrough, New Chapter Real Estate. NIRA as distributed by MLS GRID
 - $414,9003 bd4 ba2.1k sqft13 Edinburgh Ct, Valparaiso, IN 46385For Sale
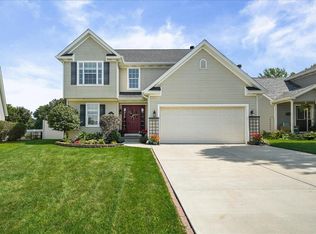 MLS ID #845070, Melissa Capellari, Coldwell Banker Real Estate Gr. NIRA as distributed by MLS GRID
 - $525,0005 bd5 ba2.3k sqft247 Westgate Dr, Valparaiso, IN 46385For Sale
 MLS ID #845656, Rebecca Wright, Better Homes and Gardens Real. NIRA as distributed by MLS GRID
 - $446,0004 bd3 ba2.5k sqft628 Hazelwood Path, Valparaiso, IN 46385For Sale
 MLS ID #846289, Alisha Fowler, Seramur Properties, LLC. NIRA as distributed by MLS GRID
 - $399,0004 bd4 ba2k sqft555 Lake Park Dr, Valparaiso, IN 46385For SaleMLS ID #841430, Gordana Rzharev, McColly Real Estate. NIRA as distributed by MLS GRID
- $369,9003 bd1 ba2k sqft130 S 300 W, Valparaiso, IN 46385For SaleMLS ID #844582, Jessica Cardin, Realty Executives Premier. NIRA as distributed by MLS GRID
- $320,0003 bd2 ba1.8k sqft216 Dundee St, Valparaiso, IN 46385For SaleMLS ID #845483, Allison Kucharzak, Trueblood Real Estate, LLC. NIRA as distributed by MLS GRID
- $519,9003 bd3 ba2.5k sqft803 Audubon Dr, Valparaiso, IN 46383For SaleMLS ID #842015, Julie Dube, New Chapter Real Estate. NIRA as distributed by MLS GRID
- $319,0004 bd3 ba1.8k sqft2101 Coolwood Dr, Valparaiso, IN 46385For SaleMLS ID #844750, Munir Matariyeh, Real Broker, LLC. NIRA as distributed by MLS GRID
- $344,9003 bd3 ba1.9k sqft1370 Danvers Pkwy, Valparaiso, IN 46385For SaleMLS ID #840772, Marco Trevino, Listing Leaders. NIRA as distributed by MLS GRID
- $600,0003 bd2 ba2.3k sqft4307 Campbell St, Valparaiso, IN 46385For SaleMLS ID #846077, Megan Mellis, Realty Executives Premier. NIRA as distributed by MLS GRID
- $444,0004 bd3 ba2.4k sqft361 Sandwood Ct, Valparaiso, IN 46383For SaleMLS ID #841563, Jason Lynn, Realty Executives Premier. NIRA as distributed by MLS GRID
- $449,9004 bd2 ba2.1k sqft12284 Perry St, Winfield, IN 46307For SaleMLS ID #842068, Lisa Grady, McColly Real Estate. NIRA as distributed by MLS GRID
- $479,9004 bd3 ba2k sqft3304 Blue Grouse St, Valparaiso, IN 46383For SaleMLS ID #845604, Janine Henry, New Chapter Real Estate. NIRA as distributed by MLS GRID
- $497,5004 bd3 ba2.3k sqft559 N 450 E, Valparaiso, IN 46383For SaleMLS ID #845506, Robert McDaniel, McColly Real Estate. NIRA as distributed by MLS GRID
- $459,9002 bd2 ba2k sqft701 Verdano Ter, Crown Point, IN 46307For SaleMLS ID #844500, Donna Zisoff, @properties/Christie's Intl RE. NIRA as distributed by MLS GRID
- $439,9004 bd3 ba2.1k sqft65 Steinbeck Dr, Valparaiso, IN 46383For SaleMLS ID #836757, Jarrod Carr, @properties/Christie's Intl RE. NIRA as distributed by MLS GRID
- $399,9004 bd4 ba2.5k sqft12819 Grant St, Crown Point, IN 46307For SaleMLS ID #846947, Jason Moon, Trueblood Real Estate, LLC. NIRA as distributed by MLS GRID
- $389,9003 bd3 ba1.8k sqft3600 Westbridge Dr, Valparaiso, IN 46383For SaleMLS ID #846172, Susie Jaskowiak, @properties/Christie's Intl RE. NIRA as distributed by MLS GRID
- $365,0003 bd3 ba1.7k sqft358 Cori Ct, Valparaiso, IN 46383For SaleMLS ID #845755, Tonia Dragon, Better Homes and Gardens Real. NIRA as distributed by MLS GRID
