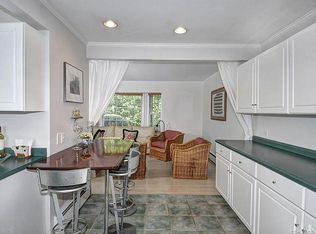
Gracefully blending the timeless charm of a 1933 residence with thoughtfully executed renovations, this exceptional home offers an enviable in-town life style in one of New Canaan' most coveted neighborhoods. Perfectly positioned on a corner lot, the home was expanded and beautifully renovated in 2004 by noted California architect Michael Pease, introducing contemporary design while preserving its original character, with additional updates in 2014. Sun-filled living spaces create an inviting atmosphere for everyday living. At the heart of the home is a spacious, well appointed kitchen that flows effortlessly into the family room, gracious living room, and dining room. The first-floor primary suite offers a peaceful retreat with the convenience of main-level living. The second level features three additional bedrooms, two full baths, and a delightful sleeping porch- a rare and cherished feature that provides the perfect place to relax and unwind. Equally appealing is the home's exceptional walk-to-town location. Enjoy easy access to Mead Park with tennis, pickleball, a playground, walking trails and more. The Metro-North train station and New Canaan's vibrant village downtown- with its acclaimed restaurants, charming boutiques, library, cafes, and seasonal festivities are all within walking distance.
Under contract
$1,795,000
61 Sunrise Avenue, New Canaan, CT 06840
4beds
2,947sqft
:
Get pre-qualified$11,076/mo
Single Family Residence
Built in 1933
10,454 Square Feet Lot
$-- Zestimate®
$609/sqft
$-- HOA
What's special
- 27 days |
- 3,009 |
- 213 |
Likely to sell faster than
Zillow last checked:
Listing updated:
Listed by:
Janis Hennessy (203)856-8827,
William Raveis Real Estate 203-966-3555
Source: Smart MLS,MLS#: 24188612
Facts & features
Interior
Bedrooms & bathrooms
- Bedrooms: 4
- Bathrooms: 4
- Full bathrooms: 3
- 1/2 bathrooms: 1
Primary bedroom
- Features: Full Bath
- Level: Main
Bedroom
- Level: Upper
Bedroom
- Level: Upper
Bedroom
- Features: Full Bath
- Level: Upper
Dining room
- Features: French Doors
- Level: Main
Family room
- Level: Main
Kitchen
- Level: Main
Living room
- Features: Fireplace
- Level: Main
Heating
- Hot Water, Oil
Cooling
- Central Air
Appliances
- Included: Electric Cooktop, Oven/Range, Convection Oven, Microwave, Refrigerator, Dishwasher, Washer, Dryer, Water Heater
- Laundry: Lower Level
Features
- Basement: Partial,Unfinished
- Attic: None
- Number of fireplaces: 1
Interior area
- Total structure area: 2,947
- Total interior livable area: 2,947 sqft
- Finished area above ground: 2,947
Property
Parking
- Total spaces: 5
- Parking features: Attached, Paved, Driveway
- Attached garage spaces: 1
- Has uncovered spaces: Yes
Features
- Patio & porch: Porch, Patio
Lot
- Size: 10,454 Square Feet
- Features: Corner Lot
Details
- Parcel number: 183855
- Zoning: ARES
Construction
Type & style
- Home type: SingleFamily
- Architectural style: Colonial
- Property subtype: Single Family Residence
Materials
- Shingle Siding
- Foundation: Concrete Perimeter
- Roof: Asphalt
Condition
- New construction: No
- Year built: 1933
Utilities & green energy
- Sewer: Public Sewer
- Water: Public
- Utilities for property: Cable Available
Community & HOA
Community
- Features: Health Club, Library, Medical Facilities, Park, Playground, Pool, Near Public Transport, Tennis Court(s)
- Subdivision: no
HOA
- Has HOA: No
Location
- Region: New Canaan
Financial & listing details
- Price per square foot: $609/sqft
- Tax assessed value: $921,900
- Annual tax amount: $15,387
- Date on market: 7/6/2026
- Exclusions: Inclusion Exclusion List
Estimated market value
Not available
Estimated sales range
Not available
Not available
Price history
| Date | Event | Price |
|---|---|---|
| 7/24/2026 | Pending sale | $1,795,000$609/sqft |
Source:  Smart MLS #24188612 Report a problem Smart MLS #24188612 Report a problem | ||
| 7/10/2026 | Listed for sale | $1,795,000+435.8%$609/sqft |
Source: Smart MLS #24188612 Report a problem | ||
| 11/17/1995 | Sold | $335,000$114/sqft |
Source: Public Record Report a problem | ||
Public tax history
| Year | Property taxes | Tax assessment |
|---|---|---|
| 2025 | $15,387 +3.4% | $921,900 |
| 2024 | $14,879 -2.5% | $921,900 +14.4% |
| 2023 | $15,259 +3.1% | $805,630 |
| 2022 | $14,799 +1.2% | $805,630 |
| 2021 | $14,630 | $805,630 |
| 2020 | $14,630 -0.4% | $805,630 |
| 2019 | $14,695 +5.9% | $805,630 +2.3% |
| 2018 | $13,870 +1.8% | $787,710 |
| 2017 | $13,619 +2.3% | $787,710 |
| 2016 | $13,309 +2% | $787,710 |
| 2015 | $13,046 +5% | $787,710 +2% |
| 2014 | $12,430 +25.8% | $772,030 +19% |
| 2013 | $9,877 +3.5% | $648,830 |
| 2012 | $9,540 +1.6% | $648,830 |
| 2011 | $9,389 +6.6% | $648,830 +0% |
| 2010 | $8,811 -2.7% | $648,800 |
| 2009 | $9,051 -5.3% | $648,800 +2.7% |
| 2008 | $9,554 -0.7% | $631,900 |
| 2007 | $9,618 +3.7% | $631,900 |
| 2006 | $9,276 +30.7% | $631,900 +24.6% |
| 2005 | $7,096 +5.8% | $507,200 |
| 2004 | $6,710 +16.1% | $507,200 +22.8% |
| 2003 | $5,779 +17.7% | $413,070 +82.7% |
| 2001 | $4,908 +6% | $226,100 +0% |
| 2000 | $4,629 +5% | $226,030 |
| 1999 | $4,408 | $226,030 |
Find assessor info on the county website
Monthly payment
Est. payment
Payment breakdown
Explore the cost of this home by adjusting the details. Changes won't be saved.Climate risks
Neighborhood: 06840
Nearby schools
GreatSchools rating
- 10/10Saxe Middle SchoolGrades: 5-8Distance: 1 mi
- 10/10New Canaan High SchoolGrades: 9-12Distance: 1 mi
- 10/10West SchoolGrades: PK-4Distance: 1.4 mi
Schools provided by the listing agent
- Elementary: West
- Middle: Saxe Middle
- High: New Canaan
Source: Smart MLS. This data may not be complete. We recommend contacting the local school district to confirm school assignments for this home.
- $1,326,0002 bd2 ba1.7k sqft45 Sunrise Ave, New Canaan, CT 06840Off Market
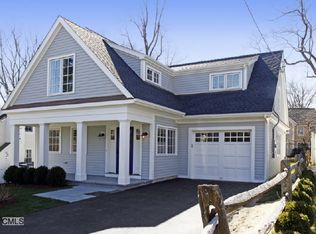
- $1,880,0004 bd4 ba2.1k sqft64 Sunrise Ave, New Canaan, CT 06840Sold
- $2,114,0003 bd3 ba2.2k sqft68 Sunrise Ave, New Canaan, CT 06840Off Market
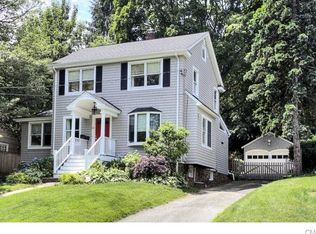
- $1,420,7003 bd2 ba1.5k sqft41 Sunrise Ave, New Canaan, CT 06840Off Market
- $1,988,7004 bd3 ba2.6k sqft73 Sunrise Ave, New Canaan, CT 06840Off Market
- $1,700,8003 bd2 ba1.5k sqft58 Sunrise Ave, New Canaan, CT 06840Off Market
- $7,5003 bd2 ba1.6k sqft52 Sunrise Ave, New Canaan, CT 06840For Rent
- $1,668,1003 bd2 ba2.1k sqft72 Sunrise Ave, New Canaan, CT 06840Off Market
A local agent can set up tours, give advice and negotiate with sellers.
Similar homes
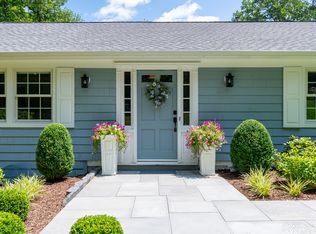
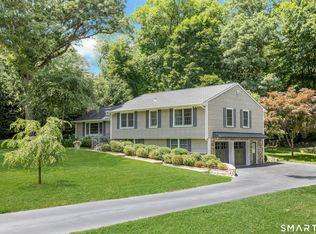
- $1,795,0003 bd3 ba3.6k sqft76 Comstock Hill Road, New Canaan, CT 06840For Sale
 MLS ID #24192934, Anthony Ardino, William Raveis Real Estate. Smart MLS
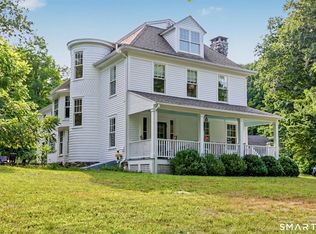
 - $2,295,0004 bd3 ba2.3k sqft51 Horton Lane, New Canaan, CT 06840For Sale
 MLS ID #24185940, Bettina Hegel, Brown Harris Stevens. Smart MLS
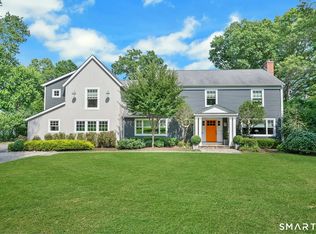
 - $1,799,0004 bd4 ba3.7k sqft206 Mountain Road, Wilton, CT 06897For Sale
 MLS ID #24195335, Christine McGovern, William Raveis Real Estate. Smart MLS
 - $1,895,0005 bd4 ba3.5k sqft129 Emery Drive East, Stamford, CT 06902For Sale
 MLS ID #24194647, Robin B. Schultz, The Agency. Smart MLS
 - $1,450,0003 bd3 ba2.9k sqftCanaan Close, New Canaan, CT 06840For SaleMLS ID #24193137, Rita F. Kirby, William Pitt Sotheby's Int'l. Smart MLS
- $1,600,0004 bd2 ba2.3k sqft105 Rose Lane, Darien, CT 06820For SaleMLS ID #24193539, Genevieve Schettino, Compass Connecticut, LLC. Smart MLS
- $1,799,0005 bd4 ba4.3k sqft293 Sturges Ridge Road, Wilton, CT 06897For SaleMLS ID #24170083, Lynne Murphy, Berkshire Hathaway NE Prop.. Smart MLS
- $1,625,0004 bd3 ba2.6k sqft7 High Gate Road, Westport, CT 06880For SaleMLS ID #24184506, Linda Skolnick, Coldwell Banker Realty. Smart MLS
- $1,850,0004 bd5 ba4.1k sqft6 Admiral Lane, Wilton, CT 06897For SaleMLS ID #24167372, Chris Carozza, RE/MAX Right Choice. Smart MLS
- $1,795,0004 bd3 ba2k sqft5 Old Kings Hwy, Old Greenwich, CT 06870For Sale
 MLS ID #125300, Maria Kelce Crowley, Houlihan Lawrence. Greenwich MLS, Inc.
 - $1,750,0004 bd5 ba4.2k sqft32 Silver Ridge Common, Weston, CT 06883For SaleMLS ID #24181401, Kim Harizman, Compass Connecticut, LLC. Smart MLS
- $2,295,0003 bd4 ba2.6k sqftForest Street Condominiums, New Canaan, CT 06840For SaleMLS ID #24185286, Wendy D. Fog, Houlihan Lawrence. Smart MLS
- $1,349,0005 bd5 ba2.6k sqft5 Betmarlea Road, Norwalk, CT 06850For SaleMLS ID #24183017, Imke I. Lohs, Compass Connecticut, LLC. Smart MLS
- $1,650,0003 bd4 ba3.6k sqft461 Bedford Road, Armonk, NY 10504For Sale
 MLS ID #1024567, Barbara Greer, Listing by: Houlihan Lawrence Inc.. OneKey® MLS as distributed by MLS GRID
 - $1,495,0004 bd4 ba3.9k sqft15 Hull Place, Ridgefield, CT 06877For SaleMLS ID #24193596, Karla Murtaugh, Compass Connecticut, LLC. Smart MLS
- $1,400,0004 bd3 ba2.5k sqft29 Appleby Drive, Bedford, NY 10506For SaleMLS ID #1019993, Harriet Libov, Listing by: Houlihan Lawrence Inc.. OneKey® MLS as distributed by MLS GRID
- $1,899,0004 bd3 ba2.6k sqft114 Eatons neck Road, Northport, NY 11768For SaleMLS ID #1032526, Juan G. Roa CBR, Listing by: The Agency Northshore NY. OneKey® MLS as distributed by MLS GRID
- $1,575,0005 bd4 ba3.5k sqft35 South Benson Commons, Fairfield, CT 06824For SaleMLS ID #24193434, Katie O'Grady, Compass Connecticut, LLC. Smart MLS
- $1,895,0004 bd3 ba2k sqft51 Hill Street, Rye, NY 10580For SaleMLS ID #1031651, Christine Hazelton, Listing by: Houlihan Lawrence Inc.. OneKey® MLS as distributed by MLS GRID
- $1,275,0004 bd4 ba3.9k sqft9 Geneva Road, Norwalk, CT 06850For SaleMLS ID #24191270, Silvia Santacruz, William Raveis Real Estate. Smart MLS
