Tucked away on a quiet cul-de-sac and just a short stroll to Fox Point’s clubhouse, pool, and recreational amenities, this exceptional brick Colonial offers over 4,391 square feet of thoughtfully designed living space paired with an outdoor retreat that is ideal for entertaining, relaxing, and enjoying the beautifully landscaped surroundings. Welcome to this beautifully maintained brick Colonial situated on approximately half an acre in the sought-after Fox Point community. Combining spacious living areas, extensive updates, and outstanding outdoor spaces, this home offers the perfect balance of comfort and functionality. The main level features a remodeled open-concept kitchen designed with gathering in mind. A large center island provides ample workspace and seating, while the adjoining breakfast area creates the perfect spot for casual dining. The kitchen flows seamlessly into the inviting family room, highlighted by a real wood-burning fireplace that creates a warm and welcoming atmosphere. Additional main-level spaces include a formal dining room for hosting special occasions, a formal living room, and a dedicated office featuring glass French doors and built-in bookshelves—ideal for remote work, studying, hobbies, or a private retreat. A convenient main-level laundry room and attached two-car garage with built-in storage cabinets add everyday functionality. Upstairs, the spacious primary suite serves as a private retreat with a custom remodeled walk-in closet and a recently updated en-suite bathroom. Enjoy the luxury of a large walk-in shower and separate soaking tub designed for relaxation. The additional bedrooms are generously sized and offer flexibility for a variety of uses. The finished walk-out basement expands the living space with a recreation room, full bathroom, utility room, and abundant storage areas complete with shelving and built-in cabinets. An additional room currently used as a sixth bedroom (not to code) provides flexible space for a home gym, hobby room, media room, or guest accommodations. Outdoor living is a true highlight of this property. The beautifully landscaped, fenced backyard creates a private setting for gatherings and everyday enjoyment. Features include a large storage shed, an expansive three-level composite deck with built-in bench seating, a stamped concrete patio with a fire pit, and a covered patio area perfect for outdoor dining, relaxing in the shade, or enjoying a quiet evening outdoors. Recent improvements provide peace of mind and modern appeal, including replacement windows, a 30-year roof, LVP flooring, a remodeled kitchen, custom primary closet, and remodeled primary bathroom. Residents of Fox Point enjoy an extensive array of community amenities located within walking distance of the home, including a swimming pool, clubhouse, pickleball courts, tennis courts, basketball courts, volleyball courts, soccer field, baseball field, and additional recreational spaces. Offering generous living areas, versatile spaces, quality updates, and exceptional indoor and outdoor entertaining areas, this home presents a wonderful opportunity to enjoy all that Fox Point has to offer.
Pending
$715,000
6101 Providence Ct, Fredericksburg, VA 22407
5beds
4,391sqft
:
Get pre-qualified$4,411/mo
Single Family Residence
Built in 1990
0.47 Acres Lot
$708,900 Zestimate®
$163/sqft
$71/mo HOA
What's special
Exceptional brick colonialLarge storage shedBeautifully maintained brick colonialQuiet cul-de-sacLvp flooringRecently updated en-suite bathroomMain-level laundry room
- 45 days |
- 565 |
- 28 |
Zillow last checked:
Listing updated:
Listed by:
Sabrina D McAlister 540-295-5229,
All Brokers Realty LLC 5403418911
Source: Bright MLS,MLS#: VASP2041286
Facts & features
Interior
Bedrooms & bathrooms
- Bedrooms: 5
- Bathrooms: 4
- Full bathrooms: 3
- 1/2 bathrooms: 1
- Main level bathrooms: 1
Rooms
- Room types: Living Room, Dining Room, Kitchen, Family Room, Foyer, Breakfast Room, Laundry, Office, Recreation Room, Storage Room, Utility Room, Full Bath, Half Bath, Additional Bedroom
Other
- Level: Lower
Breakfast room
- Level: Main
Dining room
- Level: Main
Family room
- Level: Main
Foyer
- Level: Main
Other
- Level: Lower
Half bath
- Level: Main
Kitchen
- Level: Main
Laundry
- Level: Main
Living room
- Level: Main
Office
- Level: Main
Recreation room
- Level: Lower
Storage room
- Level: Lower
Utility room
- Level: Lower
Heating
- Heat Pump, Electric
Cooling
- Central Air, Electric
Appliances
- Included: Microwave, Dishwasher, Disposal, Double Oven, Electric Water Heater
- Laundry: Main Level, Laundry Room
Features
- Soaking Tub, Bathroom - Walk-In Shower, Bathroom - Tub Shower, Breakfast Area, Ceiling Fan(s), Chair Railings, Curved Staircase, Open Floorplan, Kitchen Island, Walk-In Closet(s)
- Flooring: Wood
- Basement: Finished,Walk-Out Access
- Number of fireplaces: 1
- Fireplace features: Wood Burning
Interior area
- Total structure area: 4,391
- Total interior livable area: 4,391 sqft
- Finished area above ground: 3,152
- Finished area below ground: 1,239
Video & virtual tour
Property
Parking
- Total spaces: 8
- Parking features: Garage Faces Front, Garage Door Opener, Inside Entrance, Storage, Driveway, Attached
- Attached garage spaces: 2
- Uncovered spaces: 6
Accessibility
- Accessibility features: None
Features
- Levels: Three
- Stories: 3
- Patio & porch: Deck, Patio
- Pool features: Community
- Fencing: Board,Partial
Lot
- Size: 0.47 Acres
Details
- Additional structures: Above Grade, Below Grade, Outbuilding
- Parcel number: 34G4109
- Zoning: RU
- Special conditions: Standard
Construction
Type & style
- Home type: SingleFamily
- Architectural style: Colonial
- Property subtype: Single Family Residence
Materials
- Brick Veneer
- Foundation: Brick/Mortar
- Roof: Architectural Shingle
Condition
- Excellent
- New construction: No
- Year built: 1990
Utilities & green energy
- Sewer: Public Septic
- Water: Public
Community & HOA
Community
- Subdivision: Fox Point
HOA
- Has HOA: Yes
- Amenities included: Baseball Field, Basketball Court, Clubhouse, Common Grounds, Recreation Facilities, Soccer Field, Pool, Tennis Court(s), Tot Lots/Playground, Volleyball Courts
- Services included: Pool(s), Recreation Facility
- HOA fee: $71 monthly
Location
- Region: Fredericksburg
Financial & listing details
- Price per square foot: $163/sqft
- Tax assessed value: $515,600
- Annual tax amount: $3,786
- Date on market: 6/11/2026
- Listing agreement: Exclusive Right To Sell
- Listing terms: Cash,Conventional,FHA,VA Loan
- Ownership: Fee Simple
Estimated market value
$708,900
$673,000 - $744,000
$3,683/mo
Price history
| Date | Event | Price |
|---|---|---|
| 7/4/2026 | Pending sale | $715,000$163/sqft |
Source:  Bright MLS #VASP2041286 Report a problem Bright MLS #VASP2041286 Report a problem | ||
| 6/11/2026 | Listed for sale | $715,000$163/sqft |
Source: Bright MLS #VASP2041286 Report a problem | ||
Public tax history
| Year | Property taxes | Tax assessment |
|---|---|---|
| 2025 | $3,786 | $515,600 |
| 2024 | $3,786 +28.7% | $515,600 +35.2% |
| 2023 | $2,942 +4.6% | $381,300 |
| 2022 | $2,813 +2.8% | $381,300 +12.7% |
| 2021 | $2,737 | $338,200 |
| 2020 | $2,737 -3.1% | $338,200 +1.5% |
| 2019 | $2,824 +1.7% | $333,200 |
| 2018 | $2,776 +9.4% | $333,200 +11.6% |
| 2017 | $2,538 | $298,600 |
| 2016 | -- | $298,600 -1.8% |
| 2015 | -- | $304,200 |
| 2014 | -- | $304,200 +8% |
| 2013 | -- | $281,700 |
| 2012 | -- | $281,700 -8.8% |
| 2011 | -- | $309,000 |
| 2010 | -- | $309,000 -24.5% |
| 2009 | -- | $409,100 +0.8% |
| 2007 | $2,515 | $405,700 |
| 2006 | $2,515 -2.2% | $405,700 +40.3% |
| 2005 | $2,573 +3.5% | $289,100 |
| 2004 | $2,486 +9.3% | $289,100 +28.3% |
| 2003 | $2,276 | $225,300 |
| 2002 | $2,276 +3.2% | $225,300 +9.4% |
| 2001 | $2,204 | $206,000 |
Find assessor info on the county website
Monthly payment
Est. payment
Payment breakdown
Explore the cost of this home by adjusting the details. Changes won't be saved.Climate risks
Neighborhood: 22407
Nearby schools
GreatSchools rating
- 6/10Courtland Elementary SchoolGrades: PK-5Distance: 0.5 mi
- 4/10Spotsylvania Middle SchoolGrades: 6-8Distance: 3 mi
- 4/10Courtland High SchoolGrades: 9-12Distance: 3.8 mi
Schools provided by the listing agent
- District: Spotsylvania County Public Schools
Source: Bright MLS. This data may not be complete. We recommend contacting the local school district to confirm school assignments for this home.
- $649,1005 bd4 ba4k sqft6103 Providence Ct, Fredericksburg, VA 22407Off Market

- $505,5004 bd3 ba2.5k sqft6100 Providence Ct, Fredericksburg, VA 22407Off Market
- $513,2003 bd4 ba2.8k sqft6106 Thayer St, Fredericksburg, VA 22407Off Market

- $520,4004 bd3 ba2.4k sqft6104 Thayer St, Fredericksburg, VA 22407Off Market
- $511,7004 bd3 ba2.3k sqft6105 Providence Ct, Fredericksburg, VA 22407Off Market
- $558,1004 bd3 ba2.7k sqft6108 Thayer St, Fredericksburg, VA 22407Off Market
- $492,8004 bd3 ba2.4k sqft6102 Providence Ct, Fredericksburg, VA 22407Off Market
- $564,8005 bd4 ba2.7k sqft6105 Waterman Dr, Fredericksburg, VA 22407Off Market
A local agent can set up tours, give advice and negotiate with sellers.
Similar homes
- $569,4004 bd4 ba3.7k sqft6313 Sweetbriar Dr, Fredericksburg, VA 22407For Sale

 MLS ID #VASP2042818, Sharon Shade, RE/MAX Allegiance. Bright MLS
 - $730,0004 bd4 ba3.7k sqft8610 Laroque Run Dr, Fredericksburg, VA 22407For Sale
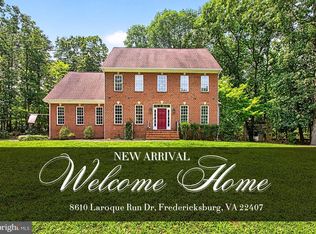 MLS ID #VASP2043936, Mercy Lugo-Struthers, Casals, Realtors. Bright MLS
 - $559,9004 bd3 ba2.7k sqft6317 Cranston Ln, Fredericksburg, VA 22407For Sale
 MLS ID #VASP2042794, Donna Wolford, Redfin Corporation. Bright MLS
 - $549,9005 bd4 ba3k sqft6602 Willow Pond Dr, Fredericksburg, VA 22407For Sale
 MLS ID #VASP2044014, Greg Kolandjian, Samson Properties. Bright MLS
 - $745,0005 bd4 ba3.5k sqft7117 Pullen Dr, Fredericksburg, VA 22407For SaleMLS ID #VASP2043080, Jennifer Layton, Long & Foster Real Estate, Inc.. Bright MLS
- $640,0004 bd3 ba4.3k sqft12016 Kingswood Blvd, Fredericksburg, VA 22408For SaleMLS ID #VASP2044282, Pia Contreras-Sanchez, Prime Realty. Bright MLS
- $699,9006 bd4 ba3.5k sqft11508 Duchess Dr, Fredericksburg, VA 22408For SaleMLS ID #VASP2043092, Lisa Perry, Berkshire Hathaway HomeServices PenFed Realty. Bright MLS
- $735,0004 bd4 ba3.1k sqft13600 S General Slocum Ct, Fredericksburg, VA 22407For SaleMLS ID #VASP2042402, Myandi Peterson, Your Home Sold Guaranteed Realty - At Your Service. Bright MLS
- $779,0006 bd5 ba5.3k sqft5018 Birch Leaf Cir, Fredericksburg, VA 22407For SaleMLS ID #VASP2041602, Michael Curry, Military Prime Property Management. Bright MLS
- $685,0005 bd4 ba3.5k sqft7931 Gold Leaf Cir, Spotsylvania, VA 22551For SaleMLS ID #VASP2043152, Linda Williams, CENTURY 21 New Millennium. Bright MLS
- $774,9005 bd4 ba4.5k sqft7918 Continental Ct, Fredericksburg, VA 22407For SaleMLS ID #VASP2043146, Elizabeth Burnett, Berkshire Hathaway HomeServices PenFed Realty. Bright MLS
- $749,9005 bd4 ba4.2k sqft9 Falling Water Ct, Fredericksburg, VA 22405For SaleMLS ID #VAST2050214, BJ Holycross, CENTURY 21 New Millennium. Bright MLS
- $815,0005 bd5 ba3.7k sqft78 Wateredge Ln, Fredericksburg, VA 22406For SaleMLS ID #VAST2052184, Kardin Lillis, Weichert, REALTORS. Bright MLS
- $774,0004 bd4 ba3.4k sqft13005 N French Ct, Fredericksburg, VA 22407For SaleMLS ID #VASP2043498, Mike Scelzo, Hometown Realty Services, Inc.. Bright MLS
- $725,0003 bd3 ba3.1k sqft13612 Perimeter Dr, Fredericksburg, VA 22407For SaleMLS ID #VASP2041930, Jessica Kurian, Porch & Stable Realty, LLC. Bright MLS
- $710,0004 bd4 ba3.6k sqft81 Lady Jane Ln, Fredericksburg, VA 22406For SaleMLS ID #VAST2052264, Debbie Maxam, Nest Realty Fredericksburg. Bright MLS
- $695,0005 bd4 ba4.2k sqft10706 Tricia Pl, Fredericksburg, VA 22408For SaleMLS ID #VASP2043220, Carolyn Young, Samson Properties. Bright MLS
- $599,9995 bd4 ba3.3k sqft6806 Lakeridge Dr, Fredericksburg, VA 22407For SaleMLS ID #VASP2043368, Sarah Anne Hurst, Coldwell Banker Elite. Bright MLS
- $729,9005 bd3 ba3.5k sqft9825 Valley Po Rd, Spotsylvania, VA 22551For SaleMLS ID #VASP2043968, Ms. Alicia Angstadt, Angstadt Real Estate Group, LLC. Bright MLS
- $775,0005 bd4 ba4.7k sqft68 Coakley Ln, Fredericksburg, VA 22406For SaleMLS ID #VAST2051436, Amy Cherry Taylor, Porch & Stable Realty, LLC. Bright MLS
