This custom-built home truly has room for everyone! With 6 bedrooms and 4 bathrooms, there’s plenty of space for work, relaxation, and entertaining. The thoughtfully designed layout features two home offices, an open floor plan, solid-surface countertops, and three bedrooms on the main level.
The spacious back entry includes wall lockers and a huge walk-in closet, while the primary suite offers a large walk-in closet, custom-tiled shower, Jacuzzi tub, and double sinks. You’ll also love the main-floor laundry with a convenient dog-washing tub. Nearly every bedroom offers generous walk-in closet space!
Downstairs, the finished basement adds 3 bedrooms and 2 bathrooms, including a second ensuite, plus a huge family room with a wet bar and corner fireplace. A second laundry room adds even more convenience.
Additional features include instant on-demand hot water and an oversized, fully finished garage that is insulated, sheetrocked, heated, and equipped with a floor drain, hot and cold water, and ceiling fan. And the best part? The 3rd garage stall is two cars deep, giving you incredible flexibility for vehicles, toys, storage, or a workshop.
A home this spacious, functional, and thoughtfully designed is truly a rare find!
Active
$895,000
6101 Silverleaf Dr S, Fargo, ND 58104
6beds
4,336sqft
Single Family
Built in 2011
0.4 Acres Lot
$875,400 Zestimate®
$206/sqft
$-- HOA
What's special
Second laundry roomSolid-surface countertopsSecond ensuiteDouble sinksCustom-tiled showerHuge walk-in closetJacuzzi tub
- 56 days
- 427
- 11
Zillow last checked:
Listing updated:
Listed by:
Scott Breidenbach 701-793-5035,
Beyond Realty 701-540-5161
Source: NorthstarMLS as distributed by MLS GRID,MLS#: 7130585
Facts & features
Interior
Bedrooms & bathrooms
- Bedrooms: 6
- Bathrooms: 4
- Full bathrooms: 3
- 3/4 bathrooms: 1
Bedroom
- Level: Main
Bedroom 2
- Level: Main
Bedroom 3
- Level: Main
Bedroom 4
- Level: Basement
Bedroom 5
- Level: Basement
Bedroom 6
- Level: Basement
Bathroom
- Level: Main
Bathroom
- Level: Basement
Other
- Level: Basement
Den
- Level: Main
Dining room
- Level: Main
Family room
- Level: Basement
Kitchen
- Level: Main
Laundry
- Level: Main
Laundry
- Level: Basement
Living room
- Level: Main
Mud room
- Level: Main
Patio
- Level: Main
Utility room
- Level: Basement
Heating
- Forced Air
Cooling
- Central Air
Appliances
- Included: Cooktop, Dishwasher, Double Oven, Dryer, Microwave, Refrigerator, Washer
Features
- Basement: Full
- Number of fireplaces: 2
- Fireplace features: Gas
Interior area
- Total structure area: 4,666
- Total interior livable area: 4,336 sqft
- Finished area above ground: 2,333
- Finished area below ground: 2,003
Video & virtual tour
Property
Parking
- Total spaces: 4
- Parking features: Attached
- Attached garage spaces: 4
- Details: Garage Door Height (7), Garage Door Width (16)
Accessibility
- Accessibility features: None
Features
- Levels: One
- Stories: 1
Lot
- Size: 0.4 Acres
- Dimensions: 91 x 192
Details
- Foundation area: 2333
- Parcel number: 01774002000000
- Zoning description: Residential-Single Family
Construction
Type & style
- Home type: SingleFamily
- Property subtype: Single Family
Condition
- New construction: No
- Year built: 2011
Utilities & green energy
- Gas: Natural Gas
- Sewer: City Sewer/Connected
- Water: City Water/Connected
Community & HOA
Community
- Subdivision: Silverleaf Add
HOA
- Has HOA: No
Location
- Region: Fargo
Financial & listing details
- Price per square foot: $206/sqft
- Tax assessed value: $752,000
- Annual tax amount: $10,098
- Date on market: 8/21/2026
Estimated market value
$875,400
$832,000 - $919,000
$3,770/mo
Price history
| Date | Event | Price |
|---|---|---|
| 8/21/2026 | Listed for sale | $895,000$206/sqft |
Source:  NorthstarMLS as distributed by MLS GRID #7130585 Report a problem NorthstarMLS as distributed by MLS GRID #7130585 Report a problem | ||
| 5/21/2012 | Sold | -- |
Source: Public Record Report a problem | ||
Public tax history
| Year | Property taxes | Tax assessment |
|---|---|---|
| 2025 | $10,805 -8.7% | $752,000 |
| 2024 | $11,841 -4.7% | $752,000 -2.1% |
| 2023 | $12,432 +7.7% | $768,500 +15% |
| 2022 | $11,541 +8.2% | $668,300 +10% |
| 2021 | $10,668 +1.9% | $607,500 |
| 2020 | $10,466 -3.9% | $607,500 |
| 2019 | $10,892 +0.8% | $607,500 |
| 2018 | $10,803 +0.6% | $607,500 +100% |
| 2017 | $10,736 +7.3% | $303,750 +1.2% |
| 2016 | $10,004 +5.2% | $300,150 +10% |
| 2015 | $9,505 +23% | $272,850 |
| 2014 | $7,728 +244.4% | $272,850 +56.9% |
| 2013 | $2,244 -48.4% | $173,950 +257.9% |
| 2012 | $4,348 | $48,600 |
Find assessor info on the county website
Monthly payment
Est. payment
Payment breakdown
Explore the cost of this home by adjusting the details. Changes won't be saved.Climate risks
Neighborhood: Maple Valley
Nearby schools
Schools provided by the listing agent
- High: Fargo Davies
Source: NorthstarMLS as distributed by MLS GRID. This data may not be complete. We recommend contacting the local school district to confirm school assignments for this home.

Similar homes
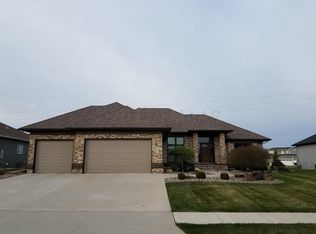
- $850,0006 bd4 ba4k sqft5888 26th St S, Fargo, ND 58104For Sale
 MLS ID #7151405, Landa Heaton, FpG Realty. NorthstarMLS as distributed by MLS GRID
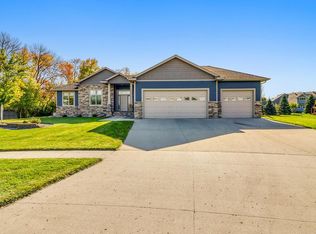
 - $815,0005 bd4 ba4.5k sqft5010 Meadow Creek Dr S, Fargo, ND 58104For Sale
 MLS ID #7156452, Simon R Irish, Prime Realty. NorthstarMLS as distributed by MLS GRID
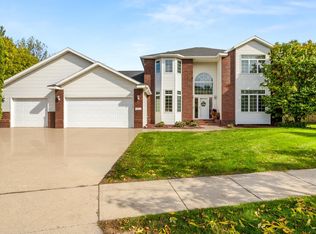
 - $989,9005 bd4 ba3.9k sqft5039 Rose Creek Pkwy S, Fargo, ND 58104For Sale
 MLS ID #7114347, David Noah, RE/MAX Legacy Realty. NorthstarMLS as distributed by MLS GRID
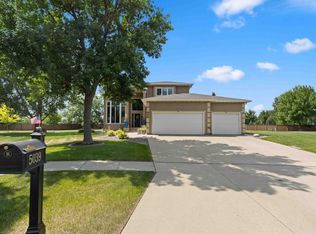
 - $899,0004 bd3 ba3.6k sqft3282 47th Ave S, Fargo, ND 58104For Sale
 MLS ID #7137182, Ryan Schulz, Raboin Realty. NorthstarMLS as distributed by MLS GRID
 - $1,099,0005 bd4 ba3.6k sqft5881 31st St S, Fargo, ND 58104For SaleMLS ID #7125315, Robert A Leslie, RE/MAX Legacy Realty. NorthstarMLS as distributed by MLS GRID
- $749,9006 bd5 ba4.3k sqft2736 70th Ave S, Fargo, ND 58104For SaleMLS ID #7117276, Rachel Rogen, eXp Realty (3240 WF). NorthstarMLS as distributed by MLS GRID
- $799,0006 bd4 ba4.5k sqft4180 58th St S, Fargo, ND 58104For SaleMLS ID #7103058, Brian Kounovsky, Trilogy Real Estate. NorthstarMLS as distributed by MLS GRID
- $820,0005 bd4 ba4.1k sqft3154 Archer Pl S, Fargo, ND 58104New ConstructionMLS ID #7145585, Tara Fontaine, Raboin Realty. NorthstarMLS as distributed by MLS GRID
- $765,0005 bd4 ba4.8k sqft5027 Rose Creek Pkwy S, Fargo, ND 58104For SaleMLS ID #7040962, Sarah Stock, Better Homes and Gardens Real Estate Park Company. NorthstarMLS as distributed by MLS GRID
- $779,9004 bd3 ba3.7k sqft2516 Rose Creek Pkwy S, Fargo, ND 58104For SaleMLS ID #7132713, Eli Rosendahl, REAL (216 FGO). NorthstarMLS as distributed by MLS GRID
- $650,0006 bd3 ba3.7k sqft6132 14th St S, Fargo, ND 58104For SaleMLS ID #7131926, Derek Brandenburg, eXp Realty (3788 FGO). NorthstarMLS as distributed by MLS GRID
- $995,0006 bd4 ba3.9k sqft3248 66th Ave S, Fargo, ND 58104New ConstructionMLS ID #7146590, Angie Kuznia, Better Homes and Gardens Real Estate Advantage One. NorthstarMLS as distributed by MLS GRID
- $900,0005 bd3 ba3.7k sqft4257 Pine Pkwy S, Fargo, ND 58104New ConstructionMLS ID #7064532, Kevin Fisher, Better Homes and Gardens Real Estate Park Company. NorthstarMLS as distributed by MLS GRID
- $659,0005 bd4 ba4k sqft6282 Martens Way S, Fargo, ND 58104For SaleMLS ID #7114078, Maureen K Bartelt, Berkshire Hathaway HomeServices Premier Properties. NorthstarMLS as distributed by MLS GRID
- $500,0006 bd4 ba3.2k sqft2816 39 1/2 Ave S, Fargo, ND 58104For SaleMLS ID #7158579, Katherine Kiernan, Aspire Realty. NorthstarMLS as distributed by MLS GRID
- $1,195,0006 bd4 ba4.6k sqft6187 49th Ave S, Fargo, ND 58104For SaleMLS ID #7159184, Diane Nordhougen, Better Homes and Gardens Real Estate Park Company. NorthstarMLS as distributed by MLS GRID
- $915,0004 bd3 ba3.8k sqft4234 Bristlecone Loop S, Fargo, ND 58104For SaleMLS ID #7118365, Cory Samson, REAL (3540 FGO). NorthstarMLS as distributed by MLS GRID
- $1,090,0007 bd5 ba5k sqft1467 75th Ave S, Fargo, ND 58104For SaleMLS ID #7103698, TJ Buboltz, HomeSmart Adventure Realty. NorthstarMLS as distributed by MLS GRID
- $650,0005 bd4 ba4.3k sqft4914 Loden Ct S, Fargo, ND 58104For SaleMLS ID #7151655, Jennifer Johnson, Better Homes and Gardens Real Estate Park Company. NorthstarMLS as distributed by MLS GRID
- $797,5003 bd3 ba2.5k sqft3105 Archer Pl S, Fargo, ND 58104New ConstructionMLS ID #7144376, Kimberly Krueger Tehan, Castle Realty, Inc.. NorthstarMLS as distributed by MLS GRID
