OPEN HOUSE IS CANCELLED FOR 7/5/2026 . HOME IS UNDER CONTRACT. LAKE FRONT HOME Nestled along one of the most coveted stretches of Lake Naomi, this exceptional lakefront retreat offers the perfect blend of privacy, comfort, and space for entertaining. Boasting three levels of living space, this expansive home comfortably accommodates multigenerational family and friends while showcasing breathtaking waterfront living.
The main level features an open-concept floor plan with a spacious living room, dining area, bedroom and an impressive chef's kitchen designed for gathering and creating memories. Step outside onto the expansive deck, the perfect setting for summer barbecues, outdoor dining, and enjoying the tranquil surroundings.
A private, tree-lined path leads from the home down to your own dock, complete with electric service and charging capabilities. The setting offers remarkable privacy, while selective tree clearing could further enhance and expand the lake views. The seller may be willing to negotiate this improvement as part of the sale.
Upstairs, you'll find two luxurious primary suites, each featuring vaulted ceilings and private en-suite bathrooms, creating the ultimate mountain-lake retreat experience. An additional bedroom/den is a bonus space.
The lower level offers two additional bedrooms, a shared full bathroom, and a spacious family room centered around a cozy gas fireplace. Sliding glass doors lead directly to the hot tub and provide easy access to the scenic trail leading down to the lakefront.
Whether you're seeking a year-round residence, vacation getaway, or an exceptional place to entertain, this rare Lake Naomi waterfront property delivers an unparalleled lifestyle in one of the Poconos' most prestigious communities.
Pending
$1,599,000
6102 Lakeview Dr, Pocono Pines, PA 18350
6beds
3,301sqft
:
Get pre-qualified$10,160/mo
Single Family Residence
Built in 2000
0.34 Acres Lot
$1,530,100 Zestimate®
$484/sqft
$119/mo HOA
What's special
Private tree-lined pathHot tubTwo luxurious primary suitesOpen-concept floor planSpacious family roomBreathtaking waterfront livingCozy gas fireplace
- 58 days |
- 168 |
- 3 |
Zillow last checked:
Listing updated:
Listed by:
Teresa Jeanne Staiano 917-596-5538,
Realty Executives - Pocono Pines 570-213-5200
Source: PMAR,MLS#: PM-142002
Facts & features
Interior
Bedrooms & bathrooms
- Bedrooms: 6
- Bathrooms: 5
- Full bathrooms: 5
Primary bedroom
- Level: Second
- Area: 205.36
- Dimensions: 15.1 x 13.6
Bedroom 2
- Level: Main
- Area: 157.43
- Dimensions: 13 x 12.11
Bedroom 3
- Level: Second
- Area: 370.73
- Dimensions: 19.11 x 19.4
Bedroom 4
- Level: Lower
- Area: 195
- Dimensions: 15 x 13
Bedroom 5
- Level: Lower
- Area: 185.9
- Dimensions: 14.3 x 13
Primary bathroom
- Level: Second
- Area: 179.69
- Dimensions: 15.1 x 11.9
Bathroom 2
- Level: Main
- Area: 59.76
- Dimensions: 8.3 x 7.2
Bathroom 3
- Level: Second
- Area: 58.3
- Dimensions: 9.11 x 6.4
Bathroom 4
- Level: Lower
- Area: 44.64
- Dimensions: 9.11 x 4.9
Bathroom 5
- Level: Lower
- Area: 66
- Dimensions: 12 x 5.5
Bonus room
- Level: Second
- Area: 179.69
- Dimensions: 15.1 x 11.9
Eating area
- Level: Main
- Area: 147.98
- Dimensions: 15.1 x 9.8
Family room
- Level: Lower
- Area: 180.29
- Dimensions: 14.9 x 12.1
Other
- Level: Main
- Area: 83.62
- Dimensions: 11.3 x 7.4
Kitchen
- Level: Main
- Area: 236.17
- Dimensions: 20.9 x 11.3
Laundry
- Level: Main
- Area: 56.16
- Dimensions: 7.8 x 7.2
Living room
- Level: Main
- Area: 315.31
- Dimensions: 16.5 x 19.11
Heating
- Baseboard, Oil, Zoned
Cooling
- Ceiling Fan(s)
Appliances
- Included: Propane Cooktop, Gas Oven, Refrigerator, Dishwasher, Water Purifier Owned, Water Softener Owned
- Laundry: Main Level, Electric Dryer Hookup
Features
- Kitchen Island, Granite Counters, Jack and Jill Bath, Vaulted Ceiling(s), Walk-In Closet(s), Open Floorplan, Ceiling Fan(s)
- Flooring: Engineered Hardwood, Hardwood, Tile, Wood
- Windows: Window Coverings, Window Treatments
- Basement: Daylight,Interior Entry,Exterior Entry,Walk-Out Access,Finished
- Number of fireplaces: 2
- Fireplace features: Family Room, Living Room, Primary Bedroom, Gas, Propane, Wood Burning, Stone
- Furnished: Yes
Interior area
- Total structure area: 3,301
- Total interior livable area: 3,301 sqft
- Finished area above ground: 3,301
- Finished area below ground: 0
Property
Parking
- Total spaces: 6
- Parking features: Garage - Attached, Open
- Attached garage spaces: 1
- Uncovered spaces: 5
Accessibility
- Accessibility features: Built In Shower Chair
Features
- Stories: 3
- Patio & porch: Deck
- Exterior features: Outdoor Grill
- Has spa: Yes
- Spa features: Indoor, Outdoor, Above Ground, Bath
- Has view: Yes
- View description: See Remarks
- Body of water: Lake Naomi
Lot
- Size: 0.34 Acres
- Features: Corner Lot, Level, Few Trees
Details
- Parcel number: 19.5D.1.67
- Zoning description: Residential
- Special conditions: Standard
- Other equipment: Dehumidifier, Satellite Dish
Construction
Type & style
- Home type: SingleFamily
- Architectural style: Chalet,Contemporary
- Property subtype: Single Family Residence
Materials
- T1-11
- Roof: Asphalt,Shingle
Condition
- Year built: 2000
Utilities & green energy
- Electric: 200+ Amp Service, Circuit Breakers, Generator
- Sewer: Private Sewer, On Site Septic
- Water: Well
Community & HOA
Community
- Subdivision: Lake Naomi
HOA
- Has HOA: Yes
- Amenities included: Security, Clubhouse, Dog Park, Meeting Room, Picnic Area, Restaurant, Sauna, Game Room, Golf Course, Outdoor Ice Skating, Outdoor Pool, Indoor Pool, Children's Pool, Spa/Hot Tub, Exercise Course, Fitness Center, Trail(s), Tennis Court(s), Indoor Tennis Court(s), Pickleball, Basketball Court
- Services included: See Remarks
- HOA fee: $1,430 annually
Location
- Region: Pocono Pines
Financial & listing details
- Price per square foot: $484/sqft
- Tax assessed value: $826,880
- Annual tax amount: $25,820
- Date on market: 6/9/2026
- Listing terms: Cash,Conventional
- Inclusions: All Furniture is included if the buyer wants it.
- Road surface type: Paved
Estimated market value
$1,530,100
$1.45M - $1.61M
$3,966/mo
Price history
| Date | Event | Price |
|---|---|---|
| 7/3/2026 | Pending sale | $1,599,000$484/sqft |
Source: PMAR #PM-142002 Report a problem | ||
| 6/9/2026 | Listed for sale | $1,599,000-1.6%$484/sqft |
Source: PMAR #PM-142002 Report a problem | ||
| 6/8/2026 | Listing removed | $1,625,000$492/sqft |
Source: PMAR #PM-130554 Report a problem | ||
| 1/8/2026 | Price change | $1,625,000-9.7%$492/sqft |
Source: PMAR #PM-130554 Report a problem | ||
| 9/12/2025 | Price change | $1,799,000-7.7%$545/sqft |
Source: PMAR #PM-130554 Report a problem | ||
| 8/30/2025 | Listed for sale | $1,949,000$590/sqft |
Source: PMAR #PM-130554 Report a problem | ||
| 8/16/2025 | Listing removed | $1,949,000$590/sqft |
Source: PMAR #PM-130554 Report a problem | ||
| 8/5/2025 | Price change | $1,949,000-2.5%$590/sqft |
Source: PMAR #PM-130554 Report a problem | ||
| 7/8/2025 | Price change | $1,999,999-4.8%$606/sqft |
Source: PMAR #PM-130554 Report a problem | ||
| 6/16/2025 | Listed for sale | $2,099,999$636/sqft |
Source: PMAR #PM-130554 Report a problem | ||
| 6/4/2025 | Pending sale | $2,099,999$636/sqft |
Source: PMAR #PM-130554 Report a problem | ||
| 5/28/2025 | Price change | $2,099,999-8.7%$636/sqft |
Source: PMAR #PM-130554 Report a problem | ||
| 3/21/2025 | Listed for sale | $2,300,000+148.1%$697/sqft |
Source: PMAR #PM-130554 Report a problem | ||
| 3/3/2006 | Sold | $927,000$281/sqft |
Source: Public Record Report a problem | ||
Public tax history
| Year | Property taxes | Tax assessment |
|---|---|---|
| 2025 | $24,994 +8.3% | $826,880 |
| 2024 | $23,083 +9.4% | $826,880 |
| 2023 | $21,100 +1.8% | $826,880 |
| 2022 | $20,732 | $826,880 |
| 2021 | $20,732 | $826,880 |
| 2020 | $20,732 +107.2% | $826,880 +1319.3% |
| 2019 | $10,005 | $58,260 |
| 2018 | $10,005 | $58,260 |
| 2017 | $10,005 +371.3% | $58,260 |
| 2016 | $2,123 | $58,260 |
| 2015 | -- | $58,260 |
| 2014 | -- | $58,260 |
| 2013 | -- | $58,260 |
| 2012 | -- | $58,260 |
| 2011 | -- | $58,260 |
| 2010 | -- | $58,260 |
| 2008 | -- | $58,260 |
| 2007 | -- | $58,260 |
| 2006 | -- | $58,260 |
| 2005 | -- | $58,260 |
| 2004 | -- | $58,260 |
| 2003 | -- | $58,260 |
Find assessor info on the county website
Monthly payment
Est. payment
Payment breakdown
Explore the cost of this home by adjusting the details. Changes won't be saved.Climate risks
Neighborhood: 18350
Nearby schools
GreatSchools rating
- 5/10Tobyhanna El CenterGrades: K-6Distance: 1.6 mi
- 4/10Pocono Mountain West Junior High SchoolGrades: 7-8Distance: 1.4 mi
- 7/10Pocono Mountain West High SchoolGrades: 9-12Distance: 1.6 mi
- $748,1003 bd2 ba1k sqft5382 Woodland Ave, Pocono Pines, PA 18350Off Market
- $2,146,4003 bd2 ba2.8k sqft6104 Lakeview Dr, Pocono Pines, PA 18350Off Market
- $1,215,6004 bd3 ba1.8k sqft6108 Lakeview Dr, Pocono Pines, PA 18350Off Market
- $1,323,2004 bd2 ba2.9k sqft5378 Woodland Ave, Pocono Pines, PA 18350Off Market
- $607,2003 bd2 ba2.6k sqft5385 Woodland Ave, Pocono Pines, PA 18350Off Market
- $337,7003 bd1 ba1.1k sqft5391 Woodland Ave, Pocono Pines, PA 18350Off Market
- $569,6003 bd2 ba2.3k sqft4104 Cherry Tree Ct, Pocono Pines, PA 18350Off Market
- $1,692,6004 bd3 ba2.9k sqft5372 Woodland Ave, Pocono Pines, PA 18350Off Market
A local agent can set up tours, give advice and negotiate with sellers.
A local lender can help you make sure your offer is ready when you are.
Similar homes
- $1,470,0004 bd4 ba2.9k sqft108 Blackfoot Trl, Pocono Pines, PA 18350For Sale
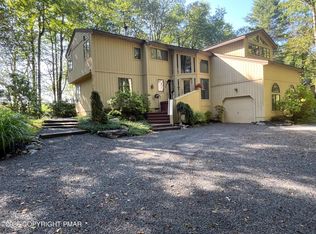 MLS ID #PM-141063, Michael P Kummer, CENTURY 21 Select Group - Blakeslee. PMAR
 - $1,250,0003 bd3 ba3.7k sqft2123 Camp Owaissa Ct, Pocono Pines, PA 18350For Sale
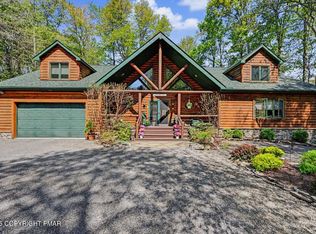 MLS ID #PM-141566, Claire Dembinski, Dembinski Realty Company. PMAR
 - $1,150,0006 bd4 ba3.4k sqft1142 Oakland Pl, Pocono Pines, PA 18350New Construction
 MLS ID #779132, Sam Del Rosario, Serhant Pennsylvania LLC. GLVR
 - $999,0004 bd3 ba2.8k sqft212 Gross Dr, Pocono Pines, PA 18350For Sale
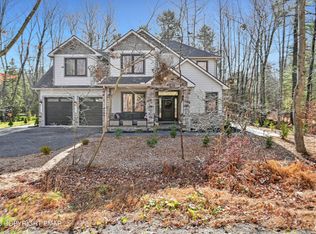 MLS ID #PM-140929, Heidi A Pickard, Lake Naomi Real Estate. PMAR
 - $950,0004 bd3 ba3k sqft239 Tanglewood Dr, Pocono Pines, PA 18350For SaleMLS ID #PM-141395, Peggy Witt, Lake Naomi Real Estate. PMAR
- $900,0003 bd3 ba2.3k sqft2208 Hillcrest Dr, Pocono Pines, PA 18350For Sale
 MLS ID #PAMR2006972, Rose Beaverson, EXP Realty, LLC. Bright MLS
 - $1,090,0004 bd4 ba2.6k sqft234 Tanglewood Dr, Pocono Pines, PA 18350For SaleMLS ID #PM-142352, Thomas Patrick Sodano, Jr., Lake Naomi Real Estate. PMAR
- $1,295,0004 bd4 ba3.4k sqft360 Babbling Brook Rd, Scotrun, PA 18355For SaleMLS ID #PM-143551, Xander J Weidenbaum, Redstone Run Realty, LLC - Stroudsburg. PMAR
- $1,289,0005 bd3 ba2.4k sqft157 Greenwood Dr, Blakeslee, PA 18610For SaleMLS ID #PM-141961, Kara E Sincavage, Pocono Properties Rentals & Sales. PMAR
- $1,300,0006 bd5 ba4.5k sqft577 Patten Cir, Albrightsville, PA 18210For SaleMLS ID #PM-140922, Keith S. Torregrossa, RE/MAX of the Poconos. PMAR
- $1,399,0006 bd6 ba4.8k sqft2134 Fox Run Rd, Stroudsburg, PA 18360For SaleMLS ID #PM-141896, Irena Gawlik, RE/MAX of the Poconos. PMAR
- $860,0004 bd3 ba2.8k sqft250 Beaver Dam Rd, Long Pond, PA 18334For SaleMLS ID #PAMR2006702, Michelle Cappabianca, Weichert Realtors Acclaim. Bright MLS
- $1,350,0006 bd3 ba2.9k sqft12 Lupine Dr, Lake Harmony, PA 18624For SaleMLS ID #775362, Dianne R. Altieri, Serhant Pennsylvania LLC. GLVR
- $849,0005 bd4 ba3k sqft88 Lakeview Timbers Dr, Gouldsboro, PA 18424For Sale
 MLS ID #SC261549, Heather Kishel Team, Coldwell Banker Town & Country Properties Moscow. GSBR as distributed by MLS GRID
 - $850,0004 bd3 ba2.3k sqft110 Powderhorn Dr, Long Pond, PA 18334For SaleMLS ID #PAMR2006824, Michelle Cappabianca, Weichert Realtors Acclaim. Bright MLS
- $999,0003 bd4 ba4k sqft187 Sawmill Rd, Pocono Lake, PA 18347For SaleMLS ID #PAMR2006608, Justyna A Goldman, SERHANT PENNSYLVANIA LLC. Bright MLS
- $950,0004 bd3 ba2.2k sqft238 King Arthur Rd, Blakeslee, PA 18347For SaleMLS ID #PM-134595, Leonore Ferreira, Classic Properties - Mountainhome. PMAR
- $885,0005 bd3 ba2.3k sqft204 Trout Creek Dr, Pocono Lake, PA 18347For SaleMLS ID #PM-141654, Mark T Shay, Keller Williams Real Estate - Albrightsville. PMAR
- $799,9005 bd4 ba4.7k sqft121 Chatham Hill Rd, Stroudsburg, PA 18360For SaleMLS ID #PM-143354, Samantha Bonnett, RE/MAX of the Poconos. PMAR
- $989,0006 bd3 ba3k sqft139 Lucretius Trl, Albrightsville, PA 18210For SaleMLS ID #PM-143425, Michelle DeLuca, Keller Williams Real Estate - Albrightsville. PMAR
