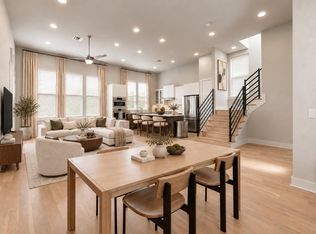
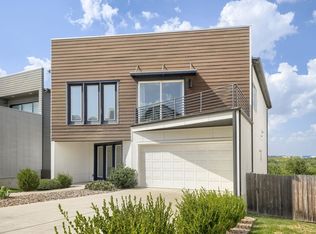
Welcome to 6104 Florencia Lane, a beautifully maintained 3-bedroom, 3-bathroom home offering 2,100 square feet of modern, move-in-ready living in the desirable Meadows at Trinity Crossing community of East Austin. Step inside to discover a fresh, contemporary palette with brand-new paint throughout, creating bright and airy spaces that feel impeccably clean and welcoming from the moment you arrive. Every surface gleams with meticulous care, presenting a turn-key residence ready for immediate enjoyment—no updates required. The thoughtful open-concept design flows seamlessly, enhanced by abundant natural light and practical features that include all essential appliances conveyed with the sale for effortless convenience. Whether you’re hosting gatherings in the spacious living areas or retreating to the comfortable bedrooms, this home delivers both style and functionality. Outside, enjoy the perks of a prime location just moments from inviting community parks and green spaces—ideal for morning strolls, family outings, or simply embracing Austin’s vibrant outdoor lifestyle. With easy access to major thoroughfares, nearby amenities, and the growing energy of East Austin, this property offers the perfect blend of tranquility and connectivity. Don’t miss this exceptional opportunity to own a pristine, freshly refreshed home in one of Austin’s most accessible neighborhoods. Schedule your showing today and experience the elegance of effortless living at 6104 Florencia Lane.
Active
$573,000
6104 Florencia Ln, Austin, TX 78724
3beds
2,100sqft
Single Family Residence
Built in 2018
4,599 Square Feet Lot
$-- Zestimate®
$273/sqft
$18/mo HOA
What's special
- 227 days
- 81
- 4
Zillow last checked:
Listing updated:
Listed by:
Adam Fogelsong 512-988-1151,
Compass RE Texas, LLC (512) 575-3644
Source: Unlock MLS,MLS#: 4403421
Facts & features
Interior
Bedrooms & bathrooms
- Bedrooms: 3
- Bathrooms: 3
- Full bathrooms: 3
Primary bedroom
- Features: CATHC, Ceiling Fan(s)
- Level: Second
Bedroom
- Features: Ceiling Fan(s)
- Level: Second
Heating
- Central
Cooling
- Central Air
Appliances
- Included: Built-In Electric Range, Built-In Range, Dishwasher, Disposal, Dryer, Double Oven, Refrigerator, Washer, Washer/Dryer
Features
- Ceiling Fan(s), High Ceilings, Stone Counters, Eat-in Kitchen, Walk-In Closet(s), Washer Hookup
- Flooring: See Remarks
- Windows: Double Pane Windows
Interior area
- Total interior livable area: 2,100 sqft
Video & virtual tour
Property
Parking
- Total spaces: 2
- Parking features: Garage
- Garage spaces: 2
Accessibility
- Accessibility features: None
Features
- Levels: Two
- Stories: 2
- Patio & porch: Covered
- Exterior features: Balcony, Dog Run, Private Yard
- Pool features: None
- Spa features: None
- Fencing: Fenced
- Has view: Yes
- View description: City, Park/Greenbelt
- Waterfront features: None
Lot
- Size: 4,599 Square Feet
- Features: Curbs, Gentle Sloping, Sprinkler - Side Yard
Details
- Additional structures: Garage(s)
- Parcel number: 02153601020000
- Special conditions: Standard
Construction
Type & style
- Home type: SingleFamily
- Property subtype: Single Family Residence
Materials
- Foundation: Slab
- Roof: See Remarks
Condition
- Resale
- New construction: No
- Year built: 2018
Utilities & green energy
- Sewer: Public Sewer
- Water: See Remarks
- Utilities for property: Cable Available, Electricity Available, Electricity Connected, Internet-Fiber, Sewer Connected
Community & HOA
Community
- Features: See Remarks
- Subdivision: Meadows At Trinity Crossing Ph
HOA
- Has HOA: Yes
- Services included: Common Area Maintenance
- HOA fee: $18 monthly
- HOA name: Agave
Location
- Region: Austin
Financial & listing details
- Price per square foot: $273/sqft
- Tax assessed value: $502,702
- Annual tax amount: $11,072
- Date on market: 3/12/2026
- Listing terms: Buyer Assistance Programs,Cash,Conventional,FHA,FMHA (Fannie Mae),Lease Purchase,Owner May Carry
- Electric utility on property: Yes
Estimated market value
Not available
Estimated sales range
Not available
Not available
Price history
| Date | Event | Price |
|---|---|---|
| 4/23/2026 | Price change | $573,000-2.7%$273/sqft |
Source:  Unlock MLS #4403421 Report a problem Unlock MLS #4403421 Report a problem | ||
| 3/12/2026 | Listed for sale | $589,000$280/sqft |
Source: Unlock MLS #4403421 Report a problem | ||
| 10/19/2023 | Listing removed | -- |
Source: Zillow Rentals Report a problem | ||
| 9/29/2023 | Price change | $3,300-2.9%$2/sqft |
Source: Zillow Rentals Report a problem | ||
| 9/7/2023 | Listed for rent | $3,400$2/sqft |
Source: Zillow Rentals Report a problem | ||
Public tax history
| Year | Property taxes | Tax assessment |
|---|---|---|
| 2025 | $11,073 -15.5% | $502,702 -19% |
| 2024 | $13,106 +6.9% | $620,330 +3% |
| 2023 | $12,255 -14.2% | $601,982 -11.6% |
| 2022 | $14,284 | $681,056 +54.4% |
| 2021 | -- | $441,176 +10% |
| 2020 | $9,325 +523.5% | $401,069 +568.4% |
| 2019 | $1,496 | $60,000 |
Find assessor info on the county website
Monthly payment
Est. payment
Payment breakdown
Explore the cost of this home by adjusting the details. Changes won't be saved.Climate risks
Neighborhood: Rogers Hill
Nearby schools
Schools provided by the listing agent
- Elementary: Oak Meadows
- Middle: Decker
- High: Manor
- District: Manor ISD
Source: Unlock MLS. This data may not be complete. We recommend contacting the local school district to confirm school assignments for this home.
Similar homes
- $519,9003 bd3 ba1.9k sqft6201 Toscana Ave, Austin, TX 78724Active
 MLS ID #9325548, Lindsey Hicks, Christies Intl Real Estate Lone Star. Unlock MLS
 - $625,0003 bd3 ba2.4k sqft7408 Cordoba Dr, Austin, TX 78724Active
 MLS ID #4281424, Adelina Rotar, Keller Williams Realty. Unlock MLS
 - $597,5003 bd4 ba2.1k sqft5006 Pecan Springs Rd #3, Austin, TX 78723Active
 MLS ID #7108312, Jeff McElroy, Real Broker, LLC. Unlock MLS
 - $585,0003 bd4 ba2.1k sqft5006 Pecan Springs Rd #7, Austin, TX 78723Active
 MLS ID #8784455, Deborah Maynard, Compass RE Texas, LLC. Unlock MLS
 - $425,0004 bd2 ba2k sqft7403 Sagira Path, Austin, TX 78724ActiveMLS ID #6358238, Stephanie Truong, Epique Realty LLC. Unlock MLS
- $757,0003 bd3 ba2.6k sqft6020 Sendero Hills Pkwy, Austin, TX 78724ActiveUnlock MLS
- $315,3373 bd2 ba1.2k sqft5728 Pinon Vista Dr, Austin, TX 78724ActiveMLS ID #3167514, Claire Meyer, eXp Realty, LLC. Unlock MLS
- $375,0003 bd3 ba1.7k sqft7701 Jacobean Way, Austin, TX 78724ActiveMLS ID #2878652, Bobby Orr, Christies Intl Real Estate Lone Star. Unlock MLS
- $399,0004 bd2 ba1.8k sqft7400 Peggie Nell Dr, Austin, TX 78724ActiveMLS ID #7553254, Nicky Popov, eXp Realty, LLC. Unlock MLS
- $389,0004 bd2 ba1.8k sqft7709 Linnie Ln, Austin, TX 78724ActiveMLS ID #1619315, Tina Couch, Coldwell Banker Realty. Unlock MLS
- $659,9003 bd3 ba1.5k sqft4008 Briones St, Austin, TX 78723ActiveMLS ID #2955577, Ashley Brinkman, Compass RE Texas, LLC. Unlock MLS
- $799,9004 bd3 ba2.8k sqft5408 Agatha Cir, Austin, TX 78724ActiveMLS ID #9323768, Arjun Malhotra, Coldwell Banker Realty. Unlock MLS
- $728,9004 bd4 ba2.7k sqft7321 Annette Cv, Austin, TX 78724ActiveUnlock MLS
- $649,9903 bd3 ba1.9k sqft5201 E Martin Luther King Jr Blvd #7103, Austin, TX 78721ActiveMLS ID #7692610, Phillip Chang, MODUS Real Estate. Unlock MLS
- $369,9003 bd2 ba1.2k sqft4913 Single Shot Cir #A, Austin, TX 78723ActiveMLS ID #2667386, Stephen Horn, Real Broker, LLC. Unlock MLS
- $499,9904 bd2 ba1.6k sqft10610 Berthound Dr, Austin, TX 78758ActiveMLS ID #9935490, Meryl Hawk, Coldwell Banker Realty. Unlock MLS
- $535,0002 bd3 ba1.5k sqft3408 Charlotte Rose Dr, Austin, TX 78704ActiveMLS ID #1486447, Tim Landy, Compass RE Texas, LLC. Unlock MLS
- $524,9994 bd3 ba2k sqft301 W Stassney Ln Unit 34, Austin, TX 78745ActiveMLS ID #3875803, Alyse Black, Heart Of Austin Homes. Unlock MLS
- $599,0002 bd3 ba1.5k sqft2815 Corbin Ln, Austin, TX 78704ActiveMLS ID #2515085, Jana Maloney, Christies Intl Real Estate Lone Star. Unlock MLS
- $700,0003 bd3 ba2.1k sqft3300 E Martin Luther King Jr Blvd #B, Austin, TX 78721ActiveMLS ID #1397473, Eddie Rodriguez, eXp Realty, LLC. Unlock MLS
