A Clifton Heights Hidden Gem with Storybook Charm
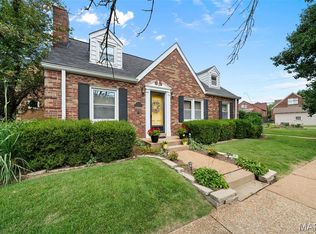
Tucked away in the sought-after Clifton Heights neighborhood, this charming 4-bedroom, 2.5-bath home is the kind of place that feels like a true hidden gem. Full of original character and surrounded by mature trees, it offers the perfect blend of historic charm, thoughtful updates, and an incredible setting overlooking the Clifton Heights Park.
Inside, you’ll find the details that give this home its personality—from wide original trim and a classic brick fireplace to French doors with glass knobs and timeless architectural touches throughout. The kitchen has been thoughtfully updated for today’s lifestyle, featuring a huge center island and built-in hutch that make it both functional and inviting. LVP flooring and an updated main bathroom add modern convenience without taking away from the home’s character.
One of the home’s most magical spaces is the sunroom just off the dining room, where French doors open the room to the outdoors. Step outside to a stone patio tucked among the mature trees, creating a private, almost secret-garden feel—an ideal spot for morning coffee, entertaining, or simply enjoying the peaceful surroundings. Just off the dining room, another unique flex space offers endless possibilities and would make a fantastic playroom, hobby room, or creative space.
Outside, the setting is hard to replicate. The home overlooks the Clifton Heights Lake, recently enhanced with lighted fountains that glow in different colors after dark, creating a beautiful evening backdrop. And with the neighborhood park just about 100 yards away, families have easy access to ample play equipment for kids of all ages.
A new fence adds to the outdoor appeal, while the mature landscaping and established trees provide privacy and a sense of tranquility rarely found so close to the heart of the city.
Charming, comfortable, and wonderfully unique, this is more than a house—it’s a home with a story, a setting, and a little bit of magic.
If any offers are submitted the first weekend, please submit by 5:00pm on Tuesday 9/8 with response of 5:00 pm on Wednesday, 9/9. No early responses.
Active
Listed by: Berkshire Hathaway HomeServices Select Properties • Stacey Sanders • 636-299-1171
$480,000
6105 Simpson Ave, Saint Louis, MO 63139
4beds
1,600sqft
Single Family Residence
Built in 1929
8,969 Square Feet Lot
$464,400 Zestimate®
$300/sqft
$-- HOA
What's special
Classic brick fireplaceNew fenceTimeless architectural touchesWide original trimUpdated main bathroomLvp flooringHuge center island
- 5 days
- 1,611
- 142
Likely to sell faster than
Zillow last checked:
Listing updated:
Listed by:
Stacey Sanders 636-299-1171,
Berkshire Hathaway HomeServices Select Properties,
Courtney J Mulvaney 636-578-0132,
Berkshire Hathaway HomeServices Select Properties
Source: MARIS,MLS#: 26050857 Originating MLS: St. Louis Association of REALTORS
Originating MLS: St. Louis Association of REALTORSFacts & features
Interior
Bedrooms & bathrooms
- Bedrooms: 4
- Bathrooms: 3
- Full bathrooms: 2
- 1/2 bathrooms: 1
- Main level bathrooms: 1
Primary bedroom
- Features: Floor Covering: Wood
- Level: Second
- Area: 289
- Dimensions: 17x17
Bedroom 2
- Features: Floor Covering: Wood
- Level: Second
- Area: 132
- Dimensions: 12x11
Bedroom 3
- Features: Floor Covering: Wood
- Level: Second
- Area: 110
- Dimensions: 10x11
Bedroom 4
- Features: Floor Covering: Wood
- Level: Second
- Area: 100
- Dimensions: 10x10
Dining room
- Features: Floor Covering: Luxury Vinyl Plank
- Level: First
- Area: 253
- Dimensions: 23x11
Family room
- Features: Floor Covering: Luxury Vinyl Plank
- Level: First
- Area: 195
- Dimensions: 15x13
Kitchen
- Features: Floor Covering: Ceramic Tile
- Level: First
- Area: 221
- Dimensions: 17x13
Loft
- Features: Floor Covering: Wood
- Level: Second
- Area: 60
- Dimensions: 7.5x8
Other
- Description: Playroom
- Features: Floor Covering: Luxury Vinyl Tile
- Area: 153
- Dimensions: 9x17
Sunroom
- Features: Floor Covering: Luxury Vinyl Plank
- Level: Main
- Area: 195.5
- Dimensions: 17x11.5
Heating
- Forced Air
Cooling
- Ceiling Fan(s), Central Air, Zoned
Appliances
- Included: Stainless Steel Appliance(s), Dishwasher, Ice Maker, Microwave, Gas Oven, Gas Range, Refrigerator, Washer, Washer/Dryer, Water Heater
- Laundry: 2nd Floor
Features
- Built-in Features, Ceiling Fan(s), Central Vacuum, Double Vanity, Eat-in Kitchen, Entrance Foyer, Granite Counters, High Ceilings, High Speed Internet, Kitchen Island, Recessed Lighting, Separate Dining, Walk-In Closet(s)
- Flooring: Luxury Vinyl, Tile, Vinyl, Wood
- Doors: French Doors, Panel Door(s)
- Windows: Blinds, Tilt-In Windows
- Basement: Full,Storage Space,Walk-Up Access
- Number of fireplaces: 1
- Fireplace features: Decorative, Dining Room
Interior area
- Total structure area: 1,600
- Total interior livable area: 1,600 sqft
- Finished area above ground: 1,600
Property
Parking
- Total spaces: 1
- Parking features: Driveway, Garage
- Attached garage spaces: 1
- Has uncovered spaces: Yes
Features
- Levels: Two
- Patio & porch: Covered, Deck, Front Porch, Patio
- Exterior features: Private Yard
- Fencing: Back Yard,Front Yard
- Waterfront features: Pond
Lot
- Size: 8,969 Square Feet
- Features: Back Yard, Corner Lot, Front Yard, Near Public Transit
Details
- Parcel number: 47960001300
- Special conditions: Standard
Construction
Type & style
- Home type: SingleFamily
- Architectural style: Traditional
- Property subtype: Single Family Residence
Materials
- Frame, Vinyl Siding
- Roof: Asphalt,Shingle
Condition
- Year built: 1929
Details
- Warranty included: Yes
Utilities & green energy
- Electric: Ameren
- Sewer: Public Sewer
- Water: Public
Community & HOA
Community
- Subdivision: Clifton Heights
HOA
- Has HOA: No
Location
- Region: Saint Louis
Financial & listing details
- Price per square foot: $300/sqft
- Tax assessed value: $80,230
- Annual tax amount: $6,596
- Date on market: 9/4/2026
- Cumulative days on market: 5 days
- Listing terms: Cash,Conventional,VA Loan
Estimated market value
$464,400
$437,000 - $497,000
$2,890/mo
Price history
| Date | Event | Price |
|---|---|---|
| 9/4/2026 | Listed for sale | $480,000+26.3%$300/sqft |
Source:  MARIS #26050857 Report a problem MARIS #26050857 Report a problem | ||
| 3/9/2021 | Listing removed | -- |
Source: Owner Report a problem | ||
| 8/30/2017 | Sold | -- |
Source: Public Record Report a problem | ||
| 8/15/2017 | Pending sale | $379,995$237/sqft |
Source: Owner Report a problem | ||
| 6/9/2017 | Price change | $379,995-5%$237/sqft |
Source: Owner Report a problem | ||
| 5/21/2017 | Listed for sale | $400,000+33.3%$250/sqft |
Source: Owner Report a problem | ||
| 8/15/2013 | Sold | -- |
Source: Public Record Report a problem | ||
| 7/28/2012 | Listing removed | $299,999$187/sqft |
Source: Prudential Alliance, REALTORS #12025123 Report a problem | ||
| 6/22/2012 | Price change | $299,999-4.5%$187/sqft |
Source: Prudential Alliance, REALTORS #12025123 Report a problem | ||
| 4/28/2012 | Listed for sale | $314,000$196/sqft |
Source: Prudential Alliance, REALTORS #12025123 Report a problem | ||
Public tax history
| Year | Property taxes | Tax assessment |
|---|---|---|
| 2025 | $6,596 +17.9% | $80,230 +20.6% |
| 2024 | $5,596 +5.1% | $66,520 |
| 2023 | $5,323 +9.7% | $66,520 +13.9% |
| 2022 | $4,854 +0.1% | $58,380 |
| 2021 | $4,847 +11.3% | $58,380 +10.1% |
| 2020 | $4,355 | $53,010 |
| 2019 | $4,355 | $53,010 +23.7% |
| 2018 | $4,355 +19.8% | $42,840 0% |
| 2017 | $3,636 +30.1% | $42,850 +29.8% |
| 2016 | $2,794 +10.3% | $33,000 |
| 2015 | $2,533 -36.2% | $33,000 -25.9% |
| 2014 | $3,967 | $44,540 -14.2% |
| 2013 | $3,967 | $51,930 +0.3% |
| 2012 | -- | $51,780 |
| 2011 | -- | $51,780 |
| 2010 | -- | $51,780 -1.6% |
| 2009 | $3,525 +3.3% | $52,610 |
| 2008 | $3,411 | $52,610 -4.4% |
| 2007 | $3,411 | $55,020 |
| 2006 | $3,411 +1% | $55,020 +13.7% |
| 2005 | $3,376 +70% | $48,390 +80.5% |
| 2004 | $1,985 +3% | $26,810 |
| 2003 | $1,928 +24.3% | $26,810 +27.8% |
| 2002 | $1,552 | $20,980 |
| 2001 | -- | $20,980 +61.4% |
| 2000 | -- | $13,000 |
Find assessor info on the county website
Monthly payment
Est. payment
Payment breakdown
Explore the cost of this home by adjusting the details. Changes won't be saved.Climate risks
Neighborhood: Clifton Heights
Nearby schools
Schools provided by the listing agent
- Elementary: Mason Elem.
- Middle: Long Middle Community Ed. Center
- High: Roosevelt High
Source: MARIS. This data may not be complete. We recommend contacting the local school district to confirm school assignments for this home.
Similar homes
- $399,0003 bd3 ba2.1k sqft5253 Devonshire Ave, Saint Louis, MO 63109For Sale

 MLS ID #26054879, Gil H Gillibrand, Epique Realty. MARIS
 - $--4 bd3 ba1.9k sqft2911 Meramar Dr, Saint Louis, MO 63129Auction
 Auction.com 2
 - $389,9004 bd4 ba1.6k sqft3721 Clifton Ave, Saint Louis, MO 63109For Sale
 MLS ID #26032570, Christopher M Thiemet, RedKey Realty Leaders Circa. MARIS
 - $499,9004 bd2 ba1.6k sqft329 Stark Ct, Saint Louis, MO 63119For Sale
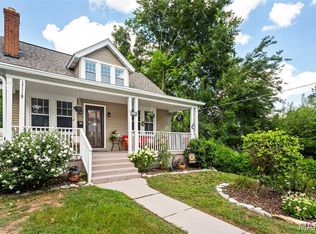 MLS ID #26046085, Katie Maginn, Coldwell Banker Premier Group. MARIS
 - $379,9003 bd2 ba1.8k sqft7038 Pernod Ave, Saint Louis, MO 63139For SaleMLS ID #26016724, Jess T Lepage, Keller Williams Realty St. Louis. MARIS
- $449,9004 bd3 ba2.4k sqft11706 Doverhill Dr, Saint Louis, MO 63128For SaleMLS ID #26055208, Donna L Flamm, Gateway Real Estate. MARIS
- $499,0003 bd3 ba2k sqft621 Windrush Dr, Saint Louis, MO 63122For SaleMLS ID #26037975, Luanne Zwolak, ReeceNichols Real Estate. MARIS
- $506,0004 bd3 ba2.2k sqft7117 Delmar Blvd, Saint Louis, MO 63130For SaleMLS ID #26029028, Dave M Fulkerson, STL Homes. MARIS
- $549,9003 bd3 ba2.1k sqft7232 Clayton Rd, Saint Louis, MO 63117For SaleMLS ID #26055406, Elizabeth C Schmitt, Dielmann Sotheby's International Realty. MARIS
- $550,0004 bd2 ba1.6k sqft1511 Lark Ave, Saint Louis, MO 63122For SaleMLS ID #26055175, Collin Baker, RE/MAX Results. MARIS
- $478,0004 bd4 ba2.2k sqft480 Maymont Dr, Ballwin, MO 63011For SaleMLS ID #26046665, Jeri Sewell, Compass Realty Group. MARIS
- $399,9004 bd2 ba1.8k sqft1439 Grant Rd, Saint Louis, MO 63119For SaleMLS ID #26053114, Maggie G Cella, Coldwell Banker Realty - Gundaker. MARIS
- $429,0003 bd3 ba1.9k sqft7385 Arlington Dr, Saint Louis, MO 63117For SaleMLS ID #26037006, Dara S Gustin, STL Buy & Sell, LLC. MARIS
- $499,0003 bd1 ba2.1k sqft603 Lee Ave, Saint Louis, MO 63119For SaleMLS ID #26039793, Joel E Svoboda, RedKey Realty Leaders Circa. MARIS
- $429,0003 bd3 ba1.9k sqft6821 Casselberry Ct, Saint Louis, MO 63123For SaleMLS ID #26056027, Joshua B Morton, Platinum Realty of St. Louis. MARIS
- $565,0004 bd4 ba2.1k sqft7707 Gannon Ave, Saint Louis, MO 63130For SaleMLS ID #26057786, Irene Hasegawa, Keller Williams Realty St. Louis. MARIS
- $375,0003 bd2 ba1.3k sqft137 Huntleigh Forest Dr, Saint Louis, MO 63122For SaleMLS ID #26055111, Ethan E Miller, Gateway Real Estate. MARIS
- $350,0003 bd2 ba1.9k sqft4970 Loughborough Ave, Saint Louis, MO 63109For SaleMLS ID #26045059, Betty Cordia, Berkshire Hathaway HomeServices Select Properties. MARIS
- $445,5002 bd3 ba2.3k sqft418 Oak Tree Dr, Saint Louis, MO 63119For SaleMLS ID #26032858, Melissa S McLain Zimmerman, RealtyNET McLain, Realtors. MARIS
