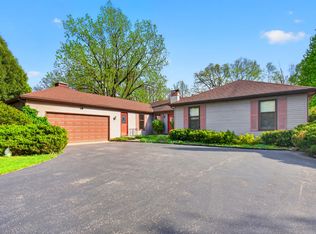
This Stunning Mid Century Modern Home Located on a Beautiful 1.3 acre Manicured lot will surely WOW! Lovely Floor to Ceiling Sliding Glass Doors out to your Large Trex Deck located off Living room to sit and admire the Grand yard while sipping your morning coffee or your after dinner Drink. The Beautifully Crafted Tongue and Groove Knotty Pine Vaulted Ceilings throughout are sure to Impress. Marble Faced Fireplaces located on each level adds to the Aesthetic of each floor. Main Floor Master and Full Bath are definitely a Plus. Family Room also Offers Spectacular views of the Beautiful yard along with a Stone Patio. New Boiler 2024, New Roof approx 2020. This is not one to Miss.
Contingent
$529,900
6106 Chickaloon Dr, McHenry, IL 60050
3beds
3,328sqft
:
Get pre-qualified$4,034/mo
Single Family Residence
Built in 1978
1.3 Acres Lot
$-- Zestimate®
$159/sqft
$8/mo HOA
What's special
Grand yardStone patio
- --
- on Zillow |
- 603
- views |
- 54
- saves |
Zillow last checked:
Listing updated:
Listed by:
Liz Spencer 847-650-1302,
Baird & Warner,
Thomas Zimka 847-502-5677,
Baird & Warner
Source: MRED as distributed by MLS GRID,MLS#: 12683310
Facts & features
Interior
Bedrooms & bathrooms
- Bedrooms: 3
- Bathrooms: 3
- Full bathrooms: 2
- 1/2 bathrooms: 1
Rooms
- Room types: Mud Room
Primary bedroom
- Features: Flooring (Carpet), Bathroom (Full)
- Level: Main
- Area: 252 Square Feet
- Dimensions: 18X14
Bedroom 2
- Features: Flooring (Carpet)
- Level: Lower
- Area: 182 Square Feet
- Dimensions: 14X13
Bedroom 3
- Features: Flooring (Carpet)
- Level: Lower
- Area: 182 Square Feet
- Dimensions: 14X13
Dining room
- Features: Flooring (Ceramic Tile)
- Level: Main
- Area: 210 Square Feet
- Dimensions: 15X14
Family room
- Level: Lower
- Area: 480 Square Feet
- Dimensions: 32X15
Kitchen
- Features: Kitchen (Eating Area-Table Space), Flooring (Ceramic Tile)
- Level: Main
- Area: 320 Square Feet
- Dimensions: 20X16
Laundry
- Level: Lower
- Area: 96 Square Feet
- Dimensions: 12X8
Living room
- Features: Flooring (Ceramic Tile)
- Level: Main
- Area: 378 Square Feet
- Dimensions: 21X18
Mud room
- Level: Main
- Area: 126 Square Feet
- Dimensions: 14X9
Heating
- Natural Gas, Steam, Baseboard, Sep Heating Systems - 2+, Zoned
Cooling
- Central Air
Appliances
- Included: Range, Dishwasher, Refrigerator, Washer, Dryer, Disposal
Features
- Vaulted Ceiling(s), 1st Floor Bedroom, 1st Floor Full Bath
- Basement: Finished,Full
- Number of fireplaces: 2
- Fireplace features: Wood Burning, Living Room, Basement
Interior area
- Total structure area: 3,328
- Total interior livable area: 3,328 sqft
Property
Parking
- Total spaces: 2
- Parking features: Asphalt, Garage Door Opener, Yes, Garage Owned, Attached, Garage
- Attached garage spaces: 2
- Has uncovered spaces: Yes
Accessibility
- Accessibility features: No Disability Access
Features
- Patio & porch: Deck
Lot
- Size: 1.3 Acres
- Dimensions: 172x392x160x368
- Features: Wooded
Details
- Parcel number: 0929426011
- Special conditions: None
- Other equipment: Water-Softener Rented
Construction
Type & style
- Home type: SingleFamily
- Property subtype: Single Family Residence
Materials
- Cedar, Concrete
Condition
- New construction: No
- Year built: 1978
Utilities & green energy
- Sewer: Septic Tank
- Water: Well
Community & HOA
Community
- Security: Carbon Monoxide Detector(s)
- Subdivision: Glacier Ridge
HOA
- Has HOA: Yes
- Services included: None
- HOA fee: $100 annually
Location
- Region: Mchenry
Financial & listing details
- Price per square foot: $159/sqft
- Tax assessed value: $404,163
- Annual tax amount: $11,113
- Date on market: 7/8/2026
- Ownership: Fee Simple
Estimated market value
Not available
Estimated sales range
Not available
Not available
Price history
| Date | Event | Price |
|---|---|---|
| 3/26/2018 | Sold | $307,500-0.8%$92/sqft |
Source:  MRED as distributed by MLS GRID #09676726 Report a problem MRED as distributed by MLS GRID #09676726 Report a problem | ||
| 9/2/2017 | Pending sale | $309,900$93/sqft |
Source: RE/MAX of Barrington #09676726 Report a problem | ||
| 8/18/2017 | Listed for sale | $309,900$93/sqft |
Source: RE/MAX of Barrington #09676726 Report a problem | ||
| 8/8/2017 | Pending sale | $309,900$93/sqft |
Source: RE/MAX of Barrington #09676726 Report a problem | ||
| 6/30/2017 | Listed for sale | $309,900-21.5%$93/sqft |
Source: RE/MAX of Barrington #09676726 Report a problem | ||
| 7/7/2005 | Sold | $395,000$119/sqft |
Source: Public Record Report a problem | ||
Public tax history
| Year | Property taxes | Tax assessment |
|---|---|---|
| 2024 | $10,720 +3% | $134,721 +11.6% |
| 2023 | $10,410 +2.4% | $120,696 +6.8% |
| 2022 | $10,170 +4.7% | $113,058 +7.4% |
| 2021 | $9,714 +3.4% | $105,288 +4.3% |
| 2020 | $9,397 | $100,899 +5.3% |
| 2019 | -- | $95,811 -12.1% |
| 2018 | $11,231 +4.2% | $108,999 +6.5% |
| 2017 | $10,777 +3.6% | $102,299 +7% |
| 2016 | $10,405 | $95,607 +1.6% |
| 2013 | $10,405 | $94,129 -15.5% |
| 2011 | -- | $111,417 -4.5% |
| 2010 | -- | $116,667 -17.3% |
| 2009 | -- | $141,143 -1.4% |
| 2008 | -- | $143,177 +6.6% |
| 2006 | -- | $134,344 +8.4% |
| 2005 | $8,284 +10.1% | $123,899 +6.9% |
| 2004 | $7,523 +1.1% | $115,945 +3.8% |
| 2003 | $7,439 +0.2% | $111,733 +4.8% |
| 2002 | $7,423 +6.1% | $106,636 +4.1% |
| 2001 | $6,993 +1% | $102,466 +3.4% |
| 2000 | $6,926 | $99,087 |
Find assessor info on the county website
Monthly payment
Est. payment
Payment breakdown
Explore the cost of this home by adjusting the details. Changes won't be saved.Climate risks
Neighborhood: 60050
Nearby schools
GreatSchools rating
- 5/10Valley View Elementary SchoolGrades: K-5Distance: 0.6 mi
- 7/10Parkland SchoolGrades: 6-8Distance: 0.8 mi
- NAMcHenry Community High SchoolGrades: 9-12Distance: 2.7 mi
Schools provided by the listing agent
- Elementary: Valley View Elementary School
- High: Mchenry Campus
- District: 15
Source: MRED as distributed by MLS GRID. This data may not be complete. We recommend contacting the local school district to confirm school assignments for this home.
- $479,700-- bd-- ba2.7k sqft6104 Chickaloon Dr, McHenry, IL 60050Off Market
- $680,0004 bd4 ba4.5k sqft6118 Chickaloon Dr, McHenry, IL 60050Off Market
- $799,900-- bd-- ba-- sqft6200 Katmai Trl, McHenry, IL 60050Off Market
- $122,1644 bd4 ba3.6k sqft6200 Katmai Trl, Mchenry, IL 60050Off Market
- $12-- bd-- ba-- sqft6200 Katmai Trl, Mchenry, IL 60050Off Market
- $563,5004 bd2 ba2.4k sqft6014 Chickaloon Dr, McHenry, IL 60050Off Market
- $75,0001 acreLOT 57 Chickaloon Dr, McHenry, IL 60050Lot/Land
- $504,5004 bd3 ba3.1k sqft6107 Chickaloon Dr, McHenry, IL 60050Off Market
A local agent can set up tours, give advice and negotiate with sellers.
Similar homes
- $435,0004 bd2 ba1.9k sqft6503 Tustamena Trl, McHenry, IL 60050Active
 MLS ID #12577732, Sue Miller, Dream Real Estate, Inc.. MRED as distributed by MLS GRID
 - $314,9005 bd2 ba2.8k sqft1631 Park St, McHenry, IL 60050New
 MLS ID #12725944, Peggy Bailey, Baird & Warner. MRED as distributed by MLS GRID
 - $579,0004 bd3 ba2.7k sqft205 Whitaker Ct, Woodstock, IL 60098Active
 MLS ID #12681612, Tracey Galitz, CSC, Baird & Warner. MRED as distributed by MLS GRID
 - $569,9005 bd4 ba2.2k sqft1375 Dunns Ct, Fox Lake, IL 60020New
 MLS ID #12718603, Stephanie Liscomb, ABR,E-PRO,MRP,PSA,RSPS, Lakes Realty Group. MRED as distributed by MLS GRID
 - $500,0003 bd3 ba2.5k sqft221 S Dawn Marie Dr, Round Lake, IL 60073ActiveMLS ID #12713370, Joy Rossman, Berkshire Hathaway HomeServices Starck Real Estate. MRED as distributed by MLS GRID
- $570,0004 bd3 ba2.8k sqft3202 Springbrook Rd, Crystal Lake, IL 60012ActiveMLS ID #12668527, Amanda Jones, C-RETS,e-PRO,GRI, Coldwell Banker Realty. MRED as distributed by MLS GRID
- $590,0005 bd4 ba2.5k sqft717 Monterrey Ter, McHenry, IL 60050NewMLS ID #12721960, Catie Vanvalkenburg, Executive Realty Group LLC. MRED as distributed by MLS GRID
- $525,0003 bd2 ba2k sqft9103 Carol Ln, Spring Grove, IL 60081NewMLS ID #12686537, Jennifer Mullen, RE/MAX Plaza. MRED as distributed by MLS GRID
- $560,0004 bd3 ba3.4k sqft955 Angle Tarn, Dundee, IL 60118NewMLS ID #12718315, Caroline Wolfe, Century 21 Circle. MRED as distributed by MLS GRID
- $529,0003 bd2 ba3k sqft23278 W Lake Shore Dr, Antioch, IL 60002NewMLS ID #12725845, Erin Weber, ABR,CRS,GRI,SFR, RE/MAX Plaza. MRED as distributed by MLS GRID
- $675,0005 bd4 ba4.1k sqft230 Deer Run, Crystal Lake, IL 60012NewMLS ID #12719201, Michael Herrick, Redfin Corporation. MRED as distributed by MLS GRID
- $579,8004 bd3 ba3.9k sqft2311 Crab Tree Ln, Algonquin, IL 60102NewMLS ID #12690414, Holly Jaffrie, Keller Williams Success Realty. MRED as distributed by MLS GRID
- $515,0004 bd3 ba2.5k sqft255 W Ln, Lake Zurich, IL 60047NewMLS ID #12722915, Samantha Kalamaras, SFR, @properties Christie's International Real Estate. MRED as distributed by MLS GRID
- $349,9003 bd2 ba2.5k sqft6914 Meadow Dr, Crystal Lake, IL 60012NewMLS ID #12717202, Maureen Fiedler, Berkshire Hathaway HomeServices Starck Real Estate. MRED as distributed by MLS GRID
- $515,0005 bd4 ba3.6k sqft2529 W Autumn Dr, Round Lake, IL 60073ActiveMLS ID #12694958, Agnes Fafrowicz, Coldwell Banker Realty. MRED as distributed by MLS GRID
- $524,9004 bd3 ba3k sqftW198 Tombeau BOULEVARD, Genoa City, WI 53128ActiveMLS ID #1968848, Jack Baker. WIREX MLS
- $469,9004 bd3 ba3k sqft442 Harbor Dr, Carpentersville, IL 60110NewMLS ID #12723837, Dana Anest, GMC Realty LTD. MRED as distributed by MLS GRID
- $499,9004 bd5 ba2.9k sqft143 McCullom St, Crystal Lake, IL 60014ActiveMLS ID #12683993, Joe Keegan, Brokerocity Inc. MRED as distributed by MLS GRID
- $724,9005 bd4 ba2.4k sqft11012 Lucas Rd, Woodstock, IL 60098NewMLS ID #12723718, Dawn Bremer, CSC, Keller Williams Success Realty. MRED as distributed by MLS GRID
- $439,0004 bd2 ba2k sqft205 Sharon Dr, Dundee, IL 60118NewMLS ID #12709887, Ro Malik, RE/MAX Premier. MRED as distributed by MLS GRID
