Discover an exceptional living experience in this charming Dayton residence, where comfort and convenience converge beautifully. This inviting single-family home offers three spacious bedrooms and two full bathrooms, providing ample space for relaxation and daily routines. The open layout creates an effortless flow throughout the 1682 square feet of living area, perfect for both quiet evenings and lively gatherings. Enjoy the generous outdoor space, encompassing 0.28 acres, which provides a serene backdrop for various activities. The exterior features, including a welcoming patio and a charming porch, a 15' x 15' garden space, and barn 12 x16' with a 19x14 overhanging loft, a pond and sitting area with firepit with mature plantings and trees invite residents to embrace outdoor living, whether it's for entertaining or simply unwinding after a long day. The fenced yard adds a layer of privacy and security, creating a personal oasis. This home is thoughtfully equipped with modern appliances, including a dishwasher, dryer, garbage disposal, microwave, range, refrigerator, and washer, ceramic plank flooring, ensuring a move-in ready experience. Located in a vibrant neighborhood, this property offers a lifestyle of ease and accessibility, combining residential tranquility with proximity to local amenities. It's an ideal setting for those seeking a harmonious balance of comfort and community in West Carrollton.
Note: Owner leaving Flower pots and hanging lights in backyard.
Accepting backups
$297,500
6108 Clematis Dr, Dayton, OH 45449
3beds
1,682sqft
:
Get pre-qualified$2,203/mo
Single Family Residence
Built in 1969
0.28 Acres Lot
$297,800 Zestimate®
$177/sqft
$-- HOA
What's special
Open layoutMature plantings and treesThree spacious bedroomsCharming porchWelcoming patioCeramic plank flooring
- 25 days |
- 1,370 |
- 130 |
Zillow last checked:
Listing updated:
Listed by:
Sandra I Stutz (937)866-3700,
Mall Realty Inc.
Source: DABR MLS,MLS#: 963274 Originating MLS: Dayton Area Board of REALTORS
Originating MLS: Dayton Area Board of REALTORSFacts & features
Interior
Bedrooms & bathrooms
- Bedrooms: 3
- Bathrooms: 2
- Full bathrooms: 2
- Main level bathrooms: 2
Primary bedroom
- Level: Main
- Dimensions: 16 x 12
Bedroom
- Level: Main
- Dimensions: 13 x 10
Bedroom
- Level: Main
- Dimensions: 10 x 9
Breakfast room nook
- Level: Main
- Dimensions: 9 x 7
Dining room
- Level: Main
- Dimensions: 11 x 10
Family room
- Level: Main
- Dimensions: 15 x 12
Kitchen
- Level: Main
- Dimensions: 10 x 10
Living room
- Level: Main
- Dimensions: 17 x 16
Heating
- Forced Air
Cooling
- Central Air
Appliances
- Included: Gas Water Heater
Features
- Butcher Block Counters, Ceiling Fan(s), High Speed Internet, Kitchen Island, Kitchen/Family Room Combo, Pantry, Walk-In Closet(s)
- Windows: Insulated Windows
- Has fireplace: Yes
- Fireplace features: Gas
Interior area
- Total structure area: 1,682
- Total interior livable area: 1,682 sqft
Video & virtual tour
Property
Parking
- Total spaces: 2
- Parking features: Attached, Garage, Two Car Garage, Garage Door Opener
- Attached garage spaces: 2
Features
- Levels: One
- Stories: 1
- Patio & porch: Patio, Porch
- Exterior features: Fence, Porch, Patio, Storage
Lot
- Size: 0.28 Acres
- Dimensions: 87 x 140
Details
- Additional structures: Shed(s)
- Parcel number: K47 18706 0009
- Zoning: Residential
- Zoning description: Residential
Construction
Type & style
- Home type: SingleFamily
- Architectural style: Ranch
- Property subtype: Single Family Residence
Materials
- Brick, Frame, Vinyl Siding
- Foundation: Slab
Condition
- Year built: 1969
Utilities & green energy
- Utilities for property: Cable Available
Community & HOA
Community
- Security: Smoke Detector(s)
- Subdivision: 667 Spring Valley Sec 21
HOA
- Has HOA: No
Location
- Region: Dayton
Financial & listing details
- Price per square foot: $177/sqft
- Tax assessed value: $179,870
- Annual tax amount: $4,492
- Date on market: 7/2/2026
- Date available: 07/03/2026
- Listing terms: Conventional
Estimated market value
$297,800
$283,000 - $313,000
$1,507/mo
Price history
| Date | Event | Price |
|---|---|---|
| 7/2/2026 | Listed for sale | $297,500+117.2%$177/sqft |
Source:  DABR MLS #963274 Report a problem DABR MLS #963274 Report a problem | ||
| 12/20/2018 | Sold | $137,000-2.1%$81/sqft |
Source: Public Record Report a problem | ||
| 11/6/2018 | Pending sale | $139,900$83/sqft |
Source: Coldwell Banker Heritage #778860 Report a problem | ||
| 11/1/2018 | Listed for sale | $139,900$83/sqft |
Source: Coldwell Banker Heritage #778860 Report a problem | ||
Public tax history
| Year | Property taxes | Tax assessment |
|---|---|---|
| 2025 | $4,492 -0.1% | $62,950 |
| 2024 | $4,496 +1.8% | $62,950 |
| 2023 | $4,418 +2.8% | $62,950 +30% |
| 2022 | $4,297 +5.7% | $48,430 |
| 2021 | $4,067 +1.3% | $48,430 |
| 2020 | $4,016 +9.3% | $48,430 +24.9% |
| 2019 | $3,673 +38% | $38,760 |
| 2018 | $2,662 +0.6% | $38,760 |
| 2017 | $2,646 +5.8% | $38,760 +7.1% |
| 2016 | $2,501 +6.4% | $36,180 |
| 2015 | $2,351 +1.3% | $36,180 |
| 2014 | $2,322 | $36,180 |
Find assessor info on the county website
Monthly payment
Est. payment
Payment breakdown
Explore the cost of this home by adjusting the details. Changes won't be saved.Climate risks
Neighborhood: 45449
Nearby schools
GreatSchools rating
- 4/10Harold Schnell Elementary SchoolGrades: 2-3Distance: 0.3 mi
- 3/10West Carrollton Middle SchoolGrades: 7-8Distance: 1.3 mi
- 6/10West Carrollton High SchoolGrades: 9-12Distance: 0.5 mi
Schools provided by the listing agent
- District: West Carrollton
Source: DABR MLS. This data may not be complete. We recommend contacting the local school district to confirm school assignments for this home.

- $263,1003 bd3 ba1.2k sqft6100 Clematis Dr, West Carrollton, OH 45449Off Market

- $264,3003 bd2 ba1.7k sqft6112 Clematis Dr, Dayton, OH 45449Off Market
- $265,4003 bd2 ba1.5k sqft6121 Carnation Rd, Dayton, OH 45449Off Market
- $251,0003 bd2 ba1.4k sqft6101 Clematis Dr, Dayton, OH 45449Off Market
- $294,9005 bd3 ba2.2k sqft6117 Carnation Rd, Dayton, OH 45449Sold
- $246,8003 bd2 ba1.4k sqft6118 Clematis Dr, Dayton, OH 45449Off Market
- $282,1004 bd2 ba2.6k sqft6070 Clematis Dr, Dayton, OH 45449Off Market
- $264,7003 bd2 ba1.6k sqft6111 Clematis Dr, Dayton, OH 45449Off Market
A local agent can set up tours, give advice and negotiate with sellers.
Similar homes
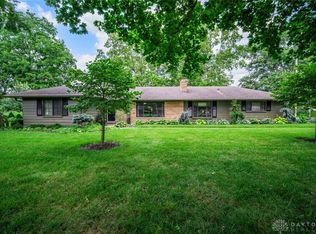
- $349,9004 bd3 ba2k sqft5693 Paddington Rd, Dayton, OH 45459For Sale
 MLS ID #964939, David Worrell, Collins Real Estate Services. DABR MLS
 - $295,0003 bd3 ba2.2k sqft124 Sue Dr, Germantown, OH 45327For Sale
 MLS ID #964818, Melissa Erbaugh, Keller Williams Community Part. DABR MLS
 - $299,9003 bd2 ba1.9k sqft2617 Shadycrest Dr, Dayton, OH 45431For Sale
 MLS ID #961024, Arthur Solomon, Coldwell Banker Heritage. DABR MLS
 - $275,0003 bd2 ba1.3k sqft118 Jeanette Ave, Centerville, OH 45458For Sale
 MLS ID #963716, Spencer Maxwell, Bridgestream Realty. DABR MLS
 - $295,0003 bd2 ba1.3k sqft5318 Farmersville Germantown Pike, Farmersville, OH 45325For SaleMLS ID #963053, Dana Raney, Keller Williams Community Part. DABR MLS
- $305,9003 bd2 ba1.6k sqft7579 Downing St, Dayton, OH 45414For SaleMLS ID #963480, Tricia Fellers, Coldwell Banker Heritage. DABR MLS
- $289,9003 bd2 ba1.4k sqft4236 Crow Ct, Miamisburg, OH 45342For SaleMLS ID #962654, Jamie Gabbard, Glasshouse Realty Group. DABR MLS
- $295,0003 bd3 ba1.9k sqft804 Victoria Dr, Franklin, OH 45005For SaleMLS ID #954047, Mark T Loges, Coldwell Banker Heritage. DABR MLS
- $329,9004 bd2 ba2.3k sqft3031 Springhill Rd, Beavercreek, OH 45434For SaleMLS ID #963428, Terry Dwayne Blakley, RE/MAX Victory + Affiliates. DABR MLS
- $339,9003 bd3 ba2.2k sqft1021 Bermuda Dr, Miamisburg, OH 45342For SaleMLS ID #962699, Jennifer Halstead, Premier Agent Network. DABR MLS
- $364,9004 bd3 ba2.1k sqft77 Lammers Ave, Dayton, OH 45459For SaleMLS ID #961560, Jill Aldineh, RE/MAX Victory + Affiliates. DABR MLS
- $304,9955 bd2 ba2.1k sqft1614 Catalpa Dr, Dayton, OH 45406For SaleMLS ID #961678, Ryan Ingram, Howard Hanna Real Estate Serv. DABR MLS
- $339,9004 bd2 ba2k sqft8180 Manning Rd, Germantown, OH 45327For SaleMLS ID #955039, Carmella I Baker, RE/MAX Victory + Affiliates. DABR MLS
- $329,9003 bd3 ba1.6k sqft130 McDaniels Ln, Springboro, OH 45066For SaleMLS ID #962446, Alison Fossette, BF Realty. DABR MLS
- $334,0004 bd2 ba1.4k sqft141 Napoleon Dr, Dayton, OH 45429For SaleMLS ID #960691, Carolyn Gudorf, Howard Hanna Real Estate Serv. DABR MLS
- $219,9003 bd2 ba1k sqft423 Genetta Dr, Miamisburg, OH 45342For SaleMLS ID #964577, Michelle L Collins, Collins Real Estate Services. DABR MLS
- $290,0003 bd2 ba1.2k sqft2111 State Route 235, Xenia, OH 45385For SaleMLS ID #961980, David E Roth, Keller Williams Advisors Rlty. DABR MLS
- $310,0004 bd3 ba2.4k sqft6443 Noranda Dr, Dayton, OH 45415For SaleMLS ID #964082, Alyssa Painter, NavX Realty, LLC. DABR MLS
- $319,9004 bd2 ba1.6k sqft8707 Lytle Ferry Rd, Waynesville, OH 45068For SaleMLS ID #963802, Myles Greely, Keller Williams Community Part. DABR MLS
- $309,0004 bd2 ba1.6k sqft3042 Morningview Dr, Beavercreek, OH 45432For SaleMLS ID #960322, Hannah Bates, Keller Williams Advisors Rlty. DABR MLS
