Welcome to Your Dream Home in Desirable University Place!This recently upgraded and meticulously maintained 5-bedroom, 2.75-bathroom home offers the perfect blend of comfort, style, and functionality. Situated in an established, quiet neighborhood with low traffic, it’s ideally located near shopping, parks, restaurants, Chambers Bay, and just 7-8 minutes from Hwy 16/I-5.Step inside to fresh paint throughout and a stunning open-concept kitchen featuring quartz counters and stainless steel appliances that flows seamlessly into the living and dining areas. The formal living room and great room boast vaulted ceilings and large windows, filling the space with natural light. Downstairs, enjoy a spacious theater room in the large bonus room—ideal for entertaining or relaxing. All appliances stay with the home.The attached 2-car garage , the oversized driveway offers ample parking spaces. Will comfortably fit about 10-11 cars, including RV parking.Outside awaits your dream backyard: expansive, fully fenced, and private, with ground leveled for perfection. It includes a deck, shed, hot tub, pergola, playground, and generous space for gardening, play, and entertaining. Additional highlights include a sprinkler system, new furnace/heat pump (2021), and air conditioning.Tucked away yet conveniently located, this beautiful home is move-in ready and waiting for you. Don’t miss your opportunity!
Active
Listed by: Better Properties N. Proctor • Svetlana Lukyanov
$824,990
6109 50 St Court W, University Place, WA 98467
5beds
2,377sqft
:
Get pre-qualified$5,137/mo
Single Family Residence
Built in 1979
8,999 Square Feet Lot
$805,400 Zestimate®
$347/sqft
$-- HOA
What's special
Large windowsSprinkler systemGreat roomHot tubVaulted ceilingsStainless steel appliancesQuartz counters
- 16 days |
- 742 |
- 66 |
Zillow last checked:
Listing updated:
Listed by:
Svetlana Lukyanov,
Better Properties N. Proctor
Source: NWMLS as distributed by MLS GRID,MLS#: 2555414
Facts & features
Interior
Bedrooms & bathrooms
- Bedrooms: 5
- Bathrooms: 3
- Full bathrooms: 1
- 3/4 bathrooms: 2
- Main level bathrooms: 2
- Main level bedrooms: 3
Primary bedroom
- Level: Main
Bedroom
- Level: Lower
Bedroom
- Level: Lower
Bedroom
- Level: Main
Bedroom
- Level: Main
Bathroom full
- Level: Main
Bathroom three quarter
- Level: Lower
Bathroom three quarter
- Level: Main
Den office
- Level: Lower
Dining room
- Level: Main
Entry hall
- Level: Main
Family room
- Level: Main
Kitchen with eating space
- Level: Main
Living room
- Level: Main
Rec room
- Level: Lower
Utility room
- Level: Lower
Heating
- Fireplace, Forced Air, Heat Pump, Electric, Natural Gas
Cooling
- Forced Air
Appliances
- Included: Dishwasher, Disposal, Double Oven, Dryer, Refrigerator, Stove(s)/Range(s), Washer, Dishwasher(s), Dryer(s), Garbage Disposal, Refrigerator(s), Washer(s)
Features
- Bath Off Primary, Dining Room
- Flooring: Ceramic Tile, Laminate, Carpet
- Windows: Dbl Pane/Storm Window
- Basement: None
- Number of fireplaces: 2
- Fireplace features: Wood Burning, Lower Level: 1, Main Level: 1, Fireplace
Interior area
- Total structure area: 2,377
- Total interior livable area: 2,377 sqft
Property
Parking
- Total spaces: 11
- Parking features: Driveway, Attached Garage, Off Street, RV Parking
- Has attached garage: Yes
- Covered spaces: 2
- Uncovered spaces: 9
Features
- Levels: Multi/Split
- Entry location: Main
- Patio & porch: Bath Off Primary, Dbl Pane/Storm Window, Dining Room, Fireplace, Hot Tub/Spa, Vaulted Ceiling(s)
- Has spa: Yes
- Spa features: Indoor
- Has view: Yes
- View description: Territorial
Lot
- Size: 8,999 Square Feet
- Features: Paved, Cabana/Gazebo, Cable TV, Deck, Fenced-Fully, Gas Available, High Speed Internet, Hot Tub/Spa, RV Parking, Sprinkler System
- Topography: Level
- Residential vegetation: Brush, Garden Space
Details
- Parcel number: 7268200220
- Special conditions: Standard
Construction
Type & style
- Home type: SingleFamily
- Architectural style: Contemporary,Split Entry
- Property subtype: Single Family Residence
Materials
- Cement Planked, Cement Plank
- Foundation: Poured Concrete
- Roof: Composition
Condition
- Good
- Year built: 1979
- Major remodel year: 2004
Utilities & green energy
- Sewer: Sewer Connected, Company: Pierce County Sewer
- Water: Public, Company: Tacoma Public Utilities
Community & HOA
Community
- Subdivision: University Place
Location
- Region: University Place
Financial & listing details
- Price per square foot: $347/sqft
- Tax assessed value: $612,600
- Annual tax amount: $6,897
- Date on market: 7/21/2026
- Cumulative days on market: 11 days
- Listing terms: Conventional,FHA,VA Loan
- Inclusions: Dishwasher(s), Double Oven, Dryer(s), Garbage Disposal, Refrigerator(s), Stove(s)/Range(s), Washer(s)
Estimated market value
$805,400
$765,000 - $846,000
$3,457/mo
Price history
| Date | Event | Price |
|---|---|---|
| 7/28/2026 | Listed for sale | $824,990$347/sqft |
Source:  NWMLS as distributed by MLS GRID #2555414 Report a problem NWMLS as distributed by MLS GRID #2555414 Report a problem | ||
| 7/22/2026 | Pending sale | $824,990$347/sqft |
Source: NWMLS as distributed by MLS GRID #2555414 Report a problem | ||
| 7/15/2026 | Listed for sale | $824,990+75.5%$347/sqft |
Source: NWMLS as distributed by MLS GRID #2555414 Report a problem | ||
| 2/16/2018 | Listing removed | $469,950$198/sqft |
Source: USRealty Brokerage Solutions #1233312 Report a problem | ||
| 2/16/2018 | Listed for sale | $469,9500%$198/sqft |
Source: USRealty Brokerage Solutions #1233312 Report a problem | ||
| 2/15/2018 | Sold | $470,000+0%$198/sqft |
Source: NWMLS as distributed by MLS GRID #1233312 Report a problem | ||
| 1/16/2018 | Pending sale | $469,950$198/sqft |
Source: USRealty Brokerage Solutions #1233312 Report a problem | ||
| 1/12/2018 | Listed for sale | $469,950+66.4%$198/sqft |
Source: USRealty Brokerage Solutions #1233312 Report a problem | ||
| 7/12/2017 | Sold | $282,500+13%$119/sqft |
Source: Public Record Report a problem | ||
| 4/17/2010 | Listing removed | $250,000$105/sqft |
Source: Windermere Real Estate/Commencement Associates #29158170 Report a problem | ||
| 11/26/2009 | Listed for sale | $250,000$105/sqft |
Source: Windermere Real Estate/Commencement Associates #29158170 Report a problem | ||
Public tax history
| Year | Property taxes | Tax assessment |
|---|---|---|
| 2024 | $7,235 +4.9% | $612,600 +7.6% |
| 2023 | $6,897 +7.1% | $569,400 -1.9% |
| 2022 | $6,438 +9.3% | $580,300 +24.9% |
| 2021 | $5,889 +26.7% | $464,500 +18.6% |
| 2019 | $4,648 -7.7% | $391,700 +13.9% |
| 2018 | $5,036 -50.3% | $344,000 +10.6% |
| 2017 | $10,126 +128.3% | $311,000 +21.9% |
| 2016 | $4,436 | $255,100 +3.3% |
| 2014 | $4,436 +6.9% | $247,000 +5.8% |
| 2013 | $4,149 | $233,500 +4.8% |
| 2012 | -- | $222,800 -4.5% |
| 2011 | -- | $233,300 -7.4% |
| 2010 | -- | $252,000 |
Find assessor info on the county website
Monthly payment
Est. payment
Payment breakdown
Explore the cost of this home by adjusting the details. Changes won't be saved.Climate risks
Neighborhood: 98467
Nearby schools
GreatSchools rating
- 5/10Whittier Elementary SchoolGrades: PK-3Distance: 1.2 mi
- 3/10Gray Middle SchoolGrades: 6-8Distance: 1.5 mi
- 2/10Foss High SchoolGrades: 9-12Distance: 2.2 mi
Schools provided by the listing agent
- Elementary: Whittier
- Middle: Gray
- High: Foss
Source: NWMLS as distributed by MLS GRID. This data may not be complete. We recommend contacting the local school district to confirm school assignments for this home.
- $1,100,0003 bd3 ba2.6k sqft4911 60th Avenue Ct W, University Place, WA 98467Sold
- $629,700-- bd-- ba2k sqft4907-4909 63rd Ave W, Tacoma, WA 98466Off Market
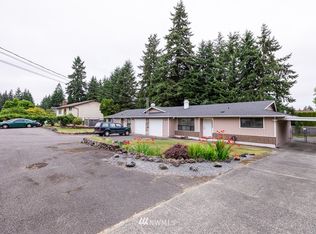
- $773,5003 bd2 ba1.8k sqft6016 51st Street Ct W, University Place, WA 98467Sold
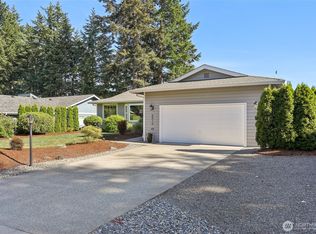
- $570,0003 bd2 ba1.3k sqft4920 63rd Ave W, University Place, WA 98467Sold
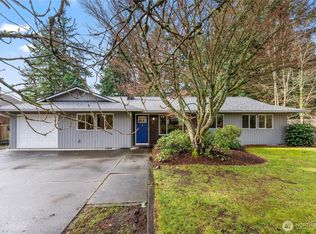
- $1,580,0005 bd7 ba4.4k sqft4811 61st Avenue Ct W, University Place, WA 98467Sold
- $1,039,0004 bd3 ba2.9k sqft6005 Alameda Way W, University Place, WA 98467Sold
- $520,0003 bd3 ba2k sqft5003 64th Ave W, Tacoma, WA 98467Sold
- $625,0004 bd3 ba1.6k sqft6114 47th Street Ct W, Tacoma, WA 98466Sold
A local agent can set up tours, give advice and negotiate with sellers.
Similar homes
- $895,0004 bd3 ba2.3k sqftRange 02 Quarter 24 University Park T, University Place, WA 98467Active
 MLS ID #2545409, Chris Nix. NWMLS as distributed by MLS GRID
 - $620,0004 bd2 ba1.5k sqft4911 64th Avenue W, University Place, WA 98467Active
 MLS ID #2560326, Kris R. Huber. NWMLS as distributed by MLS GRID
 - $749,9504 bd3 ba2.3k sqft5911 54th Street W, University Place, WA 98467Active
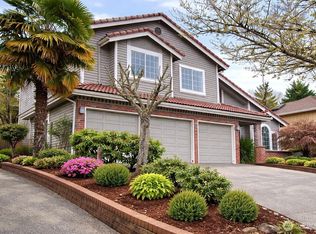 MLS ID #2499240, Vu H. Nguyen. NWMLS as distributed by MLS GRID
 - $750,0003 bd2 ba2k sqft8424 Cirque Drive W, University Place, WA 98467Active
 MLS ID #2560589, Ruthy Taylor. NWMLS as distributed by MLS GRID
 - $765,0004 bd3 ba2.3k sqft8216 50th Street Ct W, University Place, WA 98467ActiveMLS ID #2556189, Derek Johnson. NWMLS as distributed by MLS GRID
- $874,9954 bd3 ba2.8k sqft8105 44th Street W, University Place, WA 98466ActiveMLS ID #2557561, Jennifer Henderson. NWMLS as distributed by MLS GRID
- $825,0005 bd3 ba3.2k sqft1550 Weathervane Drive, Fircrest, WA 98466ContingentMLS ID #2554558, Trevor Asay. NWMLS as distributed by MLS GRID
- $795,0004 bd3 ba2.3k sqft3116 Crystal Springs Road W, University Place, WA 98466ActiveMLS ID #2561901, Anikah Khan. NWMLS as distributed by MLS GRID
- $899,9504 bd3 ba3.3k sqft5807 60th St W, University Place, WA 98467ActiveMLS ID #2548370, John Douville. NWMLS as distributed by MLS GRID
- $799,9004 bd2 ba2.5k sqft2819 Louise Avenue W, University Place, WA 98466ActiveMLS ID #2562302, Kyle Graham. NWMLS as distributed by MLS GRID
- $670,0005 bd2 ba2.1k sqft4823 66th Avenue W, University Place, WA 98467ActiveMLS ID #2518587, Tracy Hickok. NWMLS as distributed by MLS GRID
- $878,0004 bd3 ba2.4k sqft6105 75th Avenue Ct W, University Place, WA 98467ActiveMLS ID #2545193, Falynn Auston. NWMLS as distributed by MLS GRID
- $874,0004 bd4 ba2.4k sqft5306 5308 51st Avenue Ct W, University Place, WA 98467ActiveMLS ID #2556594, Charles Burnett. NWMLS as distributed by MLS GRID
- $645,0004 bd4 ba2k sqft7421 51st Street W, University Place, WA 98467ActiveMLS ID #2561726, Michael McNiel. NWMLS as distributed by MLS GRID
- $759,0003 bd3 ba1.9k sqft5708 60th Street W, University Place, WA 98467ActiveMLS ID #2527592, Igor Mayster. NWMLS as distributed by MLS GRID
- $750,0005 bd3 ba2.7k sqft1163 Fordham Court, Fircrest, WA 98466ActiveMLS ID #2504685, Allison O'Hagan. NWMLS as distributed by MLS GRID
- $--4 bd2 ba1.5k sqft9308 Snowberry Cir W, Tacoma, WA 98467AuctionAuction.com 2
- $740,0003 bd3 ba2.1k sqft4301 72nd Avenue W, University Place, WA 98466ActiveMLS ID #2556692, Heather Evans. NWMLS as distributed by MLS GRID
- $849,0003 bd3 ba1.5k sqft3307 Heather, University Place, WA 98466ActiveMLS ID #2562252, Miles Eaton. NWMLS as distributed by MLS GRID
- $750,0005 bd3 ba2.6k sqft3542 71st Avenue W, University Place, WA 98466ActiveMLS ID #2535247, DraVonne Jones. NWMLS as distributed by MLS GRID
