Welcome to 6109 Newport Avenue, the quintessential South City brick bungalow located in the desirable Holly Hills area. Relax and unwind on the inviting front porch before stepping inside to a home filled with charm and character. Sunlight pours through the large front window, highlighting the beautiful hardwood floors that flow throughout the spacious living room, formal dining room, and first bedroom. The eat in kitchen offers abundant cabinet and counter space, ceramic tile floor, a pantry, and stainless steel appliances including a gas range, range hood, and dishwasher. The main level features two comfortable bedrooms and a full bath with a large glass block window that provides natural light while maintaining privacy. The bathroom also boasts a tiled shower surround and matching tile floor. The unfinished lower level offers endless possibilities for future living space, a workshop, home gym, or additional storage. Outside, the fully fenced backyard provides plenty of room to enjoy outdoor living with an expansive patio, generous green space, and a detached two car garage with convenient alley access.
Pending
Listed by: Powerhaus Realty • James Rocchio • 314-640-4235
$225,000
6109 Newport Ave, Saint Louis, MO 63116
2beds
1,184sqft
:
Get pre-qualified$1,485/mo
Single Family Residence
Built in 1931
3,598 Square Feet Lot
$230,900 Zestimate®
$190/sqft
$-- HOA
What's special
Fully fenced backyardInviting front porchBeautiful hardwood floorsEat in kitchenStainless steel appliancesGenerous green spaceFormal dining room
- 39 days |
- 48 |
- 0 |
Zillow last checked:
Listing updated:
Listed by:
James Rocchio 314-640-4235,
Powerhaus Realty,
John Rocchio 314-707-9867,
Powerhaus Realty
Source: MARIS,MLS#: 26039347 Originating MLS: St. Louis Association of REALTORS
Originating MLS: St. Louis Association of REALTORSFacts & features
Interior
Bedrooms & bathrooms
- Bedrooms: 2
- Bathrooms: 1
- Full bathrooms: 1
- Main level bathrooms: 1
- Main level bedrooms: 2
Bedroom
- Features: Floor Covering: Wood
- Level: Main
Bedroom
- Features: Floor Covering: Carpeting
- Level: Main
Bathroom
- Features: Floor Covering: Ceramic Tile
- Level: Main
Dining room
- Features: Floor Covering: Wood
- Level: Main
Family room
- Features: Floor Covering: Wood
- Level: Main
Kitchen
- Features: Floor Covering: Ceramic Tile
- Level: Main
Heating
- Forced Air, Natural Gas
Cooling
- Ceiling Fan(s), Central Air
Appliances
- Included: Stainless Steel Appliance(s), Dishwasher, Disposal, Range Hood, Gas Range
- Laundry: In Basement, Gas Dryer Hookup, Washer Hookup
Features
- Ceiling Fan(s), Eat-in Kitchen, Pantry, Separate Dining, Storage
- Flooring: Carpet, Ceramic Tile, Hardwood
- Basement: Storage Space,Sump Pump,Unfinished
- Has fireplace: No
Interior area
- Total structure area: 1,184
- Total interior livable area: 1,184 sqft
- Finished area above ground: 1,184
Video & virtual tour
Property
Parking
- Total spaces: 2
- Parking features: Alley Access, Detached, Garage, Garage Door Opener, Off Street
- Garage spaces: 2
Features
- Levels: One
- Patio & porch: Covered, Front Porch, Patio
- Fencing: Fenced
Lot
- Size: 3,598 Square Feet
- Features: Back Yard, City Lot, Front Yard
Details
- Additional structures: Garage(s)
- Parcel number: 60590001500
- Special conditions: Standard
Construction
Type & style
- Home type: SingleFamily
- Architectural style: Bungalow,Ranch
- Property subtype: Single Family Residence
Materials
- Brick
Condition
- Year built: 1931
Utilities & green energy
- Electric: Ameren
- Sewer: Public Sewer
- Water: Public
- Utilities for property: Electricity Connected, Natural Gas Connected, Sewer Connected, Water Connected
Community & HOA
Community
- Subdivision: Carondelet Parkview
HOA
- Has HOA: No
Location
- Region: Saint Louis
Financial & listing details
- Price per square foot: $190/sqft
- Tax assessed value: $33,630
- Annual tax amount: $2,954
- Date on market: 6/22/2026
- Cumulative days on market: 39 days
- Listing terms: Cash,Conventional,FHA,VA Loan
- Electric utility on property: Yes
Estimated market value
$230,900
$219,000 - $242,000
$1,413/mo
Price history
| Date | Event | Price |
|---|---|---|
| 7/6/2026 | Pending sale | $225,000$190/sqft |
Source:  MARIS #26039347 Report a problem MARIS #26039347 Report a problem | ||
| 6/22/2026 | Listed for sale | $225,000+46.1%$190/sqft |
Source: MARIS #26039347 Report a problem | ||
| 3/16/2021 | Sold | -- |
Source: MARIS #21003154 Report a problem | ||
| 1/25/2021 | Pending sale | $154,000$130/sqft |
Source:  RE/MAX International #21003154 Report a problem RE/MAX International #21003154 Report a problem | ||
| 1/23/2021 | Contingent | $154,000$130/sqft |
Source:  MARIS #21003154 Report a problem MARIS #21003154 Report a problem | ||
| 1/22/2021 | Pending sale | $154,000$130/sqft |
Source: RE/MAX Results #21003154 Report a problem | ||
| 1/20/2021 | Listed for sale | $154,000+13.3%$130/sqft |
Source: MARIS #21003154 Report a problem | ||
| 7/7/2017 | Sold | -- |
Source: MARIS #17042892 Report a problem | ||
| 5/30/2017 | Pending sale | $135,900$115/sqft |
Source: RE/MAX Results #17042892 Report a problem | ||
| 5/25/2017 | Listed for sale | $135,900+23.5%$115/sqft |
Source: RE/MAX Results #17042892 Report a problem | ||
| 10/10/2012 | Sold | -- |
Source: Agent Provided Report a problem | ||
| 7/13/2012 | Price change | $110,000-5.2%$93/sqft |
Source: Keller Williams Realty Chesterfield #12035480 Report a problem | ||
| 6/26/2012 | Price change | $116,000-3.3%$98/sqft |
Source: Keller Williams Realty Chesterfield #12035480 Report a problem | ||
| 6/16/2012 | Listed for sale | $120,000$101/sqft |
Source: Keller Williams Realty Chesterfield #12035480 Report a problem | ||
Public tax history
| Year | Property taxes | Tax assessment |
|---|---|---|
| 2025 | $2,954 +10.4% | $33,630 +13.7% |
| 2024 | $2,677 +4.8% | $29,580 |
| 2023 | $2,555 +7% | $29,580 +11.7% |
| 2022 | $2,388 +7.9% | $26,470 |
| 2021 | $2,213 +10% | $26,470 +8.9% |
| 2020 | $2,011 | $24,310 +0% |
| 2019 | $2,011 | $24,300 +11.6% |
| 2018 | $2,011 +8.1% | $21,770 |
| 2017 | $1,861 +12.7% | $21,770 +12.4% |
| 2016 | $1,651 +10.2% | $19,360 |
| 2015 | $1,497 +2.3% | $19,360 |
| 2014 | $1,463 | $19,360 +2.3% |
| 2013 | $1,463 | $18,920 -8.7% |
| 2012 | -- | $20,730 |
| 2011 | -- | $20,730 |
| 2010 | -- | $20,730 -1.1% |
| 2009 | $1,422 -1% | $20,970 |
| 2008 | $1,436 | $20,970 -2.8% |
| 2007 | $1,436 | $21,570 |
| 2006 | $1,436 +1% | $21,570 +7.1% |
| 2005 | $1,421 +35.4% | $20,140 +43.9% |
| 2004 | $1,050 +2.9% | $14,000 |
| 2003 | $1,020 +21.6% | $14,000 +25.3% |
| 2002 | $839 | $11,170 |
| 2001 | -- | $11,170 +0.4% |
| 2000 | -- | $11,130 |
Find assessor info on the county website
Monthly payment
Est. payment
Payment breakdown
Explore the cost of this home by adjusting the details. Changes won't be saved.Climate risks
Neighborhood: Bevo Mill
Nearby schools
GreatSchools rating
- 5/10Woerner Elementary SchoolGrades: PK-5Distance: 0.1 mi
- 3/10Long Middle Community Ed. CenterGrades: 6-8Distance: 0.6 mi
- 1/10Roosevelt High SchoolGrades: 9-12Distance: 2.7 mi
Schools provided by the listing agent
- Elementary: Woerner Elem.
- Middle: Long Middle Community Ed. Center
- High: Roosevelt High
Source: MARIS. This data may not be complete. We recommend contacting the local school district to confirm school assignments for this home.
- $190,000-- bd1 ba960 sqft6107 Newport Ave, Saint Louis, MO 63116Off Market
- $190,900-- bd1 ba960 sqft6111 Newport Ave, Saint Louis, MO 63116Off Market
- $167,700-- bd1 ba1.1k sqft6115 Newport Ave, Saint Louis, MO 63116Off Market
- $253,6003 bd1 ba1.2k sqft6103 Newport Ave, Saint Louis, MO 63116Off Market
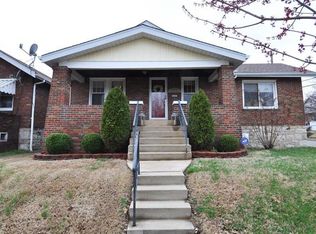
- $--3 bd2 ba1.2k sqft6119 Newport Ave, Saint Louis, MO 63116Sold
- $227,5002 bd2 ba1.3k sqft6121 Newport Ave, Saint Louis, MO 63116Off Market
- $148,900-- bd1 ba960 sqft6110 Adkins Ave, Saint Louis, MO 63116Off Market
- $228,400-- bd1 ba1k sqft6106 Adkins Ave, Saint Louis, MO 63116Off Market
A local agent can set up tours, give advice and negotiate with sellers.
A local lender can help you make sure your offer is ready when you are.
Similar homes
- $219,9002 bd1 ba1.2k sqft3929 Meramec St, Saint Louis, MO 63116For Sale
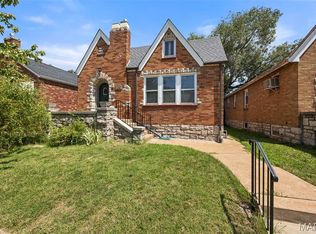
 MLS ID #26038582, Christopher M Thiemet, RedKey Realty Leaders Circa. MARIS
 - $249,9003 bd2 ba1.4k sqft4131 Quincy St, Saint Louis, MO 63116For Sale
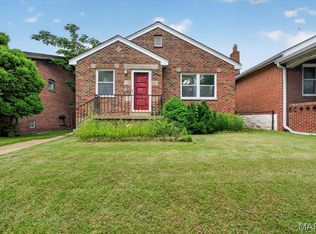 MLS ID #26032049, Tommy Espenschied, ReeceNichols Real Estate. MARIS
 - $274,9003 bd2 ba1.3k sqft3858 Loughborough Ave, Saint Louis, MO 63116For Sale
 MLS ID #26050778, Brian J Collins, Hero Realty, LLC. MARIS
 - $224,9002 bd1 ba914 sqft5451 Murdoch Ave, Saint Louis, MO 63109For Sale
 MLS ID #26044754, Angela M Kittner-Brosseau, Keller Williams Realty St. Louis. MARIS
 - $199,9002 bd2 ba1.6k sqft4177 Itaska St, Saint Louis, MO 63116For SaleMLS ID #26033190, Antione T Lawrence, Ascend Real Estate Advisors. MARIS
- $189,9003 bd1 ba1.1k sqft3929 Bates St, Saint Louis, MO 63116For SaleMLS ID #26021589, Susan Hurley, Compass Realty Group. MARIS
- $186,5002 bd1 ba1.4k sqft5132 Dresden Ave, Saint Louis, MO 63116For SaleMLS ID #26039376, Janet R Edlen Norton, Coldwell Banker Premier Group. MARIS
- $225,0003 bd1 ba1.1k sqft7800 Benmore St, Saint Louis, MO 63123For SaleMLS ID #26037160, Jane M Ahl, Coldwell Banker Premier Group. MARIS
- $224,9002 bd1 ba1k sqft1457 Sproule Ave, Saint Louis, MO 63139For SaleMLS ID #26048870, Jeff M Christian, RE/MAX Results. MARIS
- $175,0002 bd1 ba1.1k sqft5351 Alfred Ave, Saint Louis, MO 63116For SaleMLS ID #26046795, Brittni L Wilcox, Realty Executives of St. Louis. MARIS
- $209,9002 bd1 ba960 sqft5300 Chippewa St, Saint Louis, MO 63109For SaleMLS ID #26040457, Sarah J Hutchinson, The Agency. MARIS
- $185,0002 bd1 ba787 sqft5230 Lisette Ave, Saint Louis, MO 63109For SaleMLS ID #26049760, Cameron L Frey, Garcia Properties. MARIS
- $255,0002 bd1 ba1.2k sqft4963 Sutherland Ave, Saint Louis, MO 63109For SaleMLS ID #26046744, Anna M Chancellor, Garcia Properties. MARIS
- $264,0003 bd2 ba1.2k sqft6261 Reber Pl, Saint Louis, MO 63139For SaleMLS ID #26049738, Colleen M Lawler, Coldwell Banker Realty - Gundaker West Regional. MARIS
- $270,0003 bd3 ba1.3k sqft5085 Milentz Ave, Saint Louis, MO 63109For SaleMLS ID #26042208, Julie A Metzner, DRG - Delhougne Realty Group. MARIS
- $269,0002 bd1 ba995 sqft5648 Tholozan Ave, Saint Louis, MO 63109For SaleMLS ID #26050055, Kelsey N Snell, Garcia Properties. MARIS
- $169,9992 bd1 ba960 sqft4827 Miami St, Saint Louis, MO 63116For SaleMLS ID #26023029, Donald P Le, Elevate Realty, LLC. MARIS
- $259,9002 bd1 ba1.1k sqft8735 Brenda Ave, Saint Louis, MO 63123For SaleMLS ID #26050701, Mitch Swaringim, Envision Realty. MARIS
- $235,0003 bd2 ba1.7k sqft701 Avenue H, Saint Louis, MO 63125For SaleMLS ID #26032206, John Powel Walsh, Equity Missouri LLC. MARIS
- $158,0002 bd1 ba960 sqft5220 Dewey Ave, Saint Louis, MO 63116For SaleBHHS broker feed
