Great 3-bedroom home with 2 full bathrooms. Community ISD. Nice countryside location. This home offers a large open living, dining and kitchen combo with breakfast bar and appliances. Granite counters and plenty of natural light. The master suite has a large walk-in closet and walk-in shower. Split bedroom floor plan and neutral colors. This property has a lot to offer and will not last long at this price. Come take a look today before it is gone!
Foreclosed
Est. $215,100
611 Chuck Wagon Dr, Royse City, TX 75189
3beds
1,450sqft
Single Family Residence
Built in 2021
7,492 Square Feet Lot
$215,100 Zestimate®
$148/sqft
$40/mo HOA
What's special
Split bedroom floor planGranite countersPlenty of natural lightLarge walk-in closetNeutral colorsCountryside locationMaster suite
- 408 days
- 5
- 0
Zillow last checked:
Listing updated:
Listed by:
Kevin Riney 0617676 903-361-2733,
NE Texas Regional Realty 903-361-2733,
Doris Riney 0620986 903-249-3800,
NE Texas Regional Realty
Source: NTREIS,MLS#: 21067490
Facts & features
Interior
Bedrooms & bathrooms
- Bedrooms: 3
- Bathrooms: 2
- Full bathrooms: 2
Primary bedroom
- Level: First
- Dimensions: 0 x 0
Bedroom
- Level: First
- Dimensions: 0 x 0
Bedroom
- Level: First
- Dimensions: 0 x 0
Primary bathroom
- Features: Built-in Features
- Level: First
- Dimensions: 0 x 0
Dining room
- Level: First
- Dimensions: 0 x 0
Other
- Features: Built-in Features
- Level: First
- Dimensions: 0 x 0
Kitchen
- Features: Built-in Features, Kitchen Island
- Level: First
- Dimensions: 0 x 0
Laundry
- Level: First
- Dimensions: 9 x 9
Living room
- Level: First
- Dimensions: 9 x 9
Heating
- Central
Cooling
- Central Air
Appliances
- Included: Dishwasher
Features
- Decorative/Designer Lighting Fixtures, Kitchen Island, Walk-In Closet(s)
- Flooring: Carpet, Laminate
- Has basement: No
- Has fireplace: No
Interior area
- Total interior livable area: 1,450 sqft
Property
Parking
- Total spaces: 2
- Parking features: Driveway, Garage Faces Front, Garage, Garage Door Opener
- Attached garage spaces: 2
- Has uncovered spaces: Yes
Features
- Levels: One
- Stories: 1
- Pool features: None
Lot
- Size: 7,492 Square Feet
Details
- Parcel number: R1229200Q02101
Construction
Type & style
- Home type: SingleFamily
- Architectural style: Detached
- Property subtype: Single Family Residence
Materials
- Brick
- Foundation: Slab
- Roof: Composition
Condition
- Year built: 2021
Utilities & green energy
- Utilities for property: Municipal Utilities, Sewer Available, Water Available
Community & HOA
Community
- Features: Curbs
- Subdivision: Magnolia Ph 7
HOA
- Has HOA: Yes
- Services included: All Facilities
- HOA fee: $240 semi-annually
- HOA name: Proper HOA Management
- HOA phone: 214-378-1112
Location
- Region: Royse City
Financial & listing details
- Price per square foot: $148/sqft
- Tax assessed value: $252,435
- Annual tax amount: $6,720
- Date on market: 9/23/2025
- Cumulative days on market: 94 days
Foreclosure details
Estimated market value
$215,100
$202,000 - $228,000
$1,857/mo
Price history
| Date | Event | Price |
|---|---|---|
| 2/4/2026 | Sold | -- |
Source: NTREIS #21067490 Report a problem | ||
| 12/23/2025 | Pending sale | $220,000$152/sqft |
Source: NTREIS #21067490 Report a problem | ||
| 11/14/2025 | Price change | $220,000-6.4%$152/sqft |
Source: NTREIS #21067490 Report a problem | ||
| 9/23/2025 | Listed for sale | $235,000-14.5%$162/sqft |
Source: NTREIS #21067490 Report a problem | ||
| 7/16/2025 | Sold | -- |
Source: Public Record Report a problem | ||
| 11/14/2023 | Listing removed | -- |
Source: NTREIS #20398723 Report a problem | ||
| 10/25/2023 | Listed for sale | $275,000$190/sqft |
Source: NTREIS #20398723 Report a problem | ||
| 10/15/2023 | Listing removed | -- |
Source: NTREIS #20398723 Report a problem | ||
| 9/26/2023 | Listed for sale | $275,000-3.5%$190/sqft |
Source: NTREIS #20398723 Report a problem | ||
| 9/5/2023 | Listing removed | -- |
Source: NTREIS #20398723 Report a problem | ||
| 9/1/2023 | Price change | $285,000-3.4%$197/sqft |
Source: NTREIS #20398723 Report a problem | ||
| 8/3/2023 | Listed for sale | $295,000$203/sqft |
Source: NTREIS #20398723 Report a problem | ||
Public tax history
| Year | Property taxes | Tax assessment |
|---|---|---|
| 2025 | $4,278 -20.8% | $252,435 -8.5% |
| 2024 | $5,399 +12.5% | $275,879 +10% |
| 2023 | $4,798 | $250,799 +164.5% |
| 2022 | -- | $94,836 +192.3% |
| 2021 | $555 | $32,450 |
Find assessor info on the county website
Monthly payment
Climate risks
Neighborhood: 75189
Nearby schools
Schools provided by the listing agent
- Elementary: John & Barbara Roderick
- Middle: Community Trails
- High: Community
- District: Community ISD
Source: NTREIS. This data may not be complete. We recommend contacting the local school district to confirm school assignments for this home.
Similar homes
- $250,0004 bd2 ba1.8k sqft616 Chuck Wagon Dr, Royse City, TX 75189For Sale
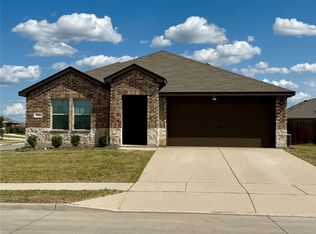 MLS ID #21356162, Shellye Ross Sylva. NTREIS
 - $240,0003 bd2 ba1.6k sqft1403 Thunder Canyon Way, Royse City, TX 75189For Sale
 MLS ID #21293153, Cameron Carp. NTREIS
 - $245,0003 bd2 ba1.5k sqft806 Twin Edge Dr, Royse City, TX 75189For Sale
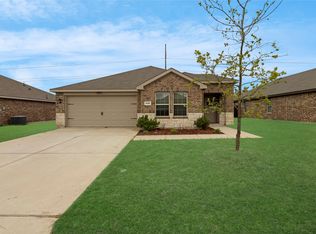 MLS ID #21306518, Emily Huynh. NTREIS
 - $245,0003 bd2 ba1.2k sqft1322 Community Way, Royse City, TX 75189For Sale
 MLS ID #21349676, Nelson Valdez-Salguero. NTREIS
