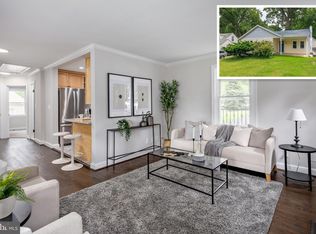
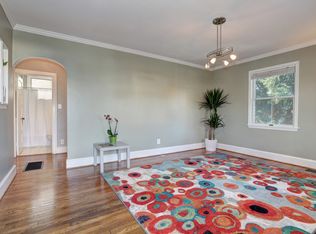
Charming Cape Cod offering an efficient layout, flexible living spaces, and a unique lower-level opportunity! The open main-level living area features recessed lighting, a ceiling fan, and built-in shelving surrounding a wood-burning fireplace. The adjacent kitchen is thoughtfully designed with quartz countertops, a glass tile backsplash, stainless steel appliances, with induction cooktop and built-in microwave, and a counter bar accented by pendant lighting—perfect for casual dining. The main level also offers two bedrooms, including one with a ceiling fan, along with an updated full bath. Upstairs, the expansive primary bedroom provides plenty of room to relax and work, featuring a workspace nook, recessed lighting, a cedar walk-in closet, and ample attic storage. The finished lower level offers exceptional flexibility and a unique opportunity for the next owner. This space includes an updated full bath, kitchen, and a versatile room that can serve as a bedroom or additional family room. The current owner maintains a rental license for this space, creating potential for a variety of future uses. A separate private side entrance provides access to either the main-level living area or the lower-level space. A large storage area with a work bench, storage shelves, laundry sink and full-size washer and dryer completes the lower level. Outside, enjoy a large, level backyard with a brick patio, storage shed, and fenced rear yard—ideal for entertaining, gardening, pets, or play. This home offers charm, functionality, and flexible living options all in one inviting package!
Under contract
$525,000
611 Eldrid Dr, Silver Spring, MD 20904
4beds
1,616sqft
Single Family Residence
Built in 1951
0.29 Acres Lot
$-- Zestimate®
$325/sqft
$-- HOA
What's special
Finished lower levelFenced rear yardCedar walk-in closetSeparate private side entranceBrick patioLarge level backyardRecessed lighting
- 25 days
- 924
- 69
Likely to sell faster than
Zillow last checked:
Listing updated:
Listed by:
Jennifer Turner 410-409-4884,
Cummings & Co. Realtors (410) 823-0033
Source: Bright MLS,MLS#: MDMC2254284
Facts & features
Interior
Bedrooms & bathrooms
- Bedrooms: 4
- Bathrooms: 2
- Full bathrooms: 2
- Main level bathrooms: 1
- Main level bedrooms: 2
Rooms
- Room types: Living Room, Primary Bedroom, Bedroom 4, Kitchen
Primary bedroom
- Features: Recessed Lighting, Walk-In Closet(s), Flooring - Luxury Vinyl Plank
- Level: Upper
Bedroom 4
- Features: Walk-In Closet(s), Recessed Lighting
- Level: Lower
Kitchen
- Features: Breakfast Bar, Countertop(s) - Quartz, Dining Area, Flooring - HardWood, Lighting - Pendants, Recessed Lighting
- Level: Main
Kitchen
- Level: Lower
Living room
- Features: Built-in Features, Ceiling Fan(s), Fireplace - Wood Burning, Flooring - HardWood
- Level: Main
Heating
- Radiator, Oil
Cooling
- Ceiling Fan(s), Ductless, Multi Units, Zoned, Electric
Appliances
- Included: Water Heater
- Laundry: In Basement
Features
- 2nd Kitchen, Bathroom - Tub Shower, Built-in Features, Cedar Closet(s), Ceiling Fan(s), Entry Level Bedroom, Family Room Off Kitchen, Recessed Lighting, Walk-In Closet(s)
- Flooring: Hardwood, Tile/Brick, Vinyl, Wood
- Doors: Storm Door(s)
- Windows: Replacement, Vinyl Clad
- Basement: Interior Entry,Partially Finished,Side Entrance,Sump Pump,Water Proofing System,Windows,Workshop,Connecting Stairway
- Number of fireplaces: 1
- Fireplace features: Brick, Mantel(s)
Interior area
- Total structure area: 1,872
- Total interior livable area: 1,616 sqft
- Finished area above ground: 1,116
- Finished area below ground: 500
Video & virtual tour
Property
Parking
- Total spaces: 4
- Parking features: Driveway
- Uncovered spaces: 4
Accessibility
- Accessibility features: None
Features
- Levels: Three
- Stories: 3
- Patio & porch: Patio
- Pool features: None
- Fencing: Back Yard
Lot
- Size: 0.29 Acres
- Features: Level, Landscaped
Details
- Additional structures: Above Grade, Below Grade
- Parcel number: 160500383975
- Zoning: R90
- Special conditions: Standard
Construction
Type & style
- Home type: SingleFamily
- Architectural style: Cape Cod
- Property subtype: Single Family Residence
Materials
- Frame
- Foundation: Block, Permanent
- Roof: Asphalt
Condition
- New construction: No
- Year built: 1951
Utilities & green energy
- Sewer: Public Sewer
- Water: Public
Community & HOA
Community
- Subdivision: Woodlawn Terrace
HOA
- Has HOA: No
Location
- Region: Silver Spring
Financial & listing details
- Price per square foot: $325/sqft
- Tax assessed value: $451,700
- Annual tax amount: $5,582
- Date on market: 9/9/2026
- Listing agreement: Exclusive Right To Sell
- Ownership: Fee Simple
Estimated market value
Not available
Estimated sales range
Not available
Not available
Price history
| Date | Event | Price |
|---|---|---|
| 9/23/2026 | Contingent | $525,000$325/sqft |
Source:  Bright MLS #MDMC2254284 Report a problem Bright MLS #MDMC2254284 Report a problem | ||
| 9/9/2026 | Listed for sale | $525,000+49.1%$325/sqft |
Source: Bright MLS #MDMC2254284 Report a problem | ||
| 7/18/2016 | Sold | $352,000-4.6%$218/sqft |
Source: Public Record Report a problem | ||
| 5/3/2016 | Pending sale | $369,000$228/sqft |
Source: Coldwell Banker Residential Brokerage - Georgetown #MC9617826 Report a problem | ||
| 4/20/2016 | Price change | $369,000-4.2%$228/sqft |
Source: Coldwell Banker Residential Brokerage - Georgetown #MC9617826 Report a problem | ||
| 4/6/2016 | Listed for sale | $385,000+16.7%$238/sqft |
Source: Coldwell Banker Residential Brokerage - Georgetown #MC9617826 Report a problem | ||
| 4/8/2008 | Sold | $330,000-14.3%$204/sqft |
Source: Public Record Report a problem | ||
| 11/7/2005 | Sold | $385,000$238/sqft |
Source: Public Record Report a problem | ||
Public tax history
| Year | Property taxes | Tax assessment |
|---|---|---|
| 2026 | $5,851 +19.7% | $451,700 +4.8% |
| 2025 | $4,890 +3.6% | $430,900 +5.1% |
| 2024 | $4,721 +5.3% | $410,100 +5.3% |
| 2023 | $4,486 +8% | $389,300 +3.4% |
| 2022 | $4,153 +3.7% | $376,333 +3.6% |
| 2021 | $4,006 +3.6% | $363,367 +3.7% |
| 2020 | $3,866 +10.2% | $350,400 |
| 2019 | $3,507 -0.2% | $350,400 +10.2% |
| 2018 | $3,514 +1.7% | $318,067 +5.4% |
| 2017 | $3,456 +8.4% | $301,900 +3.3% |
| 2016 | $3,188 | $292,233 +3.4% |
| 2015 | $3,188 | $282,567 +3.5% |
| 2014 | $3,188 | $272,900 |
| 2013 | -- | $272,900 |
| 2012 | -- | $272,900 -17.1% |
| 2011 | -- | $329,190 |
| 2010 | -- | $329,190 |
| 2009 | -- | $329,190 -13.5% |
| 2008 | -- | $380,760 +18.1% |
| 2007 | -- | $322,336 +22.1% |
| 2006 | -- | $263,913 +28.4% |
| 2005 | -- | $205,490 +10.5% |
| 2004 | -- | $185,972 |
| 2003 | -- | $185,972 +26.6% |
| 2002 | -- | $146,940 |
| 2001 | -- | $146,940 |
Find assessor info on the county website
Monthly payment
Est. payment
Payment breakdown
Explore the cost of this home by adjusting the details. Changes won't be saved.Climate risks
Neighborhood: 20904
Nearby schools
Schools provided by the listing agent
- District: Montgomery County Public Schools
Source: Bright MLS. This data may not be complete. We recommend contacting the local school district to confirm school assignments for this home.
Similar homes
- $539,9004 bd3 ba1.6k sqft11852 Huggins Dr, Silver Spring, MD 20902For Sale

 MLS ID #MDMC2254720, Henry Reyes, RE/MAX Town Center. Bright MLS
 - $549,9003 bd2 ba1.6k sqft19 Eastmoor Dr, Silver Spring, MD 20901For Sale
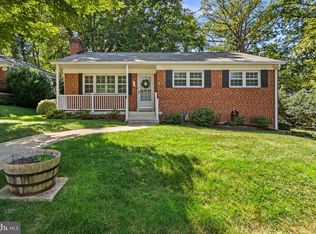 MLS ID #MDMC2252390, Cari Jordan, RLAH @properties. Bright MLS
 - $549,9005 bd3 ba1.7k sqft13308 Dauphine St, Silver Spring, MD 20906For Sale
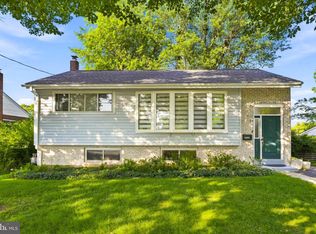 MLS ID #MDMC2253662, Jim Bim, Winning Edge. Bright MLS
 - $574,9004 bd3 ba1.5k sqft2712 Newton St, Silver Spring, MD 20902For Sale
 MLS ID #MDMC2255716, Fred Mohseni, Samson Properties. Bright MLS
 - $549,9004 bd3 ba1.9k sqft911 Newhall St, Silver Spring, MD 20901For SaleMLS ID #MDMC2249384, John Young, RE/MAX Excellence Realty. Bright MLS
- $650,0004 bd2 ba2.2k sqft403 N Williamsburg Dr, Silver Spring, MD 20901For SaleMLS ID #MDMC2258624, Lisa Stransky, Washington Fine Properties, LLC. Bright MLS
- $679,0004 bd2 ba1.8k sqft9834 Cherry Tree Ln, Silver Spring, MD 20901For SaleMLS ID #MDMC2258560, Katie Dwyer, Compass. Bright MLS
- $599,0004 bd2 ba1.8k sqft1503 Crest Rd, Silver Spring, MD 20902For SaleMLS ID #MDMC2256478, Jason Skipworth, RLAH @properties. Bright MLS
- $575,0003 bd2 ba1.7k sqft121 Whitmoor Ter, Silver Spring, MD 20901For SaleMLS ID #MDMC2248126, Najibullah Khushbin, Samson Properties. Bright MLS
- $600,0004 bd3 ba1.4k sqft9205 Glenville Rd, Silver Spring, MD 20901For SaleMLS ID #MDMC2252942, Shalini Gidwani, Northrop Realty. Bright MLS
- $649,9003 bd4 ba2k sqft10419 Grandin Rd, Silver Spring, MD 20902For SaleMLS ID #MDMC2258456, Christine Song, Samson Properties. Bright MLS
- $515,0004 bd2 ba1.7k sqft2516 Kittery Ln, Bowie, MD 20715For SaleMLS ID #MDPG2220742, Chris Burdette, Keller Williams Realty Centre. Bright MLS
- $650,0004 bd4 ba2.3k sqft2229 Deckman Ln, Silver Spring, MD 20906For SaleMLS ID #MDMC2256320, Jeannie J. Kim, Coldwell Banker Realty. Bright MLS
- $585,0004 bd3 ba2.3k sqft11710 Caverly Ave, Beltsville, MD 20705For SaleMLS ID #MDPG2217836, Theresa Kaufman, EXP Realty, LLC. Bright MLS
- $619,0004 bd3 ba2.2k sqft812 Forest Glen Rd, Silver Spring, MD 20901For SaleMLS ID #MDMC2224384, Kecia Peterson, D&D Properties. Bright MLS
- $575,0004 bd2 ba1.3k sqft602 Marshall Ave, Rockville, MD 20851For SaleMLS ID #MDMC2254498, Debbie Roberts, Long & Foster Real Estate, Inc.. Bright MLS
- $650,0004 bd2 ba1.9k sqft1711 Brisbane St, Silver Spring, MD 20902For SaleMLS ID #MDMC2251878, Jeff Lim-Sharpe, RE/MAX Excellence Realty. Bright MLS
- $625,0005 bd3 ba1k sqft1104 Caddington Ave, Silver Spring, MD 20901For SaleMLS ID #MDMC2220608, Marcia Chiva, Argent Realty, LLC. Bright MLS
- $499,0003 bd2 ba1.6k sqft708 1st St, Rockville, MD 20851For SaleMLS ID #MDMC2250810, Caleb Prater, EQCO Real Estate Inc.. Bright MLS
- $699,9004 bd3 ba1.7k sqft10806 Inwood Ave, Silver Spring, MD 20902For SaleMLS ID #MDMC2253786, Charles Gilroy, Redfin Corp. Bright MLS
