Welcome to this beautifully maintained 4-bedroom, 2.5-bath home in Clarence's highly sought-after Meadowlakes neighborhood! Offering wonderful curb appeal and a spacious, open floor plan, this home is designed for comfortable everyday living and effortless entertaining. Lovely, bright, inviting living room and formal dining room. An expansive kitchen opens seamlessly to the warm and welcoming family room featuring a cozy gas fireplace. A convenient first-floor office provides the perfect work-from-home space, and first-floor laundry adds everyday convenience. Upstairs, you'll find four generously sized bedrooms, including a spacious primary suite, along with beautifully updated bathrooms. The spectacular backyard is truly the highlight of this home. A stunning screened-in porch overlooks the park-like setting featuring a refreshing inground pool, extensive patio space perfect for summer gatherings, a large grassy area for play, plus both a storage shed and charming playhouse for added versatility. The finished basement (2020) provides exceptional additional living space for recreation, hobbies, or a home gym. Numerous updates offer peace of mind, including professionally refreshed landscaping (2019), beautifully remodeled bathrooms (2018), newer upper rear roof, carpeting, garage door, and hot water tank (2017), as well as all new windows and siding (2016). Located in one of Clarence's most desirable neighborhoods, this exceptional home combines space, style, and an incredible outdoor retreat you'll enjoy for years to come. Offers to be considered no sooner than Tuesday 7/14 at 9AM.
Pending
$649,900
6110 Meadow Lakes Dr, East Amherst, NY 14051
4beds
2,832sqft
Single Family Residence
Built in 1987
0.37 Acres Lot
$-- Zestimate®
$229/sqft
$-- HOA
What's special
Cozy gas fireplaceSpectacular backyardPark-like settingFirst-floor laundryStorage shedFour generously sized bedroomsConvenient first-floor office
- 38 days |
- 402 |
- 5 |
Zillow last checked:
Listing updated:
Listed by:
WNYbyOwner.com 716-523-8508,
Robyn Sansone 716-523-8508
Source: NYSAMLSs,MLS#: B1696200 Originating MLS: Buffalo
Originating MLS: BuffaloFacts & features
Interior
Bedrooms & bathrooms
- Bedrooms: 4
- Bathrooms: 3
- Full bathrooms: 2
- 1/2 bathrooms: 1
- Main level bathrooms: 1
Heating
- Gas, Forced Air
Cooling
- Central Air
Appliances
- Included: Dryer, Dishwasher, Free-Standing Range, Gas Water Heater, Microwave, Oven, Refrigerator, Washer
- Laundry: Main Level
Features
- Ceiling Fan(s), Cathedral Ceiling(s), Den, Separate/Formal Dining Room, Entrance Foyer, Eat-in Kitchen, Separate/Formal Living Room, Home Office, Kitchen Island, Other, Pantry, See Remarks, Skylights, Natural Woodwork, Loft, Bath in Primary Bedroom
- Flooring: Carpet, Hardwood, Laminate, Other, See Remarks, Tile, Varies
- Windows: Skylight(s)
- Basement: Full,Partially Finished
- Number of fireplaces: 1
Interior area
- Total structure area: 2,832
- Total interior livable area: 2,832 sqft
Property
Parking
- Total spaces: 2
- Parking features: No Garage
- Garage spaces: 2
Features
- Levels: Two
- Stories: 2
- Patio & porch: Deck, Patio
- Exterior features: Blacktop Driveway, Deck, Fence, Pool, Patio, Private Yard, See Remarks
- Pool features: In Ground
- Fencing: Partial
Lot
- Size: 0.37 Acres
- Dimensions: 76 x 213
- Features: Rectangular, Rectangular Lot, Residential Lot
Details
- Additional structures: Shed(s), Storage
- Parcel number: 1432000431400004009000
- Special conditions: Standard
Construction
Type & style
- Home type: SingleFamily
- Architectural style: Two Story
- Property subtype: Single Family Residence
Materials
- Brick, Other, See Remarks, Vinyl Siding
- Foundation: Poured
Condition
- Resale
- Year built: 1987
Utilities & green energy
- Sewer: Connected
- Water: Connected, Public
- Utilities for property: Sewer Connected, Water Connected
Community & HOA
Location
- Region: East Amherst
Financial & listing details
- Price per square foot: $229/sqft
- Tax assessed value: $532,000
- Annual tax amount: $8,604
- Date on market: 7/8/2026
- Cumulative days on market: 36 days
- Listing terms: Cash,Conventional,FHA,VA Loan
Estimated market value
Not available
Estimated sales range
Not available
$3,855/mo
Price history
| Date | Event | Price |
|---|---|---|
| 7/16/2026 | Pending sale | $649,900$229/sqft |
Source:  NYSAMLSs #B1696200 Report a problem NYSAMLSs #B1696200 Report a problem | ||
| 7/8/2026 | Listed for sale | $649,900+128%$229/sqft |
Source: NYSAMLSs #B1696200 Report a problem | ||
| 6/27/2008 | Sold | $285,000+9.7%$101/sqft |
Source: Public Record Report a problem | ||
| 10/30/2002 | Sold | $259,900$92/sqft |
Source: Public Record Report a problem | ||
Public tax history
| Year | Property taxes | Tax assessment |
|---|---|---|
| 2025 | -- | $532,000 |
| 2024 | -- | $532,000 +40.7% |
| 2023 | -- | $378,000 |
| 2022 | -- | $378,000 |
| 2021 | -- | $378,000 +14.2% |
| 2020 | -- | $331,000 |
| 2019 | -- | $331,000 |
| 2018 | -- | $331,000 +6.8% |
| 2017 | $6,935 +140.4% | $310,000 |
| 2016 | $2,885 | $310,000 |
| 2015 | -- | $310,000 +8.8% |
| 2014 | -- | $285,000 +3.6% |
| 2013 | -- | $275,000 |
| 2012 | -- | $275,000 |
| 2011 | -- | $275,000 |
| 2010 | -- | $275,000 |
| 2009 | -- | $275,000 |
| 2008 | -- | $275,000 +10.4% |
| 2007 | -- | $249,000 |
| 2006 | -- | $249,000 +3.8% |
| 2005 | -- | $240,000 |
| 2004 | -- | $240,000 +3.9% |
| 2003 | -- | $231,000 +8.5% |
| 2002 | -- | $212,900 +3.9% |
| 2001 | -- | $205,000 |
| 2000 | -- | $205,000 |
Find assessor info on the county website
Monthly payment
Climate risks
Neighborhood: 14051
Nearby schools
GreatSchools rating
- 6/10Sheridan Hill Elementary SchoolGrades: K-5Distance: 3.1 mi
- 7/10Clarence Middle SchoolGrades: 6-8Distance: 4 mi
- 10/10Clarence Senior High SchoolGrades: 9-12Distance: 4 mi
Schools provided by the listing agent
- District: Clarence
Source: NYSAMLSs. This data may not be complete. We recommend contacting the local school district to confirm school assignments for this home.
- $587,2004 bd2 ba2.4k sqft6120 Meadow Lakes Dr, East Amherst, NY 14051Off Market
- $562,1004 bd2 ba2.3k sqft6100 Meadow Lakes Dr, East Amherst, NY 14051Off Market
- $499,3003 bd3 ba2k sqft6101 Clarence Ln N, East Amherst, NY 14051Off Market
- $547,0005 bd4 ba2.1k sqft6111 Clarence Ln N, East Amherst, NY 14051Off Market

- $652,1005 bd3 ba2.5k sqft6130 Meadow Lakes Dr, East Amherst, NY 14051Off Market
- $640,0004 bd3 ba2.3k sqft6090 Meadow Lakes Dr, East Amherst, NY 14051For Sale
- $679,2004 bd3 ba3k sqft6095 Clarence Ln N, East Amherst, NY 14051Off Market
- $549,1004 bd2 ba2.5k sqft6121 Clarence Ln N, East Amherst, NY 14051Off Market
A local agent can set up tours, give advice and negotiate with sellers.
Similar homes
- $640,0004 bd3 ba2.3k sqft6090 Meadow Lakes Dr, East Amherst, NY 14051For Sale
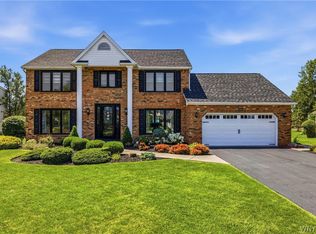
 MLS ID #B1705078, Geraldine A Andolina, Listing by: Century 21 North East. NYSAMLSs
 - $650,0005 bd4 ba2.9k sqft154 Chasewood Ln, East Amherst, NY 14051For Sale
 MLS ID #B1702361, Jean A Manders, Listing by: Realty ONE Group Empower. NYSAMLSs
 - $589,0004 bd3 ba3.2k sqft2 Chicory Ln, East Amherst, NY 14051For Sale
 MLS ID #B1680853, Ann J Caruana, Listing by: Chubb-Aubrey Leonard Real Estate. NYSAMLSs
 - $500,0004 bd3 ba2.2k sqft12 Skylark Ct, East Amherst, NY 14051For Sale
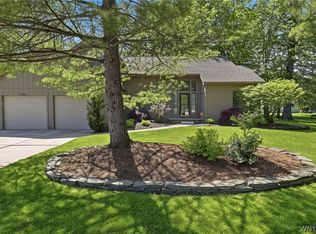 MLS ID #B1705454, Jason P Sokody, Listing by: Howard Hanna WNY Inc.. NYSAMLSs
 - $595,9004 bd3 ba2.6k sqft66 Windsong Ct, East Amherst, NY 14051For SaleMLS ID #B1702156, Janice M Mroz, Listing by: HUNT Real Estate ERA. NYSAMLSs
- $490,0003 bd2 ba1.6k sqft6151 Clarence Ln N, East Amherst, NY 14051For SaleMLS ID #B1701971, Donna Kay Reynolds, Listing by: MJ Peterson Real Estate Inc.. NYSAMLSs
- $589,9003 bd3 ba2.1k sqft500 Casey Rd, East Amherst, NY 14051For SaleMLS ID #B1703767, Cecile M Meyer, Listing by: HUNT Real Estate ERA. NYSAMLSs
- $675,0004 bd3 ba2.8k sqft127 Covent Garden Ln, Williamsville, NY 14221For SaleMLS ID #B1704898, Kelly A Poulos, Listing by: HUNT Real Estate ERA. NYSAMLSs
- $695,0004 bd3 ba3.1k sqft8304 Silver Fox Ct, Williamsville, NY 14221For SaleMLS ID #B1704293, Lisa Barnack, Listing by: Keller Williams Realty Lancaster. NYSAMLSs
- $699,9004 bd3 ba2.8k sqft9668 Carmelo Ct, Clarence Center, NY 14032For SaleMLS ID #B1704431, John Santora III, Listing by: Keller Williams Realty WNY. NYSAMLSs
- $799,9004 bd3 ba2.8k sqft8184 Driftwood Ct, Williamsville, NY 14221For SaleMLS ID #B1706122, Beth H Klipfel, Listing by: HUNT Real Estate ERA. NYSAMLSs
- $649,9004 bd4 ba3k sqft66 Four Seasons Rd W, Buffalo, NY 14226For SaleMLS ID #B1705862, Amira Saleh, Listing by: HUNT Real Estate ERA. NYSAMLSs
- $599,9995 bd4 ba3.3k sqft41 Mahogany Dr, Buffalo, NY 14221For SaleMLS ID #B1705480, Rajveer Bains-Sandhu, Listing by: Red Door Real Estate WNY LLC. NYSAMLSs
- $699,9003 bd3 ba2.8k sqft8908 Connemara Ln, Clarence Center, NY 14032For SaleMLS ID #B1689341, John Santora III, Listing by: Keller Williams Realty WNY. NYSAMLSs
- $625,0003 bd2 ba2.3k sqft1189 Maple Rd, Williamsville, NY 14221For SaleMLS ID #B1704221, Joseph A Trifilo, Listing by: HUNT Real Estate ERA. NYSAMLSs
- $575,0004 bd3 ba2.6k sqft124 Kingsview Ct, Williamsville, NY 14221For SaleMLS ID #B1703948, Jennifer Arnone, Listing by: Howard Hanna WNY Inc.. NYSAMLSs
- $629,0003 bd3 ba2.6k sqft299 Deerwood Ln, Grand Island, NY 14072For SaleMLS ID #B1700557, Salvatore N Balesteri, Listing by: CENTURY 21 Balesteri Real Estate. NYSAMLSs
- $420,0003 bd2 ba2.1k sqft341 Rambling Rd, East Amherst, NY 14051For SaleMLS ID #B1692643, Lori A Adams, Listing by: eXp Realty. NYSAMLSs
- $799,9004 bd4 ba3.1k sqft9574 English Ivy Ct, Clarence Center, NY 14032For SaleMLS ID #B1696874, Harriet U Flanagan, Listing by: Berkshire Hathaway Homeservices Zambito Realtors. NYSAMLSs
- $649,9005 bd3 ba2.9k sqft7260 Ashley Ln, North Tonawanda, NY 14120For SaleMLS ID #B1701123, Robyn Sansone, Listing by: WNYbyOwner.com. NYSAMLSs
