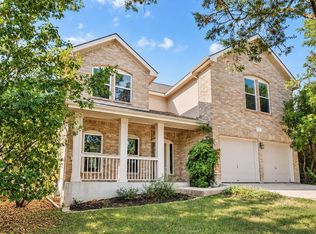
This two-story Legend Oaks single-family home features 3 bedrooms and 2.5 bathrooms, giving you a rare setup in Southwest Austin where you can effortlessly move right in and make every square foot your own. Set in 78749, the home pairs classic tree-lined neighborhood appeal with easy access to local Austin favorites. The main level gives you clear separation between work, meals, and relaxing. French doors open into a bright home office right off the formal living space. The formal dining area connects straight to a spacious kitchen, updated with painted cabinets, Silestone counters, and a tile backsplash. You can look out over the backyard right from the sink window, while a breakfast bar leads into a sunlit dining nook with a large wood shuttered window. The main living room wraps around a central fireplace, with tons of light from large windows on every wall. The main floor also includes a laundry room with updated flooring and custom floor-to-ceiling shelving, plus a half bath with a Brondell bidet. Upstairs, the landing steps out onto a private balcony. The primary suite includes a dedicated sitting room, perfect for a nursery or second work space, and a custom-designed walk-in closet. All three bathrooms were remodeled within the last three years, bringing in marble countertops, updated fixtures, fresh flooring, Toto toilets, and a tiled shower in the primary bath. Out back, the landscaped yard is a real highlight, offering a quiet patio and many mature trees. A detached two-car garage completes the back of the property, finished inside with epoxy floors and wall paneling. Living in Legend Oaks puts you minutes from Mopac, Highway 290, and Highway 71. You sit just 10 miles from Downtown Austin and 15 miles from the airport, keeping local dining spots, major employers, and Southwest Austin parks within quick reach.
Active under contract
$525,000
6112 Oliver Loving Trl, Austin, TX 78749
3beds
2,288sqft
Single Family Residence
Built in 1988
6,599 Square Feet Lot
$-- Zestimate®
$229/sqft
$61/mo HOA
What's special
Landscaped yardQuiet patioFormal living spaceFormal dining areaSilestone countersTile backsplashSpacious kitchen
- 30 days
- 819
- 98
Likely to sell faster than
Zillow last checked:
Listing updated:
Listed by:
Ashley Stucki (512) 217-6103,
Ashley Austin Homes (512) 217-6103
Source: Unlock MLS,MLS#: 7102813
Facts & features
Interior
Bedrooms & bathrooms
- Bedrooms: 3
- Bathrooms: 3
- Full bathrooms: 2
- 1/2 bathrooms: 1
Primary bedroom
- Features: Ceiling Fan(s), High Ceilings, Sitting/Study Room
- Level: Second
Primary bathroom
- Features: Double Vanity, Full Bath, Soaking Tub, Walk-In Closet(s), Walk-in Shower
- Level: Main
Kitchen
- Features: Stone Counters, Open to Family Room, Recessed Lighting
- Level: Main
Office
- Level: Main
Heating
- Central
Cooling
- Ceiling Fan(s), Central Air
Appliances
- Included: Built-In Oven(s), Cooktop, Dishwasher, Microwave, Gas Water Heater
Features
- Breakfast Bar, Ceiling Fan(s), High Ceilings, Vaulted Ceiling(s), Chandelier, Stone Counters, Double Vanity, Electric Dryer Hookup, Entrance Foyer, French Doors, Interior Steps, Multiple Dining Areas, Multiple Living Areas, Recessed Lighting, Soaking Tub, Study/Home Office, Walk-In Closet(s), Washer Hookup
- Flooring: Carpet, Tile, Wood
- Windows: Screens, Shutters, Window Coverings
- Number of fireplaces: 1
- Fireplace features: Living Room
Interior area
- Total interior livable area: 2,288 sqft
Property
Parking
- Total spaces: 2
- Parking features: Detached, Door-Single, Driveway, Garage
- Garage spaces: 2
Accessibility
- Accessibility features: None
Features
- Levels: Two
- Stories: 2
- Patio & porch: Patio
- Exterior features: Balcony, Exterior Steps, Gutters Partial, Private Yard
- Pool features: None
- Fencing: Wood
- View description: None
- Waterfront features: None
Lot
- Size: 6,599 Square Feet
- Features: Interior Lot, Landscaped, Sprinkler - Automatic, Trees-Large (Over 40 Ft), Trees-Medium (20 Ft - 40 Ft)
Details
- Additional structures: None
- Parcel number: 04123615240000
- Special conditions: Standard
Construction
Type & style
- Home type: SingleFamily
- Property subtype: Single Family Residence
Materials
- Foundation: Slab
- Roof: Composition
Condition
- Resale
- New construction: No
- Year built: 1988
Utilities & green energy
- Sewer: Public Sewer
- Water: Public
- Utilities for property: Electricity Available, Natural Gas Available, Sewer Available, Water Available
Community & HOA
Community
- Features: Curbs, Park, Playground, Pool, Sidewalks
- Subdivision: Legend Oaks
HOA
- Has HOA: Yes
- Services included: Common Area Maintenance
- HOA fee: $728 annually
- HOA name: Legend Oaks
Location
- Region: Austin
Financial & listing details
- Price per square foot: $229/sqft
- Tax assessed value: $573,001
- Annual tax amount: $12,822
- Date on market: 9/18/2026
- Listing terms: Cash,Conventional,FHA,VA Loan
- Electric utility on property: Yes
Estimated market value
Not available
Estimated sales range
Not available
Not available
Price history
| Date | Event | Price |
|---|---|---|
| 9/21/2026 | Contingent | $525,000$229/sqft |
Source:  Unlock MLS #7102813 Report a problem | ||
| 9/18/2026 | Listed for sale | $525,000$229/sqft |
Source: Unlock MLS #7102813 Report a problem | ||
Public tax history
| Year | Property taxes | Tax assessment |
|---|---|---|
| 2025 | $3,152 -16.9% | $573,001 +1.8% |
| 2024 | $3,796 +11.4% | $562,856 +10% |
| 2023 | $3,408 -33.9% | $511,687 +10% |
| 2022 | $5,156 | $465,170 +10% |
| 2021 | -- | $422,882 +10% |
| 2020 | $5,295 +5% | $384,438 |
| 2019 | $5,043 +7.5% | $384,438 +5.3% |
| 2018 | $4,690 | $365,261 +8.8% |
| 2017 | $4,690 -15.1% | $335,825 +10% |
| 2016 | $5,522 | $305,295 +10% |
| 2015 | $5,522 | $277,541 +10% |
| 2014 | $5,522 | $252,310 +10% |
| 2013 | -- | $229,373 +1.2% |
| 2012 | -- | $226,754 +0.5% |
| 2011 | -- | $225,691 |
| 2010 | -- | $225,691 -1.3% |
| 2009 | -- | $228,552 +2.1% |
| 2008 | -- | $223,802 +10% |
| 2007 | -- | $203,456 +9.8% |
| 2006 | -- | $185,316 +2% |
| 2005 | -- | $181,662 -4.4% |
| 2002 | $4,355 | $190,019 |
Find assessor info on the county website
Monthly payment
Est. payment
Payment breakdown
Explore the cost of this home by adjusting the details. Changes won't be saved.Climate risks
Neighborhood: West Oak Hill
Nearby schools
Schools provided by the listing agent
- Elementary: Patton
- Middle: Small
- High: Austin
- District: Austin ISD
Source: Unlock MLS. This data may not be complete. We recommend contacting the local school district to confirm school assignments for this home.
- $558,000-- bd2 ba2.4k sqft6114 Oliver Loving Trl, Austin, TX 78749Off Market
- $698,500-- bd3 ba3.4k sqft6110 Oliver Loving Trl, Austin, TX 78749Off Market
- $638,1003 bd2 ba2.2k sqft6202 Mifflin Kenedy Ct, Austin, TX 78749Off Market
- $468,6003 bd3 ba1.8k sqft6116 Oliver Loving Trl, Austin, TX 78749Off Market

Similar homes
- $529,9003 bd3 ba1.8k sqft8103 Doe Meadow Dr, Austin, TX 78749Active

 MLS ID #3325276, Andrew Cavazos, Keller Williams Realty. Unlock MLS
- $633,0004 bd2 ba2.3k sqft6312 Oliver Loving Trl, Austin, TX 78749Active
 MLS ID #7484982, Zia Lowe, RE/MAX Bastrop Area. Unlock MLS
- $600,0004 bd3 ba2.1k sqft8200 Siringo Pass, Austin, TX 78749Active
 MLS ID #8110173, LJ John, Hart of Texas. Unlock MLS
- $537,9004 bd3 ba1.9k sqft6401 Sam Maverick Pass, Austin, TX 78749Active
 MLS ID #1441003, Carolina Aceituno, Keller Williams Realty Lone St. Unlock MLS
- $579,9004 bd2 ba2k sqft8104 Isaac Pryor Dr, Austin, TX 78749ActiveMLS ID #3747617, Sarah DiMarco, Keller Williams Realty. Unlock MLS
- $569,5003 bd2 ba1.9k sqft6610 Debcoe Dr, Austin, TX 78749ActiveMLS ID #5653110, Aaron Farmer, Rudder Realty, Inc.. Unlock MLS
- $580,0003 bd3 ba2.1k sqft4416 Tello Path, Austin, TX 78749ActiveMLS ID #1405009, Crystal Taylor, Realty One Group Prosper. Unlock MLS
- $700,0004 bd3 ba2.7k sqft7125 Quimper Ln, Austin, TX 78749ActiveMLS ID #6202616, Kevin Manchester, Orchard Brokerage. Unlock MLS
- $569,0003 bd3 ba2k sqft5660 Wagon Train Rd, Austin, TX 78749ActiveMLS ID #5009406, Kevin Bown, Twelve Rivers Realty. Unlock MLS
- $450,0003 bd2 ba1.3k sqft5907 Shanghai Pierce Rd, Austin, TX 78749ActiveMLS ID #5652695, Hanalei Myers, Coldwell Banker Realty. Unlock MLS
- $525,0003 bd3 ba2.1k sqft4615 Tello Path, Austin, TX 78749ActiveMLS ID #4254302, Tom Bednorz, Maximus Residential, LLC. Unlock MLS
- $650,0003 bd2 ba1.6k sqft6848 La Concha Pass, Austin, TX 78749ActiveMLS ID #2114449, Anthony Gibson, Keller Williams Realty. Unlock MLS
- $529,0003 bd2 ba1.3k sqft3917 Leafield Dr, Austin, TX 78749ActiveMLS ID #2822595, Will Sheddan, Uptown Realty LLC. Unlock MLS
- $375,0003 bd2 ba1.2k sqft5626 Wagon Train Rd, Austin, TX 78749ActiveMLS ID #7287259, Sean Tipps, Spyglass Realty. Unlock MLS
- $500,0003 bd2 ba2.2k sqft8310 Red Willow Dr, Austin, TX 78736ActiveMLS ID #2907427, Roxanne Escobedo, Coldwell Banker Realty. Unlock MLS
- $585,0003 bd3 ba2k sqft6036 Mesa Verde Cir, Austin, TX 78749ActiveMLS ID #2723705, Andrew Vallejo, Redfin Corporation. Unlock MLS
- $499,0003 bd2 ba1.6k sqft6103 Smith Oak Trl, Austin, TX 78749ActiveMLS ID #5670579, Dave Floyd, Floyd Real Estate, L.L.C.. Unlock MLS
- $650,0004 bd2 ba2.3k sqft5802 Abilene Trl, Austin, TX 78749ActiveMLS ID #6558400, Patricia Albright, Compass RE Texas, LLC. Unlock MLS
- $625,0004 bd3 ba2k sqft7009 Wandering Oak Rd, Austin, TX 78749ActiveMLS ID #6222959, Ashley Stucki, Ashley Austin Homes. Unlock MLS
- $639,0004 bd2 ba2k sqft5513 Kayview Dr, Austin, TX 78749ActiveMLS ID #2195095, Miryam Cornwall, Cornwall Properties. Unlock MLS
