Now offering seller concessions for closing costs or rate buy down
Beautiful new construction offering 4 bedrooms, 2.5 baths, approximately 1,950 sq. ft., and a 2-car garage, all within walking distance from Cedar Creek Lake. Enjoy lake views right from your living room. The bright open-concept layout is enhanced by large windows throughout the home that bring in abundant natural light. Thoughtful architectural details set this home apart, including accent walls, built-in shelving, customized lighting features, and warm neutral finishes throughout. The spacious primary suite features a large, beautifully designed ensuite bath with modern finishes and an upscale feel. With its unique design, inviting living spaces, and lake views, this home offers a distinctive alternative to the typical new construction. A must-see to truly appreciate the details and design. Come and see it for yourself.
Pending
Price cut: $10K (9/26)
$340,000
6116 Ottawa Trl, Mabank, TX 75156
4beds
1,950sqft
Single Family Residence
Built in 2026
6,969 Square Feet Lot
$336,100 Zestimate®
$174/sqft
$13/mo HOA
What's special
Modern finishesUnique designWarm neutral finishes throughoutInviting living spacesAbundant natural lightBuilt-in shelvingThoughtful architectural details
- 58 days
- 205
- 20
Zillow last checked:
Listing updated:
Listed by:
Cynthia Hernandez 0820626,
Texas Community Realty 469-250-8430
Source: NTREIS,MLS#: 21365802
Facts & features
Interior
Bedrooms & bathrooms
- Bedrooms: 4
- Bathrooms: 3
- Full bathrooms: 2
- 1/2 bathrooms: 1
Primary bedroom
- Features: Built-in Features, Ceiling Fan(s), En Suite Bathroom, Walk-In Closet(s)
- Level: First
- Dimensions: 14 x 13
Bedroom
- Features: Ceiling Fan(s)
- Level: First
- Dimensions: 14 x 10
Bedroom
- Level: First
- Dimensions: 10 x 10
Bedroom
- Level: First
- Dimensions: 13 x 9
Living room
- Level: First
- Dimensions: 18 x 14
Appliances
- Included: Dishwasher, Electric Range, Electric Water Heater
Features
- Built-in Features, Cathedral Ceiling(s), Decorative/Designer Lighting Fixtures, Double Vanity, Granite Counters, Kitchen Island, Open Floorplan, Natural Woodwork, Walk-In Closet(s)
- Flooring: Laminate
- Has basement: No
- Number of fireplaces: 1
- Fireplace features: Decorative, Electric
Interior area
- Total interior livable area: 1,950 sqft
Video & virtual tour
Property
Parking
- Total spaces: 2
- Parking features: Driveway, Garage Faces Front, Garage, Garage Door Opener
- Attached garage spaces: 2
Features
- Levels: One
- Stories: 1
- Patio & porch: Covered
- Pool features: None
- Fencing: Back Yard,Gate,Metal
Lot
- Size: 6,969 Square Feet
Details
- Parcel number: 258981
Construction
Type & style
- Home type: SingleFamily
- Architectural style: Contemporary/Modern,Detached
- Property subtype: Single Family Residence
Materials
- Foundation: Combination, Pillar/Post/Pier, Slab
- Roof: Shingle
Condition
- New Construction
- Year built: 2026
Utilities & green energy
- Sewer: Public Sewer
- Water: Public
- Utilities for property: Sewer Available, Water Available
Community & HOA
Community
- Subdivision: Indian Harbor Section C
HOA
- Has HOA: Yes
- Services included: All Facilities
- HOA fee: $151 annually
- HOA name: Indian Harbor Poa
- HOA phone: 903-451-3275
Location
- Region: Mabank
Financial & listing details
- Price per square foot: $174/sqft
- Tax assessed value: $15,000
- Date on market: 8/21/2026
- Cumulative days on market: 50 days
Estimated market value
$336,100
$319,000 - $353,000
$2,418/mo
Price history
| Date | Event | Price |
|---|---|---|
| 10/15/2026 | Pending sale | $340,000$174/sqft |
Source: NTREIS #21365802 Report a problem | ||
| 10/6/2026 | Contingent | $340,000$174/sqft |
Source: NTREIS #21365802 Report a problem | ||
| 9/26/2026 | Price change | $340,000-2.9%$174/sqft |
Source: NTREIS #21365802 Report a problem | ||
| 9/4/2026 | Price change | $350,000-6.7%$179/sqft |
Source: NTREIS #21365802 Report a problem | ||
| 8/21/2026 | Listed for sale | $375,000$192/sqft |
Source: NTREIS #21365802 Report a problem | ||
Public tax history
| Year | Property taxes | Tax assessment |
|---|---|---|
| 2025 | -- | $15,000 -83.4% |
| 2024 | $394 +8.9% | $90,338 +10% |
| 2023 | $362 -36.4% | $82,125 -34.2% |
| 2022 | $569 -30.2% | $124,780 |
| 2021 | $815 +14.9% | -- |
| 2020 | $709 +20.9% | -- |
| 2019 | $586 +15.6% | $56,090 +9.9% |
| 2018 | $507 +3% | $51,060 +2% |
| 2017 | $492 +0.3% | $50,080 |
| 2016 | $491 +3.4% | $50,080 |
| 2015 | $475 -20.7% | $50,080 |
| 2014 | $598 | $50,080 |
| 2013 | -- | $50,080 0% |
| 2012 | -- | $50,090 +0.4% |
| 2011 | -- | $49,880 |
| 2010 | -- | $49,880 |
| 2009 | -- | $49,880 +15.1% |
| 2008 | -- | $43,320 |
| 2007 | -- | $43,320 |
| 2006 | -- | $43,320 +7.3% |
| 2005 | -- | $40,360 |
| 2004 | -- | $40,360 +16% |
| 2003 | -- | $34,790 +10% |
| 2002 | -- | $31,630 +10% |
| 2001 | -- | $28,750 |
| 2000 | -- | -- |
| 1999 | -- | -- |
Find assessor info on the county website
Monthly payment
Est. payment
Payment breakdown
Explore the cost of this home by adjusting the details. Changes won't be saved.Climate risks
Neighborhood: 75156
Nearby schools
Schools provided by the listing agent
- Elementary: Eustace
- Middle: Eustace
- High: Eustace
- District: Eustace ISD
Source: NTREIS. This data may not be complete. We recommend contacting the local school district to confirm school assignments for this home.
Similar homes
- $245,0004 bd3 ba2.1k sqft110 Pierce Dr, Mabank, TX 75156For Sale
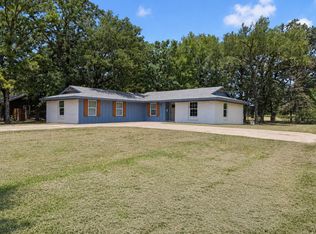 MLS ID #21413104, Debbie French. NTREIS
 - $319,0003 bd2 ba1.1k sqft110 Meadowood Rd, Enchanted Oaks, TX 75156For Sale
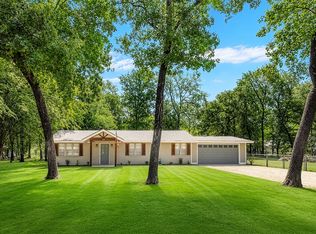 MLS ID #21357712, Laura Mcfaul. NTREIS
 - $275,0004 bd2 ba1.7k sqft114 Dowdy Ln, Mabank, TX 75156For Sale
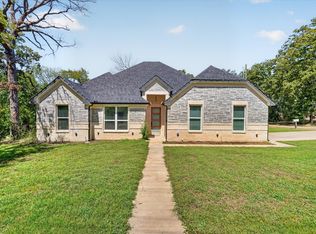 MLS ID #21349460, Tim Douglass. NTREIS
 - $275,0004 bd2 ba1.6k sqft230 Flying Bridge Dr, Mabank, TX 75156For Sale
 MLS ID #21403619, Kim Conaway. NTREIS
