First available showing SUNDAY! Welcome to this charming single family Charlotte Park home in a boutique collection of cottages! Tucked back off of Robertson Avenue, this home is delightfully designed with an open concept kitchen and living room that spills out onto a hardscaped patio and dedicated turf green space. Upstairs are two large ensuite bedrooms filled with natural light in neutral paint colors. Just steps to the neighborhood hub of shops and dining at Breeze Block including local favorites Benjis Bagels and Agave's, and nearby Rock Harbor Marina and Blue Moon Waterfront Grille. Charlotte Park is a walkable extension of The Nations and nearby Sylvan Park for a variety of dining and shopping options. This property is truly a delight.
Recent updates include HVAC replaced end of 2025, and new fence. Some photos virtually staged. Tenant occupied (month-to-month lease). 24 hour notice to show.
Under contract - showing
$512,000
6116B Robertson Ave, Nashville, TN 37209
2beds
1,628sqft
:
Get pre-qualified$3,092/mo
Horizontal Property Regime - Detached, Residential
Built in 2019
871 Square Feet Lot
$-- Zestimate®
$314/sqft
$-- HOA
What's special
New fenceNeutral paint colorsTwo large ensuite bedroomsFilled with natural lightHardscaped patioDedicated turf green space
- 32 days |
- 312 |
- 17 |
Likely to sell faster than
Zillow last checked:
Listing updated:
Listed by:
Sarah Butler 615-364-9634,
Compass RE 615-475-5616
Source: RealTracs MLS as distributed by MLS GRID,MLS#: 3267486
Facts & features
Interior
Bedrooms & bathrooms
- Bedrooms: 2
- Bathrooms: 3
- Full bathrooms: 2
- 1/2 bathrooms: 1
Heating
- Central
Cooling
- Central Air
Appliances
- Included: Electric Oven, Electric Range, Dishwasher, Microwave, Refrigerator
Features
- Flooring: Carpet, Luxury Vinyl, Tile
- Basement: Crawl Space
Interior area
- Total structure area: 1,628
- Total interior livable area: 1,628 sqft
- Finished area above ground: 1,628
Property
Features
- Levels: Two
- Stories: 2
Lot
- Size: 871 Square Feet
Details
- Parcel number: 091091C00200CO
- Special conditions: Standard
Construction
Type & style
- Home type: SingleFamily
- Property subtype: Horizontal Property Regime - Detached, Residential
Materials
- Fiber Cement
Condition
- New construction: No
- Year built: 2019
Utilities & green energy
- Sewer: Public Sewer
- Water: Public
- Utilities for property: Water Available
Community & HOA
Community
- Subdivision: Charlotte Park
HOA
- Has HOA: No
Location
- Region: Nashville
Financial & listing details
- Price per square foot: $314/sqft
- Tax assessed value: $365,700
- Annual tax amount: $3,426
- Date on market: 7/9/2026
Estimated market value
Not available
Estimated sales range
Not available
Not available
Price history
| Date | Event | Price |
|---|---|---|
| 7/12/2026 | Contingent | $512,000$314/sqft |
Source:  RealTracs MLS as distributed by MLS GRID #3267486 Report a problem RealTracs MLS as distributed by MLS GRID #3267486 Report a problem | ||
| 7/9/2026 | Listed for sale | $512,000$314/sqft |
Source: RealTracs MLS as distributed by MLS GRID #3267486 Report a problem | ||
| 10/13/2024 | Listing removed | $2,850$2/sqft |
Source: Zillow Rentals Report a problem | ||
| 10/11/2024 | Price change | $2,850-10.9%$2/sqft |
Source: Zillow Rentals Report a problem | ||
| 10/2/2024 | Listed for rent | $3,200-1.5%$2/sqft |
Source: Zillow Rentals Report a problem | ||
| 9/13/2024 | Listing removed | $3,250$2/sqft |
Source: Zillow Rentals Report a problem | ||
| 8/21/2024 | Price change | $3,250-1.5%$2/sqft |
Source: Zillow Rentals Report a problem | ||
| 8/17/2024 | Price change | $3,300+0.8%$2/sqft |
Source: Zillow Rentals Report a problem | ||
| 8/15/2024 | Price change | $3,275-0.8%$2/sqft |
Source: Zillow Rentals Report a problem | ||
| 7/19/2024 | Listed for rent | $3,300$2/sqft |
Source: Zillow Rentals Report a problem | ||
| 5/8/2023 | Listing removed | -- |
Source: Zillow Rentals Report a problem | ||
| 4/8/2023 | Price change | $3,300-1.5%$2/sqft |
Source: Zillow Rentals Report a problem | ||
| 4/1/2023 | Price change | $3,350-1.4%$2/sqft |
Source: Zillow Rentals Report a problem | ||
| 3/8/2023 | Listed for rent | $3,399+13.3%$2/sqft |
Source: Zillow Rentals Report a problem | ||
| 11/28/2022 | Listing removed | -- |
Source: Zillow Rental Manager Report a problem | ||
| 10/28/2022 | Listed for rent | $2,999$2/sqft |
Source: Zillow Rental Manager Report a problem | ||
Public tax history
| Year | Property taxes | Tax assessment |
|---|---|---|
| 2024 | $2,975 | $91,425 |
| 2023 | $2,975 | $91,425 |
| 2022 | $2,975 -1% | $91,425 |
| 2021 | $3,006 +5.1% | $91,425 +34.9% |
| 2020 | $2,860 +484.8% | $67,750 +337.1% |
| 2019 | $489 | $15,500 |
| 2018 | $489 | $15,500 |
Find assessor info on the county website
Monthly payment
Est. payment
Payment breakdown
Explore the cost of this home by adjusting the details. Changes won't be saved.Climate risks
Neighborhood: Robertson
Nearby schools
GreatSchools rating
- 3/10Cockrill Elementary SchoolGrades: PK-5Distance: 1.4 mi
- 4/10McKissack Middle SchoolGrades: 6-8Distance: 2.1 mi
- 4/10Pearl Cohn Magnet High SchoolGrades: 9-12Distance: 3.1 mi
Schools provided by the listing agent
- Elementary: Cockrill Elementary
- Middle: Moses McKissack Middle
- High: Pearl Cohn Magnet High School
Source: RealTracs MLS as distributed by MLS GRID. This data may not be complete. We recommend contacting the local school district to confirm school assignments for this home.
- $515,0002 bd3 ba1.4k sqft6118 Robertson Ave #A, Nashville, TN 37209Sold
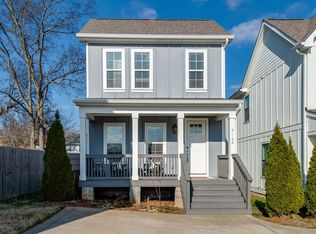
- $511,0002 bd3 ba1.5k sqft6118B Robertson Ave, Nashville, TN 37209Sold

- $421,0003 bd2 ba1.2k sqft816 Nashua Ct, Nashville, TN 37209Off Market

- $439,6003 bd2 ba1.2k sqft812 Nashua Ct, Nashville, TN 37209Off Market
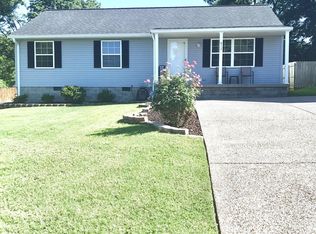
- $99,6000.37 acres6118 Robertson Ave, Nashville, TN 37209Off Market
- $196,000-- bd-- ba-- sqft6118C Robertson Ave, Nashville, TN 37209Off Market
- $340,4002 bd1 ba750 sqft6114 Robertson Ave, Nashville, TN 37209Off Market
- $444,7003 bd2 ba1.2k sqft808 Nashua Ct, Nashville, TN 37209Off Market
A local agent can set up tours, give advice and negotiate with sellers.
A local lender can help you make sure your offer is ready when you are.
Similar homes
- $565,0003 bd3 ba1.9k sqft752B Croley Dr, Nashville, TN 37209For Sale
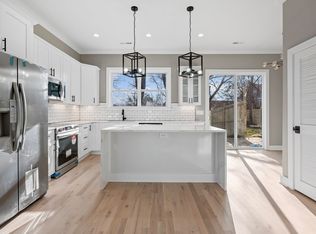
 MLS ID #3166395, Cristian Vargas. RealTracs MLS as distributed by MLS GRID
 - $519,9003 bd3 ba1.9k sqft5620B Obrien Ave, Nashville, TN 37209New Construction
 MLS ID #3302290, Jarod DeLozier. RealTracs MLS as distributed by MLS GRID
 - $699,9003 bd3 ba2.1k sqft636B Vernon Ave, Nashville, TN 37209For Sale
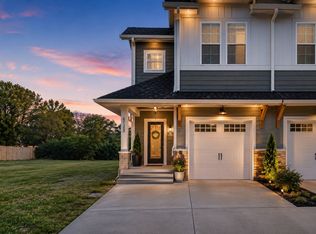 MLS ID #3134989, Joseph (Joey) Graham. RealTracs MLS as distributed by MLS GRID
 - $574,9004 bd4 ba2.2k sqft3835 Dr Walter S Davis Blvd, Nashville, TN 37209For Sale
 MLS ID #3148500, Shawanda Dodson-Crawford. RealTracs MLS as distributed by MLS GRID
 - $599,0003 bd4 ba2.3k sqft1007 44th Ave N, Nashville, TN 37209For SaleMLS ID #3247497, Margaret Davidson. RealTracs MLS as distributed by MLS GRID
- $499,0003 bd3 ba1.6k sqft906 Smiley St, Nashville, TN 37206For SaleMLS ID #3190395, Andy Hunt. RealTracs MLS as distributed by MLS GRID
- $649,0003 bd3 ba2.2k sqft6205 New York Ave, Nashville, TN 37209For SaleMLS ID #3208126, Emily Stephens. RealTracs MLS as distributed by MLS GRID
- $734,9004 bd3 ba2.1k sqft6113C Louisiana Ave, Nashville, TN 37209For SaleMLS ID #3228335, George W Weeks. RealTracs MLS as distributed by MLS GRID
- $499,9002 bd3 ba1.9k sqft719 Douglas Ave Suite 11, Nashville, TN 37207For SaleMLS ID #3158847, Christopher M. Brown. RealTracs MLS as distributed by MLS GRID
- $499,9003 bd3 ba2.1k sqft206 New Sawyer Brown Rd, Nashville, TN 37221For SaleMLS ID #3267442, Katie Brooks Boone. RealTracs MLS as distributed by MLS GRID
- $614,9003 bd3 ba2.1k sqft1508 E Stewarts Ln, Nashville, TN 37218For SaleMLS ID #3233927, Tucker Felts | Kelton Group. RealTracs MLS as distributed by MLS GRID
- $549,9003 bd3 ba1.6k sqft327 Oriel Ave, Nashville, TN 37210For SaleMLS ID #3262647, David Edward Harris. RealTracs MLS as distributed by MLS GRID
- $499,0004 bd3 ba2.1k sqft1700 Underwood St, Nashville, TN 37208For SaleMLS ID #3183841, Gary Ashton. RealTracs MLS as distributed by MLS GRID
- $749,9004 bd4 ba2.3k sqft602 James Ave, Nashville, TN 37209For SaleMLS ID #3223016, Catherine Andrews. RealTracs MLS as distributed by MLS GRID
- $474,0003 bd3 ba1.8k sqft575 Green Ln, Whites Creek, TN 37189For SaleMLS ID #3215184, Suzette Kraemer. RealTracs MLS as distributed by MLS GRID
- $549,9004 bd3 ba2.1k sqft2110 11th Ave N #B, Nashville, TN 37208New ConstructionMLS ID #3255381, Nicole Bird. RealTracs MLS as distributed by MLS GRID
- $534,7492 bd3 ba1.5k sqft500 Creative Way #13, Madison, TN 37115For SaleMLS ID #3164165, Tyler Faulkner. RealTracs MLS as distributed by MLS GRID
- $579,9004 bd3 ba2.1k sqft2210 18th Ave N, Nashville, TN 37208New ConstructionMLS ID #3160130, Celia Seaton. RealTracs MLS as distributed by MLS GRID
- $569,0004 bd3 ba2.2k sqft3213 Resha Ln Unit B, Nashville, TN 37218New ConstructionMLS ID #3255855, Ursula Reed. RealTracs MLS as distributed by MLS GRID
- $475,0003 bd2 ba1.7k sqft2073 Creekland View Blvd, Nashville, TN 37207For SaleMLS ID #3250887, Catherine Languido. RealTracs MLS as distributed by MLS GRID
