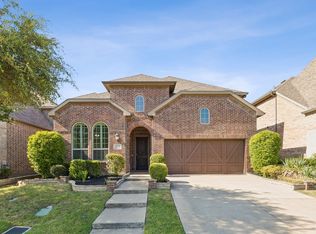
Spacious, open, and move-in ready, 6119 Mulholland delivers a highly functional layout with two rooms on the first floor - a luxurious main suite and a dedicated office filled with natural light throughout the day.
The main living areas are designed with openness in mind, creating a seamless flow between the kitchen, dining, and living spaces, perfect for both everyday living and entertaining. Natural light fills the home due to its E-facing orientation, enhancing the sense of space throughout.
Upstairs offers additional flexibility with well-sized rooms, a large loft area, a moody media room to fit a variety of needs, whether for work, play, or relaxation. Most recent updates include roof replacement in 2026, fence and garage re-stain and the new high-level carpet.
Located in a convenient Las Colinas area near the newly opened H-E-B, Campion Trail, DFW Airport, and the Toyota Music Factory, this home combines comfort, layout, and location in one compelling package.
Pending
Price cut: $11K (6/21)
$789,000
6119 Mulholland Dr, Irving, TX 75039
4beds
3,477sqft
:
Get pre-qualified$6,353/mo
Single Family Residence
Built in 2014
7,143 Square Feet Lot
$771,300 Zestimate®
$227/sqft
$130/mo HOA
What's special
Large loft areaNew high-level carpetFence and garage re-stainMoody media roomLuxurious main suiteHighly functional layout
- 58 days |
- 213 |
- 2 |
Zillow last checked:
Listing updated:
Listed by:
Ola Kuzmiankova 0777975 919-593-3802,
eXp Realty LLC 888-519-7431
Source: NTREIS,MLS#: 21291059
Facts & features
Interior
Bedrooms & bathrooms
- Bedrooms: 4
- Bathrooms: 4
- Full bathrooms: 4
Primary bedroom
- Features: Ceiling Fan(s), Walk-In Closet(s)
- Level: First
- Dimensions: 20 x 17
Living room
- Features: Ceiling Fan(s), Fireplace
- Level: First
- Dimensions: 15 x 17
Heating
- Central, Fireplace(s)
Cooling
- Central Air, Ceiling Fan(s), Electric
Appliances
- Included: Built-In Gas Range, Dishwasher, Electric Oven, Disposal, Microwave
- Laundry: Washer Hookup, Electric Dryer Hookup, Laundry in Utility Room
Features
- Built-in Features, Dry Bar, Decorative/Designer Lighting Fixtures, Double Vanity, Eat-in Kitchen, Granite Counters, High Speed Internet, Kitchen Island, Loft, Open Floorplan, Pantry, Cable TV, Vaulted Ceiling(s), Natural Woodwork, Walk-In Closet(s), Wired for Sound
- Flooring: Carpet, Hardwood, Tile
- Windows: Bay Window(s), Window Coverings
- Has basement: No
- Number of fireplaces: 1
- Fireplace features: Living Room
Interior area
- Total interior livable area: 3,477 sqft
Video & virtual tour
Property
Parking
- Total spaces: 2
- Parking features: Door-Single, Garage Faces Front, Garage
- Attached garage spaces: 2
Features
- Levels: Two
- Stories: 2
- Patio & porch: Covered
- Exterior features: Gas Grill, Outdoor Grill, Outdoor Kitchen, Private Yard, Rain Gutters
- Pool features: None
- Fencing: Back Yard,Fenced,Wrought Iron
Lot
- Size: 7,143 Square Feet
- Features: Corner Lot, Landscaped, Sprinkler System
Details
- Parcel number: 325402100A0150000
Construction
Type & style
- Home type: SingleFamily
- Architectural style: Detached
- Property subtype: Single Family Residence
Materials
- Brick
- Foundation: Slab
- Roof: Composition
Condition
- Year built: 2014
Utilities & green energy
- Sewer: Public Sewer
- Water: Public
- Utilities for property: Electricity Connected, Sewer Available, Water Available, Cable Available
Community & HOA
Community
- Security: Wireless
- Subdivision: Villas At The Studios
HOA
- Has HOA: Yes
- Services included: Maintenance Grounds
- HOA fee: $1,561 annually
- HOA name: Villas At The Studios Hoa
- HOA phone: 972-541-2345
Location
- Region: Irving
Financial & listing details
- Price per square foot: $227/sqft
- Tax assessed value: $761,000
- Annual tax amount: $21,089
- Date on market: 6/11/2026
- Cumulative days on market: 47 days
Estimated market value
$771,300
$733,000 - $810,000
$5,121/mo
Price history
| Date | Event | Price |
|---|---|---|
| 7/21/2026 | Pending sale | $789,000$227/sqft |
Source: NTREIS #21291059 Report a problem | ||
| 7/15/2026 | Contingent | $789,000$227/sqft |
Source: NTREIS #21291059 Report a problem | ||
| 6/21/2026 | Price change | $789,000-1.4%$227/sqft |
Source: NTREIS #21291059 Report a problem | ||
| 6/11/2026 | Listed for sale | $800,000-4.8%$230/sqft |
Source: NTREIS #21291059 Report a problem | ||
| 10/25/2024 | Listing removed | $4,100$1/sqft |
Source: Zillow Rentals Report a problem | ||
| 10/10/2024 | Listed for rent | $4,100$1/sqft |
Source: Zillow Rentals Report a problem | ||
| 9/25/2024 | Listing removed | $839,900$242/sqft |
Source: NTREIS #20709322 Report a problem | ||
| 9/20/2024 | Price change | $839,900-0.6%$242/sqft |
Source: NTREIS #20709322 Report a problem | ||
| 9/7/2024 | Listed for sale | $845,000$243/sqft |
Source: NTREIS #20709322 Report a problem | ||
| 8/29/2024 | Contingent | $845,000$243/sqft |
Source: NTREIS #20709322 Report a problem | ||
| 8/23/2024 | Listed for sale | $845,000$243/sqft |
Source: NTREIS #20709322 Report a problem | ||
Public tax history
| Year | Property taxes | Tax assessment |
|---|---|---|
| 2025 | $8,547 +40.3% | $761,000 -0.1% |
| 2024 | $6,092 +8.8% | $762,000 +23.5% |
| 2023 | $5,598 -2.9% | $616,890 |
| 2022 | $5,768 +18.2% | $616,890 +22.4% |
| 2021 | $4,880 -1.9% | $503,910 |
| 2020 | $4,974 -6.7% | $503,910 -6.2% |
| 2019 | $5,331 +6.7% | $537,110 +7.6% |
| 2018 | $4,996 -56.7% | $499,380 |
| 2017 | $11,548 -0.4% | $499,380 |
| 2016 | $11,591 +376.4% | $499,380 +7.4% |
| 2015 | $2,433 | $465,110 +389.6% |
| 2014 | $2,433 | $95,000 |
Find assessor info on the county website
Monthly payment
Est. payment
Payment breakdown
Explore the cost of this home by adjusting the details. Changes won't be saved.Climate risks
Neighborhood: Las Colinas
Nearby schools
GreatSchools rating
- 9/10La Villita Elementary SchoolGrades: K-5Distance: 0.8 mi
- 5/10Bush Middle SchoolGrades: 6-8Distance: 4.1 mi
- 5/10Ranchview High SchoolGrades: 9-12Distance: 2 mi
Schools provided by the listing agent
- Elementary: La Villita
- Middle: Bush
- High: Ranchview
- District: Carrollton-Farmers Branch ISD
Source: NTREIS. This data may not be complete. We recommend contacting the local school district to confirm school assignments for this home.
- $824,3004 bd4 ba3.5k sqft6123 Mulholland Dr, Irving, TX 75039Off Market
- $762,3003 bd2 ba2.7k sqft311 Vine St, Irving, TX 75039Off Market
- $816,1005 bd4 ba3.5k sqft6127 Mulholland Dr, Irving, TX 75039Off Market
- $769,6004 bd3 ba3.3k sqft320 Vine St, Irving, TX 75039Off Market
- $--5 bd4 ba3.5k sqft403 Vine St, Irving, TX 75039Sold
- $803,2004 bd3 ba3.5k sqft324 Vine St, Irving, TX 75039Off Market
- $837,7005 bd4 ba3.7k sqft316 Vine St, Irving, TX 75039Off Market
- $--5 bd4 ba3.7k sqft307 Vine St, Irving, TX 75039Sold
A local agent can set up tours, give advice and negotiate with sellers.
Similar homes
- $849,0004 bd4 ba3.5k sqft408 Vine St, Irving, TX 75039For Sale
 MLS ID #21324323, Ananth Mallavarapu. NTREIS
 - $795,0004 bd4 ba3.4k sqft419 Paluxy Dr, Irving, TX 75039For Sale
 MLS ID #21280702, Iti Rout. NTREIS
 - $899,0004 bd5 ba4k sqft200 San Bernard Dr, Irving, TX 75039For Sale
 MLS ID #21284975, Ananth Mallavarapu. NTREIS
 - $799,0004 bd3 ba3.6k sqft2029 N Hill Dr, Irving, TX 75038For Sale
 MLS ID #21343017, Imran Lalani. NTREIS
 - $949,0004 bd5 ba3.8k sqft675 Brookstone Dr, Irving, TX 75039For SaleMLS ID #21266590, Jennifer Swanson. NTREIS
- $680,0004 bd3 ba2.1k sqft3935 Wind Cave Bnd, Irving, TX 75063For SaleMLS ID #21343539, Brant Lively. NTREIS
- $655,0004 bd4 ba3.4k sqft3351 Garrett Dr, Irving, TX 75062For SaleMLS ID #21271169, Anita Waters. NTREIS
- $567,0004 bd4 ba2.8k sqft4944 Dominion Blvd, Irving, TX 75038For SaleMLS ID #21293805, Jason Corpuz. NTREIS
- $769,0005 bd4 ba3.2k sqft1700 Coyote Rdg, Carrollton, TX 75010For SaleMLS ID #21316884, John Prell. NTREIS
- $725,0005 bd4 ba3.9k sqft7975 Bishop Dr, Frisco, TX 75034For SaleMLS ID #21345578, Carrie Corcoran. NTREIS
- $855,0004 bd4 ba3.5k sqft342 Park Hill Ln, Grapevine, TX 76051For SaleMLS ID #21331178, Alisha Rosse. NTREIS
- $799,9004 bd4 ba3.5k sqft3108 Stonefield, The Colony, TX 75056For SaleMLS ID #21345059, Stacey Leslie. NTREIS
- $724,9004 bd4 ba3.1k sqft710 Knott Ct, Euless, TX 76039For SaleMLS ID #21315864, Alisha Rosse. NTREIS
- $775,0004 bd4 ba3.7k sqft7821 Rosebank, The Colony, TX 75056For SaleMLS ID #21321767, Shana Acquisto. NTREIS
- $730,0005 bd4 ba3k sqft400 Ridgewood Dr, Lewisville, TX 75067For SaleMLS ID #21339283, Shawna Martinez. NTREIS
- $769,9904 bd3 ba3.3k sqft400 Warwick Blvd, The Colony, TX 75056For SaleMLS ID #21291837, Jessica Cazares. NTREIS
- $800,0004 bd4 ba3.6k sqft8700 Scarlet Trl, Argyle, TX 76226For SaleMLS ID #21333525, Lori Jacobson. NTREIS
- $800,0004 bd4 ba3.4k sqft8225 Bonny Bank, The Colony, TX 75056For SaleMLS ID #21324705, Tammy Watson. NTREIS
- $799,0004 bd4 ba3.5k sqft900 Fannin Dr, Argyle, TX 76226For SaleMLS ID #21335231, Mikaela Markel. NTREIS
- $879,0004 bd4 ba3.2k sqft4804 Taylor Ln, Grapevine, TX 76051For SaleMLS ID #21298887, Mark Wykes. NTREIS
