Loved by the same family since its construction in 1956, this charming Cape Cod with multiple additions is ready for your family to love for the next 70 years. Admittedly, the home needs some refreshing, but the current price still offers superior value. Look for a home in Lewisburg School District with a similar set of features, and the price will be significantly higher. Located across the street from Bucknell Golf Club, the home has 4448 sq.ft. of living space with 6 bedrooms, including 2 primary suites (one on the 1st floor and one on the 2nd floor), 6 bathrooms, including one outside by the pool, 2 fireplaces, central a/c, a swimming pool, two-car garage and a large, flat, fenced back yard. Perfect for entertaining, this well-loved home can be yours for $527,500.
Pending
Price cut: $61.5K (6/15)
$527,500
612 Stein Ln, Lewisburg, PA 17837
5beds
4,446sqft
:
Get pre-qualified$3,369/mo
Single Family Residence
Built in 1956
0.5 Acres Lot
$-- Zestimate®
$119/sqft
$-- HOA
What's special
Two-car garageCape codSwimming poolMultiple additions
- 403 days |
- 216 |
- 11 |
Zillow last checked:
Listing updated:
Listed by:
BRETT RAMSEY BARRICK 570-524-7500,
COLDWELL BANKER PENN ONE REAL ESTATE 570-524-7500,
MARTHA A BARRICK 570-524-1141,
COLDWELL BANKER PENN ONE REAL ESTATE
Source: CSVBOR,MLS#: 20-100715
Facts & features
Interior
Bedrooms & bathrooms
- Bedrooms: 5
- Bathrooms: 6
- Full bathrooms: 2
- 3/4 bathrooms: 2
- 1/2 bathrooms: 2
Primary bedroom
- Description: Carpet
- Level: First
- Area: 394.08 Square Feet
- Dimensions: 16.42 x 24.00
Bedroom 2
- Description: Carpet, Closet
- Level: Second
- Area: 212.75 Square Feet
- Dimensions: 18.50 x 11.50
Bedroom 3
- Description: Hardwood Floor, Closet
- Level: Second
- Area: 177.8 Square Feet
- Dimensions: 12.33 x 14.42
Bedroom 4
- Description: Subflooring and Closet
- Level: Second
- Area: 269.19 Square Feet
- Dimensions: 14.75 x 18.25
Bedroom 5
- Description: Hdwd Fl., Built-in Cabinets,Vanit/Desk
- Level: Second
- Area: 209.69 Square Feet
- Dimensions: 13.75 x 15.25
Bedroom 6
- Description: Former Primary Bedroom
- Level: Second
- Area: 380.03 Square Feet
- Dimensions: 17.08 x 22.25
Primary bathroom
- Description: Tile, 2 Sinks, Shower, Whirlpool Tub, Skylight
- Level: First
- Area: 165.44 Square Feet
- Dimensions: 9.83 x 16.83
Bathroom
- Description: Tile Floor
- Level: First
- Area: 22.66 Square Feet
- Dimensions: 3.58 x 6.33
Bathroom
- Description: Carpet
- Level: Second
- Area: 98.91 Square Feet
- Dimensions: 18.25 x 5.42
Bathroom
- Description: Tile Wainscot, Carpet
- Level: Second
- Area: 43.35 Square Feet
- Dimensions: 8.67 x 5.00
Bathroom
- Description: Ensuite to Bedroom 6, Former Primary Suite
- Level: Second
- Area: 47.31 Square Feet
- Dimensions: 10.33 x 4.58
Bathroom
- Description: Outside access for pool.
- Level: First
Breakfast room
- Description: Wallpaper. Vinyl Floor
- Level: First
- Area: 97.02 Square Feet
- Dimensions: 9.17 x 10.58
Dining room
- Description: Hardwood Floor
- Level: First
- Area: 195.69 Square Feet
- Dimensions: 12.90 x 15.17
Foyer
- Description: Carpet, 2 Guest Closets
- Level: First
- Area: 133 Square Feet
- Dimensions: 9.50 x 14.00
Great room
- Description: Carpet, Built-in Cabinets, Fireplace
- Level: First
- Area: 377.74 Square Feet
- Dimensions: 22.00 x 17.17
Kitchen
- Description: Appliances, Pantry, Vinyl Floor
- Level: First
- Area: 159 Square Feet
- Dimensions: 10.00 x 15.90
Laundry
- Description: Part of Primary Suite, Includes Washer/Dryer-Tile Floor
- Level: First
- Area: 43.95 Square Feet
- Dimensions: 5.17 x 8.50
Living room
- Description: Fireplace, Hardwood Floors
- Level: First
- Area: 341.1 Square Feet
- Dimensions: 13.17 x 25.90
Mud room
- Description: Closets access to garage and Side Yard
- Level: First
- Area: 121.98 Square Feet
- Dimensions: 20.33 x 6.00
Other
- Description: Part of Primary Suite, Closet - Built-in cabinets and shelving
- Level: First
- Area: 147.62 Square Feet
- Dimensions: 11.00 x 13.42
Other
- Description: Part of Primary Suite, Parquet Floor
- Level: First
- Area: 100 Square Feet
- Dimensions: 10.00 x 10.00
Study
- Description: Part of Former Primary Suite
- Level: Second
- Area: 58.98 Square Feet
- Dimensions: 7.08 x 8.33
Sunroom
- Description: Heated
- Level: First
- Area: 528 Square Feet
- Dimensions: 22.00 x 24.00
Sunroom
- Description: Part of Primary Suite
- Level: First
- Area: 192 Square Feet
- Dimensions: 16.00 x 12.00
Heating
- Heat Pump
Cooling
- Central Air
Appliances
- Included: Dishwasher, Disposal, Refrigerator, Stove/Range, Dryer, Washer
Features
- Flooring: Hardwood
- Basement: Block,Exterior Entry,Sump Pump,Unfinished
- Has fireplace: Yes
Interior area
- Total structure area: 4,448
- Total interior livable area: 4,446 sqft
- Finished area above ground: 4,446
- Finished area below ground: 0
Property
Parking
- Total spaces: 2
- Parking features: 2 Car, Garage Door Opener
- Has attached garage: Yes
Features
- Patio & porch: Enclosed Porch
- Has private pool: Yes
- Pool features: In Ground
- Fencing: Fenced
Lot
- Size: 0.5 Acres
- Dimensions: .496
- Topography: No
Details
- Additional structures: Shed(s)
- Parcel number: 002033006.00000
- Zoning: R-1
Construction
Type & style
- Home type: SingleFamily
- Architectural style: Cape Cod
- Property subtype: Single Family Residence
Materials
- Brick
- Foundation: None
- Roof: Shingle
Condition
- Year built: 1956
Utilities & green energy
- Electric: Circuit Breakers
- Sewer: Public Sewer
- Water: Public
Community & HOA
Community
- Features: Fencing, Guest Suite, Paved Streets, View
- Subdivision: West Lawn
Location
- Region: Lewisburg
Financial & listing details
- Price per square foot: $119/sqft
- Tax assessed value: $250,100
- Annual tax amount: $7,325
- Date on market: 7/1/2025
Estimated market value
Not available
Estimated sales range
Not available
$5,587/mo
Price history
| Date | Event | Price |
|---|---|---|
| 7/13/2026 | Pending sale | $527,500$119/sqft |
Source: CSVBOR #20-100715 Report a problem | ||
| 6/15/2026 | Price change | $527,500-10.4%$119/sqft |
Source: CSVBOR #20-100715 Report a problem | ||
| 2/10/2026 | Price change | $589,000-5.8%$132/sqft |
Source: CSVBOR #20-100715 Report a problem | ||
| 7/1/2025 | Listed for sale | $625,000$141/sqft |
Source: CSVBOR #20-100715 Report a problem | ||
Public tax history
| Year | Property taxes | Tax assessment |
|---|---|---|
| 2025 | $7,586 +3.7% | $259,000 +3.6% |
| 2024 | $7,313 +5.6% | $250,100 |
| 2023 | $6,928 +0.2% | $250,100 |
| 2022 | $6,915 -2.3% | $250,100 |
| 2021 | $7,075 +178.4% | $250,100 |
| 2020 | $2,541 -40.3% | $250,100 |
| 2019 | $4,255 +1.8% | $250,100 |
| 2018 | $4,181 | $250,100 |
| 2017 | -- | $250,100 |
| 2016 | -- | $250,100 |
| 2015 | -- | $250,100 |
| 2014 | -- | $250,100 |
| 2013 | -- | $250,100 |
| 2012 | -- | $250,100 |
| 2011 | -- | $250,100 |
| 2010 | -- | $250,100 |
Find assessor info on the county website
Monthly payment
Est. payment
Payment breakdown
Explore the cost of this home by adjusting the details. Changes won't be saved.Climate risks
Neighborhood: Linntown
Nearby schools
GreatSchools rating
- 10/10Linntown El SchoolGrades: 4-5Distance: 0.5 mi
- 9/10Donald H Eichhorn Middle SchoolGrades: 6-8Distance: 0.6 mi
- 9/10Lewisburg High SchoolGrades: 9-12Distance: 2.3 mi
Schools provided by the listing agent
- District: Lewisburg
Source: CSVBOR. This data may not be complete. We recommend contacting the local school district to confirm school assignments for this home.
- $359,5004 bd2 ba1.9k sqft16 Brown Ave, Lewisburg, PA 17837Off Market
- $208,7002 bd1 ba1.2k sqft40 Sunset Rd, Lewisburg, PA 17837Off Market
- $308,3003 bd3 ba2k sqft28 Sunset Rd, Lewisburg, PA 17837Off Market
- $1,090,0005 bd5 ba2.8k sqft648 Stein Ln, Lewisburg, PA 17837Sold
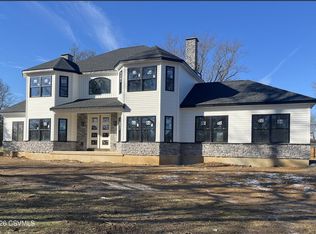
- $187,5002 bd-- ba875 sqft570 Stein Ln, Lewisburg, PA 17837Sold
- $--2 bd1 ba875 sqft570 Stein Ln #2, Lewisburg, PA 17837Off Market
- $--2 bd-- ba875 sqft570 Stein Ln APT 1, Lewisburg, PA 17837Off Market
- $255,5002 bd2 ba1.4k sqft50 Brown Ave, Lewisburg, PA 17837Off Market
A local agent can set up tours, give advice and negotiate with sellers.
Similar homes
- $499,9004 bd2 ba3.5k sqft908 Hillcrest Ln, Lewisburg, PA 17837For Sale
 MLS ID #WB-104428, Madalyn Collins. West Branch Valley AOR
 - $432,4005 bd4 ba3.2k sqft616 Pine Ridge Rd, Lewisburg, PA 17837For Sale
 MLS ID #C-1692, KATHRYN L HILLIARD, RE/MAX BRIDGES. CSVBOR
 - $615,0004 bd4 ba2.7k sqft680 Tall Oak Ln, Lewisburg, PA 17837For Sale
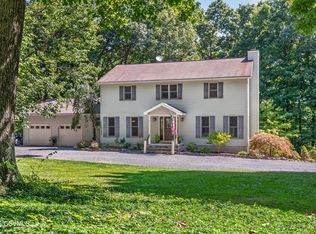 MLS ID #C-2071, MARK J O'BRIEN, COLDWELL BANKER PENN ONE REAL ESTATE. CSVBOR
 - $449,9004 bd3 ba2.5k sqft142 Moser Ln, Lewisburg, PA 17837For Sale
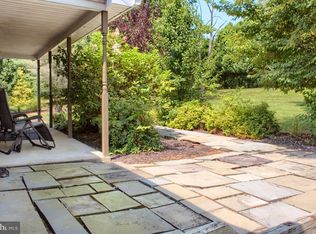
 MLS ID #PAUN2000862, Nicolette Wayand, TEU Real Estate Corporation. Bright MLS
 - $595,0004 bd2 ba3.8k sqft130 Market St, Lewisburg, PA 17837For SaleMLS ID #20-100643, MARTHA A BARRICK, COLDWELL BANKER PENN ONE REAL ESTATE. CSVBOR
- $765,0006 bd6 ba3k sqft369 Stadium Blvd, Lewisburg, PA 17837For SaleMLS ID #C-1927, JULIE ANN WILLIAMS, Iron Valley Real Estate North Central PA. CSVBOR
- $699,9004 bd4 ba3.2k sqft70 Fairway Dr, Lewisburg, PA 17837For SaleMLS ID #C-1656, CONNIE K MAY, BERKSHIRE HATHAWAY HOMESERVICES HODRICK REALTY-LEWS. CSVBOR
- $475,0004 bd3 ba4.4k sqft606 Market St, Lewisburg, PA 17837For SaleMLS ID #PAUN2000850, Steven Bodner, RE/MAX Centre Realty. Bright MLS
- $629,9004 bd4 ba2.9k sqft202 S 2nd St, Lewisburg, PA 17837For SaleMLS ID #C-1184, CHRISTOPHER R ARNOLD, BOWEN AGENCY INC., REALTORS - LEWISBURG. CSVBOR
- $499,0005 bd3 ba2.8k sqft3403 Sunbury Rd, Danville, PA 17821For SaleMLS ID #C-2051, KRISTIN MIKITA PFLEEGOR, PRO Real Estate Services, Inc.. CSVBOR
- $534,9004 bd3 ba2.6k sqft216 Meadowview Dr, Selinsgrove, PA 17870For SaleMLS ID #C-1022, KAREN C LAGERMAN, VILLAGER REALTY, INC. - NORTHUMBERLAND. CSVBOR
- $599,0005 bd7 ba4.6k sqft321 Market St, New Berlin, PA 17855For SaleMLS ID #C-555, Ann M. Hilliard, RE/MAX BRIDGES. CSVBOR
- $599,0006 bd4 ba4.2k sqft633 Sunbury Rd, Danville, PA 17821For SaleMLS ID #C-1461, MONICA ROOT, VILLAGER REALTY, INC. - DANVILLE. CSVBOR
- $557,0005 bd3 ba3.1k sqft102 Kaseville Rd, Danville, PA 17821For SaleMLS ID #C-1393, JANETTE L. HAAS, VILLAGER REALTY, INC. - DANVILLE. CSVBOR
- $275,0006 bd2 ba2.4k sqft224-226 N 7th St, Lewisburg, PA 17837For SaleMLS ID #C-1435, LISA D MAXWELL, BERKSHIRE HATHAWAY HOMESERVICES HODRICK REALTY-LEWS. CSVBOR
- $739,9004 bd3 ba3.1k sqft300 Sunnyside Dr, Lewisburg, PA 17837For SaleMLS ID #20-99913, LISE MARGARET BARRICK, RE/MAX BRIDGES. CSVBOR
- $449,0004 bd3 ba2.3k sqft787 Avenue D, Danville, PA 17821For SaleMLS ID #C-1839, MEGAN SCHERER, KELLER WILLIAMS REAL ESTATE. CSVBOR
- $499,0005 bd3 ba3.8k sqft149 Gearhart St, Riverside, PA 17868For SaleMLS ID #C-893, CORY POTICHER, VILLAGER REALTY, INC. - DANVILLE. CSVBOR
- $499,9005 bd2 ba3k sqft25 Blue School Rd, Danville, PA 17821For SaleMLS ID #C-1075, KRISTIN MIKITA PFLEEGOR, PRO Real Estate Services, Inc.. CSVBOR
- $468,0004 bd3 ba2.3k sqft8 Fairview Dr, Danville, PA 17821For SaleMLS ID #C-2076, MONICA ROOT, VILLAGER REALTY, INC. - DANVILLE. CSVBOR
