Agents welcome. A Truly One-of-a-Kind Custom Ranch Offering Luxury, Style, and Exceptional Craftsmanship
Rarely does a home come to market that so effortlessly combines timeless design, upscale finishes, and everyday comfort. This stunning 4-bedroom, 3-bath custom ranch has been meticulously designed with exceptional attention to detail and showcases quality craftsmanship at every turn. From the exquisite custom tile work to the high-end designer light fixtures found throughout the home, every space has been thoughtfully curated to create a truly elevated living experience.
The light-filled main level welcomes you with an open, flowing layout that is both elegant and inviting. At the heart of the home is a show-stopping kitchen featuring a dramatic waterfall island, pot filler, beverage refrigerator, beautifully appointed cabinetry, and premium finishes that make the space as functional as it is impressive.
The private primary suite serves as a luxurious retreat, complete with a custom walk-in closet and a spa-inspired bath featuring stunning tile work and a spacious walk-in shower designed for relaxation. A versatile guest bedroom or office, full bath, and a well-appointed laundry room complete the main level.
The finished walkout lower level offers remarkable flexibility with a kitchenette, expansive family room, two additional bedrooms, another beautifully finished full bath, and abundant storage—perfect for entertaining, hosting guests, or multi-generational living.
Step outside and enjoy multiple outdoor living spaces, including an upper deck and lower patio overlooking a serene setting. The heated 3-car garage and extensive storage options add even more convenience to this exceptional property.
For added ease, the HOA provides lawn care, snow removal, irrigation, and seasonal mulching, allowing you to enjoy a low-maintenance lifestyle without sacrificing luxury.
This is more than a home - it is a rare opportunity to own a truly distinctive, one-of-a-kind residence where custom design, exceptional finishes, and thoughtful amenities come together in a way that is seldom found. Homes of this caliber and uniqueness rarely become available.
Schedule your private showing and experience firsthand what makes this extraordinary property unlike anything else on the market.
Pending
$598,900
6120 N Lauren Ln, Peoria, IL 61614
4beds
3,519sqft
:
Get pre-qualified$4,510/mo
SingleFamily
Built in 2020
0.4 Acres Lot
$-- Zestimate®
$170/sqft
$212/mo HOA
What's special
Premium finishesHigh-end designer light fixturesDramatic waterfall islandPrivate primary suiteLuxurious retreatExpansive family roomOpen flowing layout
- 62 days |
- 92 |
- 1 |
Listed by:
Property Owner (605) 639-1632
Facts & features
Interior
Bedrooms & bathrooms
- Bedrooms: 4
- Bathrooms: 3
- Full bathrooms: 3
Heating
- Other
Cooling
- Central
Appliances
- Included: Dishwasher, Garbage disposal, Microwave, Range / Oven, Refrigerator
Features
- Flooring: Hardwood
- Basement: Partially finished
- Has fireplace: Yes
Interior area
- Total interior livable area: 3,519 sqft
Property
Parking
- Total spaces: 3
- Parking features: Garage - Attached
Lot
- Size: 0.4 Acres
Details
- Parcel number: 14/18/176/043
Construction
Type & style
- Home type: SingleFamily
Condition
- New construction: No
- Year built: 2020
Community & HOA
HOA
- Has HOA: Yes
- Services included: Maintenance/Grounds, Snow Removal, Lawn
- HOA fee: $212 monthly
Location
- Region: Peoria
Financial & listing details
- Price per square foot: $170/sqft
- Tax assessed value: $393,720
- Annual tax amount: $11,328
- Date on market: 6/12/2026
Estimated market value
Not available
Estimated sales range
Not available
$3,171/mo
Price history
| Date | Event | Price |
|---|---|---|
| 6/19/2026 | Pending sale | $598,900$170/sqft |
Source: Owner Report a problem | ||
| 6/12/2026 | Listed for sale | $598,900+22.3%$170/sqft |
Source: Owner Report a problem | ||
| 9/12/2024 | Sold | $489,500-1.1%$139/sqft |
Source:  RMLS Alliance as distributed by MLS GRID #PA1252607 Report a problem RMLS Alliance as distributed by MLS GRID #PA1252607 Report a problem | ||
| 8/20/2024 | Pending sale | $495,000$141/sqft |
Source: RMLS Alliance as distributed by MLS GRID #PA1252607 Report a problem | ||
| 8/17/2024 | Listed for sale | $495,000+7.3%$141/sqft |
Source: RMLS Alliance as distributed by MLS GRID #PA1252607 Report a problem | ||
| 9/3/2020 | Sold | $461,379+2.5%$131/sqft |
Source: RMLS Alliance as distributed by MLS GRID #PA1216133 Report a problem | ||
| 6/19/2020 | Pending sale | $449,958$128/sqft |
Source: RE/MAX Traders Unlimited #PA1216133 Report a problem | ||
| 6/19/2020 | Listed for sale | $449,958$128/sqft |
Source: RE/MAX Traders Unlimited #PA1216133 Report a problem | ||
Public tax history
| Year | Property taxes | Tax assessment |
|---|---|---|
| 2024 | $11,328 +5.2% | $131,240 +9% |
| 2023 | $10,764 -1.3% | $120,410 +1.1% |
| 2022 | $10,908 +2.1% | $119,080 +5% |
| 2021 | $10,678 +20796.7% | $113,410 +22137.3% |
| 2020 | $51 -1.4% | $510 -1.9% |
| 2019 | $52 +2.3% | $520 |
| 2018 | $51 | $520 |
Find assessor info on the county website
Monthly payment
Est. payment
Payment breakdown
Explore the cost of this home by adjusting the details. Changes won't be saved.Climate risks
Neighborhood: 61614
Nearby schools
GreatSchools rating
- 7/10Northmoor-Edison Primary SchoolGrades: K-4Distance: 0.6 mi
- 5/10Rolling Acres Middle SchoolGrades: 5-12Distance: 0.6 mi
- 5/10Richwoods High SchoolGrades: 9-12Distance: 0.9 mi
Schools provided by the listing agent
- District: Richwoods
Source: The MLS. This data may not be complete. We recommend contacting the local school district to confirm school assignments for this home.
- $6008,712 sqftN Allen Rd, Peoria, IL 61614Off Market
- $6300.28 acresN Allen Rd, Peoria, IL 61614Off Market
- $379,1004 bd3 ba1.7k sqft6124 N Lauren Ln, Peoria, IL 61614Off Market
- $473,3003 bd3 ba2.9k sqft2604 W Lake Pointe Ter, Peoria, IL 61614Off Market
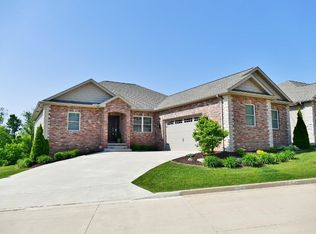
- $49,9000.28 acres6128 N Lauren Ln, Peoria, IL 61614Lot/Land
- $1,830-- bd-- ba-- sqft6125 N Lauren Ln, Peoria, IL 61614Off Market
- $49,9006,969 sqft2526 W Lauren Ln, Peoria, IL 61614Lot/Land
- $390-- bd-- ba-- sqftN Allen Rd, Peoria, IL 61614Off Market
A local agent can set up tours, give advice and negotiate with sellers.
A local lender can help you make sure your offer is ready when you are.
Similar homes
- $549,5004 bd3 ba3.2k sqft2717 W Woods Edge Dr, Peoria, IL 61614For Sale

 MLS ID #PA1267830, Marilyn R Kohn, RE/MAX Traders Unlimited. RMLS Alliance as distributed by MLS GRID
 - $599,9004 bd5 ba4.8k sqft9825 N Route 91, Peoria, IL 61615For Sale
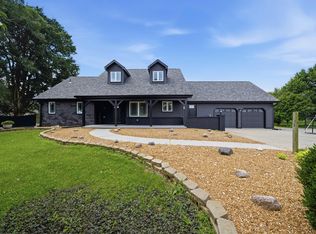 MLS ID #PA1269144, Adam J Merrick, Adam Merrick Real Estate. RMLS Alliance as distributed by MLS GRID
 - $475,0003 bd3 ba3k sqft2612 W Lake Pointe Ter, Peoria, IL 61614For Sale
 MLS ID #PA1268737, Marilyn R Kohn, RE/MAX Traders Unlimited. RMLS Alliance as distributed by MLS GRID
 - $514,9003 bd3 ba3k sqft2610 W Lauren Ln, Peoria, IL 61614New Construction
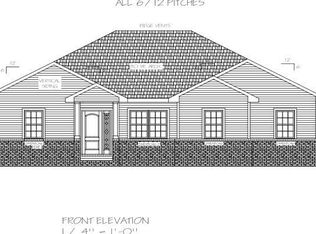 MLS ID #PA1266750, Marilyn R Kohn, RE/MAX Traders Unlimited. RMLS Alliance as distributed by MLS GRID
 - $589,0005 bd3 ba3.8k sqft309 W Eagle Nest Rd, Dunlap, IL 61525For SaleMLS ID #PA1269098, Kim Washburn, Keller Williams Premier Realty. RMLS Alliance as distributed by MLS GRID
- $339,0004 bd3 ba3.4k sqft1509 W Devereux Dr, Peoria, IL 61614For SaleMLS ID #PA1268764, Ryan Cannon, RE/MAX Traders Unlimited. RMLS Alliance as distributed by MLS GRID
- $579,9006 bd4 ba4k sqft10539 N Sleepy Hollow Rd, Peoria, IL 61615For SaleMLS ID #PA1268797, Melissa R Stevenson, Keller Williams Revolution. RMLS Alliance as distributed by MLS GRID
- $475,0003 bd3 ba2.5k sqft6922 N Skyline Dr, Peoria, IL 61614For SaleMLS ID #PA1267306, Marilyn R Kohn, RE/MAX Traders Unlimited. RMLS Alliance as distributed by MLS GRID
- $429,9006 bd4 ba4.6k sqft1434 W Tiffany Dr, Peoria, IL 61614For SaleMLS ID #PA1267198, Amanda Yemm, Gallery Homes Real Estate. RMLS Alliance as distributed by MLS GRID
- $599,9006 bd5 ba4.3k sqft3519 W Oak Creek Ct, Dunlap, IL 61525For SaleMLS ID #PA1268120, Mark A Rosenberg, Oakwood Real Estate. RMLS Alliance as distributed by MLS GRID
- $615,0005 bd3 ba3.2k sqft1105 Upper Spring Bay Rd, East Peoria, IL 61611For SaleMLS ID #PA1268669, Julie A Bowald, Jim Maloof Realty, Inc.. RMLS Alliance as distributed by MLS GRID
- $--3 bd3 ba2.6k sqft2728 N Taylor Rd, Hanna City, IL 61536AuctionXome
- $329,9004 bd3 ba3.2k sqft131 E Morningside Dr, Peoria, IL 61614For SaleMLS ID #PA1268570, Stephen Schauble, The Royal Realty Company Illin. RMLS Alliance as distributed by MLS GRID
- $529,9003 bd4 ba4.3k sqft319 W Ravinwoods Rd, Peoria, IL 61615For SaleMLS ID #PA1265721, Kavan Shay, Jim Maloof Realty, Inc.. RMLS Alliance as distributed by MLS GRID
- $499,0004 bd4 ba3.5k sqft9711 N Megan Ct, Peoria, IL 61615For SaleMLS ID #PA1268451, Maxwell Schneider, Keller Williams Premier Realty. RMLS Alliance as distributed by MLS GRID
- $470,0004 bd4 ba3.5k sqft1315 W Wexford Pl, Peoria, IL 61615For Sale By Owner
- $650,0005 bd5 ba4.5k sqft11020 N Ruby Ct, Dunlap, IL 61525For SaleMLS ID #PA1268584, Sara Skolaski, eXp Realty. RMLS Alliance as distributed by MLS GRID
- $594,9005 bd4 ba3.1k sqft6525 W Ironwood Dr, Edwards, IL 61528New ConstructionMLS ID #PA1265690, Rich Gillespie, RE/MAX Traders Unlimited. RMLS Alliance as distributed by MLS GRID
- $895,0004 bd4 ba4.6k sqft501 E High Point Rd, Peoria, IL 61614For SaleMLS ID #PA1262121, Mark D Ferrill, RE/MAX Traders Unlimited. RMLS Alliance as distributed by MLS GRID
- $699,9005 bd5 ba5.1k sqft4928 N Deermeadow Dr, Peoria, IL 61615For SaleMLS ID #PA1269075, Amy L Weaver, Coldwell Banker Real Estate Group. RMLS Alliance as distributed by MLS GRID
