Delightful Tri-level in popular Arvada West neighborhood-Inviting & spacious family room addition-Light & bright living room with beautiful narrow oak floors-Updated semi-custom kitchen-New paint & floor coverings-Gorgeous private yard! All appliances included.
Pre-foreclosure
Street View
Est. $585,100
6123 Pierson St, Arvada, CO 80004
4beds
2,604sqft
SingleFamily
Built in 1960
7,840 Square Feet Lot
$585,100 Zestimate®
$225/sqft
$-- HOA
Overview
- 262 days
- 16
- 2
Facts & features
Interior
Bedrooms & bathrooms
- Bedrooms: 4
- Bathrooms: 2
- Full bathrooms: 2
Heating
- Forced air, Gas
Cooling
- Central
Appliances
- Included: Dishwasher, Dryer, Garbage disposal, Microwave, Range / Oven, Refrigerator, Washer
Features
- Flooring: Carpet, Hardwood
- Basement: Finished
- Has fireplace: Yes
Interior area
- Total interior livable area: 2,604 sqft
Property
Parking
- Total spaces: 1
- Parking features: Garage - Attached
Features
- Exterior features: Shingle, Brick
Lot
- Size: 7,840 Square Feet
Details
- Parcel number: 3909215003
Construction
Type & style
- Home type: SingleFamily
Materials
- brick
- Roof: Shake / Shingle
Condition
- Year built: 1960
Community & HOA
Location
- Region: Arvada
Financial & listing details
- Price per square foot: $225/sqft
- Tax assessed value: $580,360
- Annual tax amount: $3,250
Foreclosure details
Estimated market value
$585,100
$550,000 - $620,000
$3,013/mo
Price history
| Date | Event | Price |
|---|---|---|
| 4/22/2016 | Sold | $340,000+49.1%$131/sqft |
Source: Public Record Report a problem | ||
| 5/25/2012 | Sold | $228,000-0.8%$88/sqft |
Source: Public Record Report a problem | ||
| 4/16/2012 | Price change | $229,900$88/sqft |
Source: RE/MAX Alliance #1083431 Report a problem | ||
| 4/13/2012 | Listed for sale | -- |
Source: RE/MAX Alliance 10 #1083431 Report a problem | ||
| 3/2/2012 | Listing removed | -- |
Source: RE/MAX Alliance 10 Report a problem | ||
| 10/12/2011 | Listed for sale | -- |
Source: RE/MAX Alliance 10 Report a problem | ||
Public tax history
| Year | Property taxes | Tax assessment |
|---|---|---|
| 2025 | $3,250 -0.1% | $36,272 +8.1% |
| 2024 | $3,254 +11.4% | $33,552 |
| 2023 | $2,920 -1.6% | $33,552 +12.5% |
| 2022 | $2,969 +7.1% | $29,821 -2.8% |
| 2021 | $2,771 | $30,679 +6.8% |
| 2020 | $2,771 +1.4% | $28,717 |
| 2019 | $2,734 +9% | $28,717 +12.1% |
| 2018 | $2,508 | $25,617 |
| 2017 | $2,508 +34.1% | $25,617 +31.9% |
| 2016 | $1,870 +100% | $19,423 |
| 2015 | $935 -46.3% | $19,423 +12.9% |
| 2014 | $1,742 +4.4% | $17,210 |
| 2013 | $1,668 +2.1% | $17,210 +3.5% |
| 2012 | $1,633 -2% | $16,630 |
| 2011 | $1,666 +5.7% | $16,630 -2.6% |
| 2010 | $1,576 +61.6% | $17,080 |
| 2009 | $975 +0% | $17,080 -7.7% |
| 2008 | $975 +9.2% | $18,510 |
| 2007 | $893 -44.9% | $18,510 +5.6% |
| 2006 | $1,620 -2.9% | $17,530 -2.9% |
| 2005 | $1,668 +9.3% | $18,060 |
| 2004 | $1,526 +100.5% | $18,060 |
| 2003 | $761 -49.1% | $18,060 +1.9% |
| 2002 | $1,496 +6.9% | $17,720 +19.5% |
| 2001 | $1,400 -1% | $14,830 |
| 2000 | $1,414 | $14,830 |
Find assessor info on the county website
Monthly payment
Climate risks
Neighborhood: Allendale
Nearby schools
Schools provided by the listing agent
- Elementary: Allendale
- Middle: Drake
- High: Arvada West
- District: Jefferson R-1
Source: The MLS. This data may not be complete. We recommend contacting the local school district to confirm school assignments for this home.


Similar homes
- $599,0004 bd2 ba2k sqft6180 Hoyt Street, Arvada, CO 80004For Sale
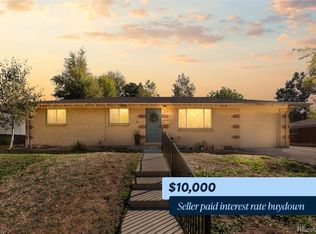
 MLS ID #9758787, Dominic Massa, Seven6 Real Estate. REcolorado as distributed by MLS GRID
 - $599,0004 bd2 ba2.2k sqft11620 W 60th Avenue, Arvada, CO 80004For Sale
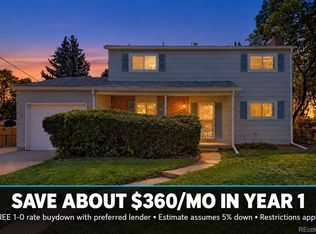 MLS ID #3489685, Kelly Mates, Distinct Real Estate LLC. REcolorado as distributed by MLS GRID
 - $645,0003 bd3 ba2.5k sqft12177 W 62nd Avenue, Arvada, CO 80004For Sale
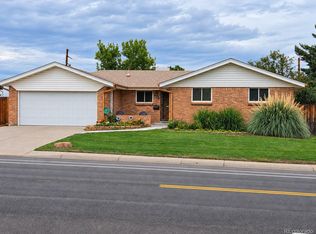 MLS ID #2148382, Christine Campbell, Remax inMotion. REcolorado as distributed by MLS GRID
 - $574,9996 bd3 ba2.6k sqft6003 Miller Street, Arvada, CO 80004For Sale
 MLS ID #1683639, Jeffrey White, Your Castle Realty LLC. REcolorado as distributed by MLS GRID
 - $579,0004 bd2 ba1.6k sqft11831 W 70th Place, Arvada, CO 80004For SaleMLS ID #2654328, Alexandra Rae, Milehimodern. REcolorado as distributed by MLS GRID
- $599,9005 bd3 ba2.6k sqft6017 Vivian Court, Arvada, CO 80004For SaleMLS ID #9792010, Carolyn Tracy, eXp Realty, LLC. REcolorado as distributed by MLS GRID
- $599,0005 bd3 ba2.2k sqft6388 Jellison Way, Arvada, CO 80004For SaleMLS ID #8502274, Bianka Gutierrez, Orchard Brokerage LLC. REcolorado as distributed by MLS GRID
- $585,0004 bd2 ba1.9k sqft11854 W 65th Place, Arvada, CO 80004For SaleMLS ID #6136836, Yvonne Faraci, Compass - Denver. REcolorado as distributed by MLS GRID
- $525,0006 bd2 ba2.2k sqft6085 Parfet Street, Arvada, CO 80004For SaleMLS ID #6516806, Sean Ready, Keller Williams DTC. REcolorado as distributed by MLS GRID
- $675,0005 bd3 ba2.4k sqft6252 Pierson Court, Arvada, CO 80004For SaleMLS ID #7241867, Cesar Reyes, Megastar Realty. REcolorado as distributed by MLS GRID
- $589,0004 bd2 ba1.8k sqft6523 Welch Street, Arvada, CO 80004For SaleMLS ID #2116862, Kristen Anderson, eXp Realty, LLC. REcolorado as distributed by MLS GRID
- $550,0003 bd2 ba2.3k sqft6421 Independence Street, Arvada, CO 80004For SaleMLS ID #6855387, John Werkmeister, Sellstate ACE Realty. REcolorado as distributed by MLS GRID
- $650,0004 bd3 ba2.6k sqft6422 Independence Street, Arvada, CO 80004For SaleMLS ID #9884246, Carrie Bachofer, Coldwell Banker Realty 56. REcolorado as distributed by MLS GRID
- $599,9003 bd3 ba2.7k sqft12235 W 61st Avenue, Arvada, CO 80004For SaleMLS ID #6251863, Ginger Matney, Elevate Real Estate. REcolorado as distributed by MLS GRID
- $535,0005 bd3 ba2.2k sqft10191 W 64th Avenue, Arvada, CO 80004For SaleMLS ID #7101619, Rob Classen, Your Castle Real Estate Inc. REcolorado as distributed by MLS GRID
- $650,0004 bd2 ba2.1k sqft12362 W 60th Place, Arvada, CO 80004For SaleMLS ID #6026760, EMPOWERHOME Team, Keller Williams DTC. REcolorado as distributed by MLS GRID
- $645,0004 bd3 ba2.2k sqft6374 Iris Court, Arvada, CO 80004For SaleMLS ID #6365408, Anavel Ramirez, HomeSmart Realty. REcolorado as distributed by MLS GRID
- $630,0004 bd3 ba2.2k sqft6696 Newcombe Street, Arvada, CO 80004For SaleMLS ID #9645232, Raymond Kolakowski, NAV Real Estate. REcolorado as distributed by MLS GRID
- $619,0005 bd3 ba2.2k sqft6487 Independence Way, Arvada, CO 80004For SaleMLS ID #6174167, Lydia Golesh, Keller Williams DTC. REcolorado as distributed by MLS GRID
- $649,9004 bd3 ba2.2k sqft6918 Newman Street, Arvada, CO 80004For SaleMLS ID #8994800, Alexsandra Lemke, The Talarico Company LLC. REcolorado as distributed by MLS GRID
