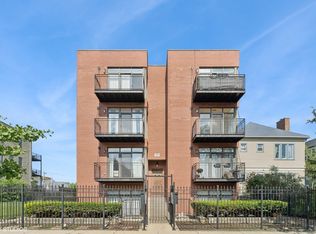
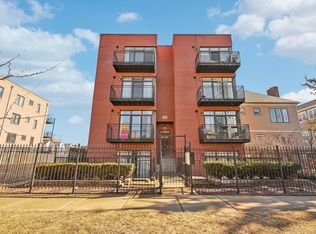
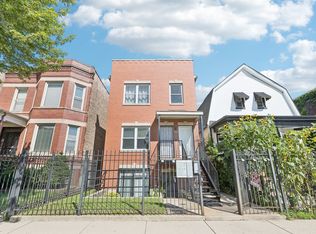
Spacious and move-in-ready 3-bedroom, 2-bath condo ideally situated on a high first floor in a well-maintained brick building! This bright and inviting home features an open-concept floor plan with generous living and dining spaces, perfect for everyday living and entertaining. The upgraded kitchen offers granite countertops, stainless steel appliances, 42-inch cabinetry, and a large center island that seamlessly opens to the main living area. The comfortable living room features a cozy fireplace and sliding glass doors leading to a front balcony, creating the perfect space to relax and unwind. Beautiful hardwood floors run throughout the main living areas, while all three bedrooms feature brand-new carpeting. The spacious primary suite includes a large walk-in closet and a private bath with dual vanities. Additional highlights include in-unit stackable washer and dryer, fresh paint throughout, and an updated hallway vanity. Enjoy outdoor living with both a front balcony and a private rear deck located above the storage area. This home also includes one assigned exterior parking space in a secure gated parking lot. Located in the heart of Woodlawn, this move-in-ready condo is just minutes from downtown Chicago and steps from one of the city's most exciting redevelopment projects-the new Obama Presidential Center. Enjoy easy access to Lake Shore Drive, the University of Chicago, Jackson Park, restaurants, shopping, and public transportation while benefiting from the continued investment and growth transforming this historic neighborhood. Don't miss this incredible opportunity!
Contingent
$324,999
6123 S Kimbark Ave Unit 1S, Chicago, IL 60637
3beds
1,600sqft
:
Get pre-qualified$2,726/mo
Condominium, Single Family Residence
Built in 2005
-- sqft lot
$326,400 Zestimate®
$203/sqft
$235/mo HOA
What's special
Cozy fireplaceFront balconyFresh paint throughoutLarge center islandBright and inviting homeOpen-concept floor planUpgraded kitchen
- 36 days |
- 187 |
- 5 |
Zillow last checked:
Listing updated:
Listed by:
Michael Zapart 224-715-8778,
Compass
Source: MRED as distributed by MLS GRID,MLS#: 12676676
Facts & features
Interior
Bedrooms & bathrooms
- Bedrooms: 3
- Bathrooms: 2
- Full bathrooms: 2
Rooms
- Room types: Balcony/Porch/Lanai, Deck
Primary bedroom
- Features: Flooring (Carpet), Bathroom (Full)
- Level: Main
- Area: 180 Square Feet
- Dimensions: 15X12
Bedroom 2
- Features: Flooring (Carpet)
- Level: Main
- Area: 110 Square Feet
- Dimensions: 11X10
Bedroom 3
- Features: Flooring (Carpet)
- Level: Main
- Area: 88 Square Feet
- Dimensions: 11X8
Balcony porch lanai
- Features: Flooring (Other)
- Level: Main
- Area: 40 Square Feet
- Dimensions: 10X4
Deck
- Features: Flooring (Other)
- Level: Main
- Area: 120 Square Feet
- Dimensions: 12X10
Dining room
- Features: Flooring (Hardwood)
- Level: Main
- Dimensions: COMBO
Kitchen
- Features: Kitchen (Island, Granite Counters), Flooring (Hardwood)
- Level: Main
- Area: 140 Square Feet
- Dimensions: 14X10
Laundry
- Level: Main
- Area: 20 Square Feet
- Dimensions: 4X5
Living room
- Features: Flooring (Hardwood)
- Level: Main
- Area: 336 Square Feet
- Dimensions: 16X21
Heating
- Forced Air
Cooling
- Central Air
Appliances
- Included: Range, Microwave, Dishwasher, Refrigerator, Washer, Dryer, Stainless Steel Appliance(s)
- Laundry: Washer Hookup, In Unit
Features
- Flooring: Hardwood
- Windows: Screens
- Basement: None
- Number of fireplaces: 1
- Fireplace features: Gas Log, Living Room
Interior area
- Total structure area: 1,600
- Total interior livable area: 1,600 sqft
Property
Parking
- Total spaces: 1
- Parking features: Assigned, Off Alley, Yes
Accessibility
- Accessibility features: No Disability Access
Features
- Patio & porch: Deck
- Exterior features: Balcony
- Fencing: Fenced
Details
- Parcel number: 20144080381004
- Special conditions: None
Construction
Type & style
- Home type: Condo
- Property subtype: Condominium, Single Family Residence
Materials
- Brick
- Foundation: Concrete Perimeter
Condition
- New construction: No
- Year built: 2005
Utilities & green energy
- Electric: 200+ Amp Service
- Sewer: Public Sewer
- Water: Public
- Utilities for property: Cable Available
Community & HOA
HOA
- Has HOA: Yes
- Services included: Water, Insurance, Exterior Maintenance, Lawn Care, Scavenger, Snow Removal
- HOA fee: $235 monthly
Location
- Region: Chicago
Financial & listing details
- Price per square foot: $203/sqft
- Tax assessed value: $267,640
- Annual tax amount: $5,393
- Date on market: 6/17/2026
- Ownership: Condo
Estimated market value
$326,400
$310,000 - $343,000
$2,536/mo
Price history
| Date | Event | Price |
|---|---|---|
| 6/28/2026 | Contingent | $324,999$203/sqft |
Source:  MRED as distributed by MLS GRID #12676676 Report a problem MRED as distributed by MLS GRID #12676676 Report a problem | ||
| 6/17/2026 | Listed for sale | $324,999+59.3%$203/sqft |
Source: MRED as distributed by MLS GRID #12676676 Report a problem | ||
| 8/3/2019 | Listing removed | $1,700$1/sqft |
Source: Skyline Real Estate & Property Management Report a problem | ||
| 7/27/2019 | Listed for rent | $1,700$1/sqft |
Source: Skyline Real Estate & Property Management Report a problem | ||
| 7/12/2019 | Sold | $204,000-20.6%$128/sqft |
Source: MRED as distributed by MLS GRID #10395861 Report a problem | ||
| 10/12/2005 | Sold | $257,000$161/sqft |
Source: Public Record Report a problem | ||
Public tax history
| Year | Property taxes | Tax assessment |
|---|---|---|
| 2024 | -- | $26,764 +27.5% |
| 2023 | $4,446 +2.9% | $20,999 |
| 2022 | $4,319 +2.3% | $20,999 |
| 2021 | $4,223 -10.5% | $20,999 -0.8% |
| 2020 | $4,718 +0.6% | $21,179 -9.2% |
| 2019 | $4,688 +1.7% | $23,333 |
| 2018 | $4,609 +4.5% | $23,333 +13.9% |
| 2017 | $4,412 +7.5% | $20,494 |
| 2016 | $4,105 +9.3% | $20,494 |
| 2015 | $3,755 +12.8% | $20,494 +14.2% |
| 2014 | $3,330 +2% | $17,945 |
| 2013 | $3,264 +1.4% | $17,945 |
| 2012 | $3,220 -18.3% | $17,945 -26.2% |
| 2011 | $3,943 -0.4% | $24,330 |
| 2010 | $3,959 +4.4% | $24,330 |
| 2009 | $3,794 +4.4% | $24,330 -4% |
| 2008 | $3,636 +1% | $25,344 |
| 2007 | $3,599 -1.1% | $25,344 |
| 2006 | $3,638 | $25,344 |
Find assessor info on the county website
Monthly payment
Est. payment
Payment breakdown
Explore the cost of this home by adjusting the details. Changes won't be saved.Climate risks
Neighborhood: Woodlawn
Nearby schools
GreatSchools rating
- 5/10Carnegie Elementary SchoolGrades: K-8Distance: 0.2 mi
- 2/10Hyde Park Academy High SchoolGrades: 9-12Distance: 0.4 mi
Schools provided by the listing agent
- District: 299
Source: MRED as distributed by MLS GRID. This data may not be complete. We recommend contacting the local school district to confirm school assignments for this home.
- $300,0003 bd2 ba1.5k sqft6123 S Kimbark Ave UNIT 2N, Chicago, IL 60637Sold
- $326,9003 bd2 ba1.5k sqft6123 S Kimbark Ave UNIT 3N, Chicago, IL 60637Off Market

- $293,0003 bd2 ba1.5k sqft6123 S Kimbark Ave UNIT 1N, Chicago, IL 60637Sold
- $281,7003 bd2 ba1.5k sqft6123 S Kimbark Ave, Chicago, IL 60637Off Market

- $239,5003 bd2 ba1.5k sqft6123 S Kimbark Ave, Chicago, IL 60637Sold
- $295,1003 bd2 ba1.5k sqft6123 S Kimbark Ave UNIT 3S, Chicago, IL 60637Off Market
- $322,3003 bd2 ba1.5k sqft6123 S Kimbark Ave UNIT 2S, Chicago, IL 60637Off Market
- $239,5003 bd2 ba1.5k sqft6123 S Kimbark Ave UNIT GS, Chicago, IL 60637Sold
A local agent can set up tours, give advice and negotiate with sellers.
A local lender can help you make sure your offer is ready when you are.
Similar homes
- $340,0003 bd2 ba1.6k sqft1327 E 52nd St APT 302, Chicago, IL 60615Active
 MLS ID #12563113, Veronica Odom, Coldwell Banker Realty. MRED as distributed by MLS GRID
 - $359,0003 bd3 ba1.4k sqft6334 S Saint Lawrence Ave, Chicago, IL 60637Active
 MLS ID #12696189, Derek Walvoord, Exit Strategy Realty / EMA Management. MRED as distributed by MLS GRID
 - $315,0003 bd2 ba1.1k sqft519 S Maplewood Ave APT 4N, Chicago, IL 60612New
 MLS ID #12710017, Maribel Marron, Baird & Warner. MRED as distributed by MLS GRID
 - $209,9993 bd2 ba1.4k sqft6823 S Dorchester Ave #2, Chicago, IL 60637Active
 MLS ID #12678223, Nicole Blow, HomeSmart Realty Group. MRED as distributed by MLS GRID
 - $355,0003 bd3 ba1.4k sqft735 E 50th St #2, Chicago, IL 60615ActiveMLS ID #12690534, Omorodion Eguasa, Baird & Warner. MRED as distributed by MLS GRID
- $300,0003 bd3 ba1.8k sqft4644 S Prairie Ave #2N, Chicago, IL 60653ActiveMLS ID #12649837, Michael Saladino, Keller Williams ONEChicago. MRED as distributed by MLS GRID
- $337,9003 bd3 ba1.6k sqft212 E 44th St APT 3, Chicago, IL 60653ActiveMLS ID #12699813, Kywana S Ross, United Real Estate-Chicago. MRED as distributed by MLS GRID
- $299,0002 bd2 ba1.1k sqft347 E 25th Pl #2E, Chicago, IL 60616NewMLS ID #12711997, Hermia Cheung, Richland Properties and Homes. MRED as distributed by MLS GRID
- $275,0003 bd2 ba1.3k sqft4819 S Prairie Ave #3, Chicago, IL 60615ActiveMLS ID #12699878, Iesha Waters, L. Upshaw Realty. MRED as distributed by MLS GRID
- $220,0002 bd1 ba1k sqft6103 S Kimbark Ave APT 3E, Chicago, IL 60637ActiveMLS ID #12595872, Tonia Ingram, RE/MAX Premier. MRED as distributed by MLS GRID
- $475,0003 bd2 ba1.6k sqft5218 S Dorchester Ave #1, Chicago, IL 60615NewMLS ID #12710744, Kellye Jackson, Redfin Corporation. MRED as distributed by MLS GRID
- $400,0006 bd3 ba2.3k sqft6828 S Champlain Ave, Chicago, IL 60637ActiveMLS ID #12705886, Bryant Triplett, RE/MAX 10. MRED as distributed by MLS GRID
- $249,9003 bd2 ba1.3k sqft4938 S Drexel Blvd APT 210, Chicago, IL 60615ActiveMLS ID #12683217, Shawn Achettu, Achieve Real Estate Group Inc. MRED as distributed by MLS GRID
- $255,0003 bd2 ba2k sqft7049 S Kimbark Ave, Chicago, IL 60637Price ChangeMLS ID #12619713, Perdure Carter, Realty of America, LLC. MRED as distributed by MLS GRID
- $240,0003 bd2 ba1.2k sqft7601 S Rhodes Ave, Chicago, IL 60619NewMLS ID #12710610, Toni Dortch, Realty of America, LLC. MRED as distributed by MLS GRID
- $259,0003 bd1 ba977 sqft5052 S Blackstone Ave APT 2, Chicago, IL 60615ActiveMLS ID #12699647, Nancy Hotchkiss, Berkshire Hathaway HomeServices Chicago. MRED as distributed by MLS GRID
- $279,0002 bd2 ba1.1k sqft3506 S State St APT 303, Chicago, IL 60616ActiveMLS ID #12653021, Ivan Man, CIPS, Century 21 Realty Associates. MRED as distributed by MLS GRID
- $320,0004 bd3 ba1.4k sqft9348 S Michigan Ave, Chicago, IL 60619ActiveMLS ID #12652149, Darren Davis, MNK Realty Professionals LLC. MRED as distributed by MLS GRID
- $340,0002 bd2 ba1.4k sqft431 S Dearborn St APT 806, Chicago, IL 60605ActiveMLS ID #12688628, Caira Button, Compass. MRED as distributed by MLS GRID
- $400,0003 bd3 ba2.1k sqft4635 S Greenwood Ave, Chicago, IL 60653ActiveMLS ID #12631435, Jessica Lee, Keller Williams Preferred Rlty. MRED as distributed by MLS GRID
