Welcome home to this charming brick ranch nestled on a quiet cul-de-sac in Huber Heights! Offering comfortable one-level living, this well-maintained 3-bedroom, 1-bath home features a spacious layout with inviting living areas, exquisite woodwork and timeless brick exterior appeal.
Step inside to find a warm and welcoming interior with plenty of natural light and a functional floor plan designed for everyday living. The remodeled kitchen features granite countertops and soft close cabinets with convenient access to the dining and living spaces, making entertaining family and friends a breeze.
Outside, enjoy the benefits of a generous 0.22-acre fenced lot with room to relax, play, or create your own outdoor retreat. The garage has been converted into a room which adds convenient additional square footage to the home.
Located in a desirable Dayton area neighborhood close to shopping, dining, parks, and major roadways, this home offers a wonderful opportunity for first-time buyers, downsizers, or anyone looking for the ease of ranch-style living. Don't miss your chance to make this gem your own!
Pending
$199,000
6124 Little Creek Ct, Dayton, OH 45424
3beds
1,162sqft
Single Family Residence
Built in 1982
9,583 Square Feet Lot
$198,500 Zestimate®
$171/sqft
$-- HOA
What's special
Charming brick ranchTimeless brick exterior appealComfortable one-level livingFunctional floor planExquisite woodworkQuiet cul-de-sacPlenty of natural light
- 48 days |
- 63 |
- 2 |
Zillow last checked:
Listing updated:
Listed by:
Jessica Ellis (937)665-1800,
Coldwell Banker Heritage
Source: DABR MLS,MLS#: 963738 Originating MLS: Dayton Area Board of REALTORS
Originating MLS: Dayton Area Board of REALTORSFacts & features
Interior
Bedrooms & bathrooms
- Bedrooms: 3
- Bathrooms: 1
- Full bathrooms: 1
- Main level bathrooms: 1
Primary bedroom
- Level: Main
- Dimensions: 15 x 12
Bedroom
- Level: Second
- Dimensions: 10 x 13
Bedroom
- Level: Main
- Dimensions: 10 x 11
Kitchen
- Features: Eat-in Kitchen
- Level: Main
- Dimensions: 10 x 11
Living room
- Level: Main
- Dimensions: 16 x 14
Heating
- Forced Air, Natural Gas
Cooling
- Central Air
Appliances
- Included: Dryer, Dishwasher, Disposal, Microwave, Range, Refrigerator, Washer, Gas Water Heater
Features
- Granite Counters, Remodeled
Interior area
- Total structure area: 1,162
- Total interior livable area: 1,162 sqft
Property
Parking
- Parking features: No Garage
Features
- Levels: One
- Stories: 1
- Patio & porch: Patio
- Exterior features: Fence, Patio, Storage
Lot
- Size: 9,583 Square Feet
Details
- Additional structures: Shed(s)
- Parcel number: P70006170030
- Zoning: Residential
- Zoning description: Residential
Construction
Type & style
- Home type: SingleFamily
- Property subtype: Single Family Residence
Materials
- Brick
- Foundation: Slab
Condition
- Year built: 1982
Utilities & green energy
- Utilities for property: Natural Gas Available, Sewer Available
Community & HOA
Community
- Subdivision: Herbert C Huber 59 Sec 01
HOA
- Has HOA: No
Location
- Region: Dayton
Financial & listing details
- Price per square foot: $171/sqft
- Tax assessed value: $141,260
- Annual tax amount: $2,652
- Date on market: 7/9/2026
- Listing terms: Conventional,FHA,VA Loan
Estimated market value
$198,500
$189,000 - $208,000
$1,220/mo
Price history
| Date | Event | Price |
|---|---|---|
| 7/15/2026 | Pending sale | $199,000$171/sqft |
Source:  DABR MLS #963738 Report a problem DABR MLS #963738 Report a problem | ||
| 7/9/2026 | Listed for sale | $199,000+71.6%$171/sqft |
Source:  WRIST #1046935 Report a problem WRIST #1046935 Report a problem | ||
| 12/21/2020 | Sold | $116,000$100/sqft |
Source: Public Record Report a problem | ||
Public tax history
| Year | Property taxes | Tax assessment |
|---|---|---|
| 2025 | $2,652 0% | $49,440 |
| 2024 | $2,652 +3.5% | $49,440 |
| 2023 | $2,562 +9.1% | $49,440 +40% |
| 2022 | $2,349 -0.3% | $35,320 |
| 2021 | $2,356 -0.1% | $35,320 |
| 2020 | $2,358 +1.1% | $35,320 +14.3% |
| 2019 | $2,332 -0.3% | $30,900 |
| 2018 | $2,340 +0.7% | $30,900 |
| 2017 | $2,325 +2.7% | $30,900 +5.5% |
| 2016 | $2,264 0% | $29,300 |
| 2015 | $2,265 +1.3% | $29,300 |
| 2014 | $2,235 | $29,300 |
Find assessor info on the county website
Monthly payment
Est. payment
Payment breakdown
Explore the cost of this home by adjusting the details. Changes won't be saved.Climate risks
Neighborhood: 45424
Nearby schools
GreatSchools rating
- 6/10Charles Huber Elementary SchoolGrades: K-6Distance: 1.7 mi
- 4/10Weisenborn Middle SchoolGrades: 7-8Distance: 2.3 mi
- 5/10Wayne High SchoolGrades: 9-12Distance: 2 mi
Schools provided by the listing agent
- District: Huber Heights
Source: DABR MLS. This data may not be complete. We recommend contacting the local school district to confirm school assignments for this home.
- $189,4003 bd1 ba1.1k sqft6132 Little Creek Ct, Dayton, OH 45424Off Market
- $179,9003 bd1 ba1.1k sqft6116 Little Creek Ct, Huber Heights, OH 45424Sold

- $196,4002 bd1 ba1.3k sqft6140 Little Creek Ct, Huber Heights, OH 45424Off Market
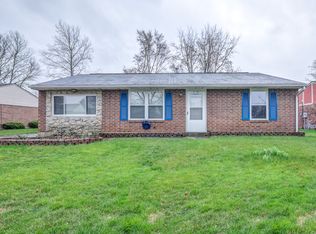
- $202,0002 bd2 ba1.1k sqft6108 Little Creek Ct, Dayton, OH 45424Off Market
- $174,1002 bd1 ba884 sqft6097 Green Knolls Dr, Dayton, OH 45424Off Market
- $181,0002 bd1 ba1k sqft6089 Green Knolls Dr, Dayton, OH 45424Sold
- $170,7002 bd1 ba884 sqft6105 Green Knolls Dr, Dayton, OH 45424Off Market
- $197,8003 bd1 ba1.1k sqft6081 Green Knolls Dr, Dayton, OH 45424Off Market
A local agent can set up tours, give advice and negotiate with sellers.
A local lender can help you make sure your offer is ready when you are.
Similar homes
- $225,0003 bd2 ba1.4k sqft5356 Mystic Dr, Dayton, OH 45424For Sale

 MLS ID #965734, Sarah Back, Coldwell Banker Heritage. DABR MLS
 - $232,4003 bd2 ba1.1k sqft5237 Beechview Dr, Dayton, OH 45424For Sale
 MLS ID #959363, Rachel Masters, Streetlight Realty LLC. DABR MLS
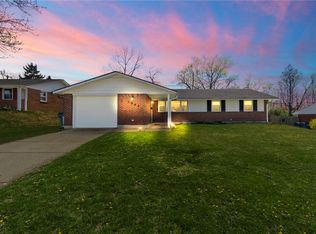
 - $235,9003 bd2 ba1.3k sqft5944 Corsica Dr, Dayton, OH 45424For Sale
 MLS ID #956189, Rusty Roe, Keller Williams Home Town Rlty. DABR MLS
 - $242,5004 bd2 ba1.4k sqft4992 Tilbury Rd, Dayton, OH 45424For Sale
 MLS ID #965453, Mark E Davison, Sibcy Cline Inc.. DABR MLS
 - $220,0003 bd1 ba960 sqft3382 Valleywood Dr, Dayton, OH 45429For SaleMLS ID #967371, Rodney Muterspaw, BHHS Professional Realty. DABR MLS
- $199,9002 bd1 ba1.1k sqft3840 Saranac Cir, Dayton, OH 45429For SaleMLS ID #967415, Myles Greely, Keller Williams Community Part. DABR MLS
- $219,9003 bd2 ba1.5k sqft609 Coleridge Ave, Dayton, OH 45426For SaleMLS ID #967357, Cory Allen, Streetlight Realty LLC. DABR MLS
- $237,9003 bd1 ba1.3k sqft5214 Waverly St, Fairborn, OH 45324For SaleMLS ID #967255, Ronald L Grout, BHHS Professional Realty. DABR MLS
- $179,9004 bd2 ba1.3k sqft1526 Tennyson Ave, Dayton, OH 45406For SaleMLS ID #967358, Cory Allen, Streetlight Realty LLC. DABR MLS
- $195,0003 bd2 ba1.1k sqft324 Oldham Way, Englewood, OH 45322For SaleMLS ID #960747, Kunal N Patel, Glasshouse Realty Group. DABR MLS
- $200,0003 bd2 ba1.1k sqft2368 Fauver Ave, Dayton, OH 45420For SaleMLS ID #965319, Miranda K Biedenharn, Comey & Shepherd REALTORS. DABR MLS
- $199,9003 bd1 ba960 sqft2806 Purdue Rd, Dayton, OH 45420For SaleMLS ID #963936, Katie Meadows, Real of Ohio. DABR MLS
- $239,9003 bd1 ba1.4k sqft248 Mountair Dr, Vandalia, OH 45377For SaleMLS ID #965504, Lisa Nishwitz, Coldwell Banker Heritage. DABR MLS
- $224,9004 bd1 ba1.5k sqft1123 Chalet Ave, New Carlisle, OH 45344For SaleMLS ID #966675, Spencer Marshall, eXp Realty. DABR MLS
- $195,0003 bd1 ba1k sqft4844 Barnhart Ave, Dayton, OH 45432For SaleMLS ID #966322, Jose Hermes, NavX Realty, LLC. DABR MLS
- $229,9003 bd1 ba1.7k sqft1800 Clarissa Ave, Dayton, OH 45429For SaleMLS ID #967213, Derek Mobley, Keller Williams Community Part. DABR MLS
- $244,9003 bd2 ba1.3k sqft3110 Little York Rd, Dayton, OH 45414For SaleMLS ID #965037, Jeffrey T Roberts, RE/MAX Alliance Realty. DABR MLS
- $220,0003 bd1 ba1.1k sqft2313 Candlewood Dr, Dayton, OH 45419For SaleMLS ID #966271, Cynthia A Buckreus, Coldwell Banker Heritage. DABR MLS
- $250,0003 bd3 ba1.5k sqft3421 Conifer Cir, Huber Heights, OH 45424For SaleMLS ID #966291, Keli Achs, BHHS Professional Realty. DABR MLS
- $199,9003 bd1 ba1.2k sqft421 N Monroe Dr, Xenia, OH 45385For SaleMLS ID #966709, Eric Free, Real of Ohio. DABR MLS
