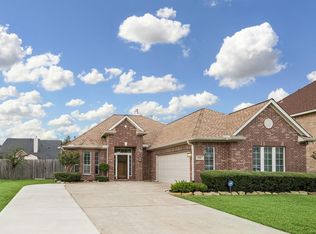
SPACIOUS TWO-STORY HOME IN NORTHCREST VILLAGE! This 4-bedroom, 2.5-bath home features a private study near the entry, formal dining room, and an impressive two-story living room filled with natural light. The open-concept kitchen offers granite countertops, stainless-steel appliances, a center island, breakfast area, and abundant cabinetry. The first-floor primary suite includes a large walk-in closet and private bath with dual sinks, a soaking tub, and separate shower. Upstairs, a spacious game room provides flexible living space alongside three secondary bedrooms and a full bathroom. Additional highlights include a sprinkler system, covered front porch, covered rear patio, fenced backyard, attached 2-car garage, and private driveway. Northcrest Village residents enjoy access to a community pool and park. Conveniently located near I-45, Grand Parkway, FM 2920, shopping, dining, and entertainment. Schedule your private tour today!
Pending
$312,000
6127 Moran Crest Dr, Spring, TX 77388
4beds
2,646sqft
Single Family Residence
Built in 2009
5,497 Square Feet Lot
$305,700 Zestimate®
$118/sqft
$46/mo HOA
What's special
Spacious two-story homeStainless-steel appliancesFormal dining roomGranite countertopsCovered rear patioLarge walk-in closetSoaking tub
- 5 days
- 170
- 13
Likely to sell faster than
Zillow last checked:
Listing updated:
Listed by:
Sobi Qazi TREC #0662688 832-454-2855,
Atlas Real Estate,
Afsaneh Mahban TREC #0728708 346-418-8229,
Atlas Real Estate
Source: HAR,MLS#: 82082152
Facts & features
Interior
Bedrooms & bathrooms
- Bedrooms: 4
- Bathrooms: 3
- Full bathrooms: 2
- 1/2 bathrooms: 1
Primary bedroom
- Level: First
- Area: 210
- Dimensions: 15x14
Bedroom
- Level: Second
- Area: 182
- Dimensions: 14x13
Bedroom
- Level: Second
- Area: 120
- Dimensions: 12x10
Bedroom
- Level: Second
- Area: 156
- Dimensions: 13x12
Other
- Level: First
- Area: 144
- Dimensions: 12x12
Breakfast
- Level: First
- Area: 88
- Dimensions: 8x11
Dining room
- Level: First
- Area: 165
- Dimensions: 15x11
Game room
- Level: Second
- Area: 408
- Dimensions: 24x17
Kitchen
- Level: First
- Area: 130
- Dimensions: 10x13
Living room
- Level: First
- Area: 306
- Dimensions: 18x17
Primary bath
- Level: First
- Area: 96
- Dimensions: 8x12
Utility room
- Level: First
- Area: 48
- Dimensions: 8x6
Heating
- Natural Gas
Cooling
- Electric
Appliances
- Included: Disposal, Freestanding Oven, Gas Oven, Microwave, Free-Standing Range, Gas Range, Dishwasher
- Laundry: Electric Dryer Hookup, Washer Hookup
Features
- High Ceilings, 3 Bedrooms Up, En-Suite Bath, Primary Bed - 1st Floor, Walk-In Closet(s)
- Flooring: Carpet, Tile, Wood
- Windows: Insulated/Low-E windows, Window Coverings
Interior area
- Total structure area: 2,646
- Total interior livable area: 2,646 sqft
Video & virtual tour
Property
Parking
- Total spaces: 2
- Parking features: Attached, Garage Door Opener, Double-Wide Driveway
- Attached garage spaces: 2
Features
- Stories: 2
- Patio & porch: Porch
- Exterior features: Sprinkler System
- Fencing: Back Yard
Lot
- Size: 5,497 Square Feet
- Features: Back Yard, Subdivided, 0 Up To 1/4 Acre
Details
- Parcel number: 1285980010047
Construction
Type & style
- Home type: SingleFamily
- Architectural style: Traditional
- Property subtype: Single Family Residence
Materials
- Brick
- Foundation: Slab
- Roof: Composition
Condition
- New construction: No
- Year built: 2009
Utilities & green energy
- Water: Water District
Green energy
- Energy efficient items: Other Energy Features
Community & HOA
Community
- Subdivision: Northcrest Village
HOA
- Has HOA: Yes
- Amenities included: Pool, Sport Court
- HOA fee: $550 annually
Location
- Region: Spring
Financial & listing details
- Price per square foot: $118/sqft
- Tax assessed value: $321,586
- Annual tax amount: $7,938
- Date on market: 9/24/2026
- Listing terms: Cash,Conventional,FHA,Investor,VA Loan
- Exclusions: Refrigerator In The Kitchen
- Road surface type: Concrete
Estimated market value
$305,700
$290,000 - $321,000
$2,505/mo
Price history
| Date | Event | Price |
|---|---|---|
| 9/25/2026 | Pending sale | $312,000$118/sqft |
Source:  HAR #82082152 Report a problem HAR #82082152 Report a problem | ||
| 9/24/2026 | Listed for sale | $312,000$118/sqft |
Source: HAR #82082152 Report a problem | ||
| 9/24/2026 | Listing removed | $312,000$118/sqft |
Source: HAR #38106643 Report a problem | ||
| 9/12/2026 | Listed for sale | $312,000$118/sqft |
Source: HAR #38106643 Report a problem | ||
Public tax history
| Year | Property taxes | Tax assessment |
|---|---|---|
| 2025 | $6,062 +0.2% | $321,586 -1% |
| 2024 | $6,051 -4.2% | $324,945 -7.7% |
| 2023 | $6,314 -0.5% | $351,879 +10.7% |
| 2022 | $6,345 | $317,827 +23.7% |
| 2021 | -- | $257,007 +10.9% |
| 2020 | $5,059 +159.3% | $231,817 +2% |
| 2019 | $1,951 -67.6% | $227,261 +6.7% |
| 2018 | $6,021 | $212,903 |
| 2017 | $6,021 -1.2% | $212,903 |
| 2016 | $6,095 +3.1% | $212,903 |
| 2015 | $5,910 | $212,903 +6.6% |
| 2014 | $5,910 | $199,709 +22.3% |
| 2013 | -- | $163,229 -0.6% |
| 2012 | -- | $164,237 |
| 2011 | -- | $164,237 |
| 2010 | -- | $164,237 +290.1% |
| 2009 | -- | $42,101 |
Find assessor info on the county website
Monthly payment
Est. payment
Payment breakdown
Explore the cost of this home by adjusting the details. Changes won't be saved.Climate risks
Neighborhood: 77388
Nearby schools
Schools provided by the listing agent
- Elementary: Fox Elementary School
- Middle: Hildebrandt Intermediate School
- High: Klein Oak High School
Source: HAR. This data may not be complete. We recommend contacting the local school district to confirm school assignments for this home.
Similar homes
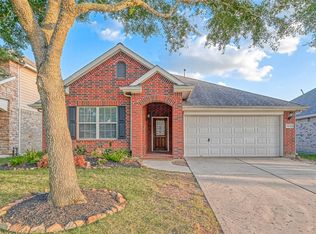
- $324,9003 bd3 ba2.3k sqft21822 Mount Hunt Dr, Spring, TX 77388For Sale
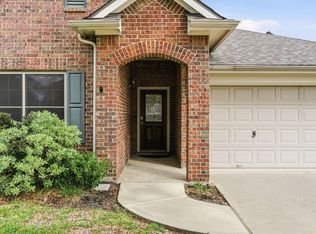 MLS ID #61254093, Sandra Stobaugh, Walzel Properties - The Woodlands. HAR
 - $285,0003 bd2 ba1.8k sqft21839 Leigh Creek Dr, Spring, TX 77388For Sale
 MLS ID #32624264, Heather Chavana, eXp Realty LLC. HAR
 - $355,0004 bd3 ba2.7k sqft3315 La Seine Ln, Spring, TX 77388For Sale
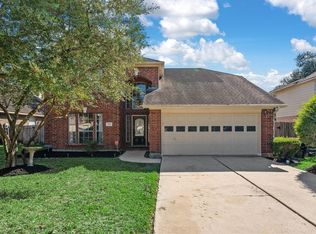 MLS ID #31689589, Jessica Ayala, Styled Real Estate. HAR
 - $354,0004 bd2 ba2.2k sqft4330 Countrycrossing Dr, Spring, TX 77388For Sale
 MLS ID #65908931, Lisa Kornhauser, Compass RE Texas, LLC - Houston. HAR
