Beautiful single-story home features: Covered Patio, 9ft ceilings, lux. vinyl planking & carpet throughout, quartz counters, 42" Umber Stained Birch cabinets, soft water loop, tankless water heater, and more! The primary bed offers 2 spacious walk-in closets, and primary bath offers step in shower w/quartz surround.
Active
$511,763
613 Caspian Bay Way, Henderson, NV 89002
3beds
1,849sqft
:
Get pre-qualified$3,335/mo
Single Family Residence
Built in 2026
6,534 Square Feet Lot
$-- Zestimate®
$277/sqft
$70/mo HOA
What's special
Covered patioQuartz counters
- 7 days |
- 110 |
- 4 |
Zillow last checked:
Listing updated:
Listed by:
John P. McLaury B.0021043 702-218-5424,
KB Home Nevada Inc
Source: LVR,MLS#: 2800161 Originating MLS: Greater Las Vegas Association of Realtors Inc
Originating MLS: Greater Las Vegas Association of Realtors IncFacts & features
Interior
Bedrooms & bathrooms
- Bedrooms: 3
- Bathrooms: 3
- Full bathrooms: 2
- 1/2 bathrooms: 1
Primary bedroom
- Description: Closet
- Dimensions: 16x13
Bedroom 2
- Description: Closet
- Dimensions: 12x10
Bedroom 3
- Description: Closet
- Dimensions: 12x11
Great room
- Description: Downstairs
- Dimensions: 29x14
Kitchen
- Description: Pantry
- Dimensions: 13x10
Heating
- Central, Gas
Cooling
- Central Air, Electric
Appliances
- Included: Dishwasher, Disposal, Gas Range, Microwave
- Laundry: Gas Dryer Hookup, Main Level, Laundry Room
Features
- Bedroom on Main Level, Primary Downstairs, None
- Flooring: Carpet, Luxury Vinyl Plank
- Windows: Double Pane Windows, Low-Emissivity Windows
- Has fireplace: No
Interior area
- Total structure area: 1,849
- Total interior livable area: 1,849 sqft
Video & virtual tour
Property
Parking
- Total spaces: 2
- Parking features: Attached, Garage, Garage Door Opener, Inside Entrance, Private
- Attached garage spaces: 2
Features
- Stories: 1
- Patio & porch: Covered, Patio, Porch
- Exterior features: Porch, Patio
- Fencing: Block,Back Yard
Lot
- Size: 6,534 Square Feet
- Features: Desert Landscaping, Landscaped, < 1/4 Acre
Details
- Parcel number: 17928214051
- Zoning description: Single Family
- Other equipment: Water Softener Loop
- Horse amenities: None
Construction
Type & style
- Home type: SingleFamily
- Architectural style: One Story
- Property subtype: Single Family Residence
Materials
- Roof: Tile
Condition
- Under Construction
- New construction: Yes
- Year built: 2026
Details
- Builder model: 1849
- Builder name: KB Home
Utilities & green energy
- Electric: Photovoltaics None
- Sewer: Public Sewer
- Water: Public
- Utilities for property: Underground Utilities
Green energy
- Energy efficient items: Windows
Community & HOA
Community
- Subdivision: Equestrian & Weeks Bay River
HOA
- Has HOA: Yes
- Amenities included: Park
- Services included: Association Management
- HOA fee: $70 monthly
- HOA name: Thoroughbred Mgmt.
- HOA phone: 702-515-2042
Location
- Region: Henderson
Financial & listing details
- Price per square foot: $277/sqft
- Annual tax amount: $5,100
- Date on market: 7/17/2026
- Listing agreement: Exclusive Right To Sell
- Listing terms: Cash,Conventional,FHA,VA Loan
Estimated market value
Not available
Estimated sales range
Not available
Not available
Price history
| Date | Event | Price |
|---|---|---|
| 7/17/2026 | Listed for sale | $511,763$277/sqft |
Source:  LVR #2800161 Report a problem LVR #2800161 Report a problem | ||
Public tax history
Tax history is unavailable.
Monthly payment
Est. payment
Payment breakdown
Explore the cost of this home by adjusting the details. Changes won't be saved.Climate risks
Neighborhood: Highland Hills
Nearby schools
GreatSchools rating
- 6/10Fay Galloway Elementary SchoolGrades: PK-5Distance: 1.6 mi
- 7/10Jack & Terry Mannion Middle SchoolGrades: 6-8Distance: 2 mi
- 5/10Foothill High SchoolGrades: 9-12Distance: 0.9 mi
Schools provided by the listing agent
- Elementary: Galloway, Fay,Galloway, Fay
- Middle: Mannion Jack & Terry
- High: Foothill
Source: LVR. This data may not be complete. We recommend contacting the local school district to confirm school assignments for this home.
- $619,3105 bd4 ba3k sqft615 Caspian Bay Way, Henderson, NV 89002New Construction

- $589,3004 bd2 ba3.1k sqft996 San Carlos Creek Ln, Henderson, NV 89002Off Market
- $---- bd-- ba-- sqft992 San Carlos Creek Ln, Henderson, NV 89002Off Market
- $550,0005 bd3 ba3.5k sqft988 San Carlos Creek Ln, Henderson, NV 89002Sold
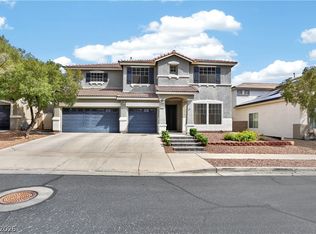
- $667,7005 bd3 ba3.5k sqft984 San Carlos Creek Ln, Henderson, NV 89002Off Market
- $486,1005 bd3 ba2.2k sqft603 Pinetop Lake St, Henderson, NV 89002Off Market
- $565,2005 bd3 ba2.2k sqft603 Pinetop Lake St #0, Henderson, NV 89002Off Market
- $447,3004 bd3 ba1.8k sqft599 Pinetop Lake St, Henderson, NV 89002Off Market
A local agent can set up tours, give advice and negotiate with sellers.
Similar homes
- $--3 bd2 ba1.8k sqft812 Arrowhead Trl, Henderson, NV 89002AuctionAuction.com 1
- $585,0003 bd3 ba2.2k sqft1078 Langston Ranch Ave, Henderson, NV 89002For Sale
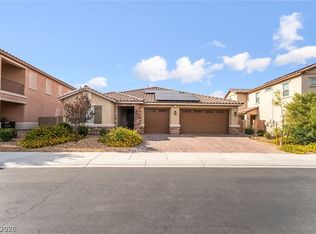 MLS ID #2799858, Eric Cline, North American Realty of NV. LVR
 - $559,7504 bd3 ba2.2k sqft671 Tranquil Bay Ct, Henderson, NV 89002New Construction
 LVR
LVR - $549,9994 bd2 ba2.4k sqft983 Mill Run Creek Ave, Henderson, NV 89002For Sale
 MLS ID #2798336, Mendy L. Wanigasekera, Wani Investments. LVR
 - $499,7503 bd3 ba2.1k sqft652 Tranquil Bay Ct, Henderson, NV 89002New ConstructionLVR
- $449,9993 bd3 ba1.8k sqft845 Shoreview Dr, Henderson, NV 89002For SaleMLS ID #2799554, Brenda Kniaz-Schlipp, Realty ONE Group, Inc. LVR
- $550,0003 bd3 ba1.8k sqft978 Spiracle Ave, Henderson, NV 89002For SaleMLS ID #2793947, Nilo Suyat, Realty ONE Group, Inc. LVR
- $410,0003 bd2 ba1.2k sqft1801 Golden Shadow Dr, Henderson, NV 89002For SaleMLS ID #2802611, Abraham Arias Jr, Epique Realty. LVR
- $459,7003 bd3 ba1.6k sqft919 High Plains Dr, Henderson, NV 89002For SaleMLS ID #2791508, Eran Fuss, Triumph Property Management Co. LVR
- $504,9995 bd3 ba2.4k sqft670 Tranquil Bay Ct, Henderson, NV 89002For SaleMLS ID #2793063, Lisa A. Wilson, Simply Vegas. LVR
- $465,0005 bd3 ba1.8k sqft822 Grape Vine Ave, Henderson, NV 89002For SaleMLS ID #2795505, Carly N. Cusick, Real Broker LLC. LVR
- $420,0004 bd2 ba1.5k sqft613 Overland Dr, Henderson, NV 89002For SaleMLS ID #2802554, Anna M. Kitras, Sphere Real Estate. LVR
- $430,0003 bd2 ba1.4k sqft604 Overland Dr, Henderson, NV 89002For SaleMLS ID #2801650, Heilly Neiman, Neiman LV Homes. LVR
- $549,0003 bd3 ba1.9k sqft1561 Equestrian Dr, Henderson, NV 89002For SaleMLS ID #2793612, Brendan O'Connell, Legacy Real Estate Group. LVR
- from $415,9903 bd3 ba1.5k sqftPlan 1572 Plan, Landings at Caspian Bay, Henderson, NV 89002New ConstructionKB Home
- $600,0003 bd2 ba2k sqft1531 Tumbleweed Dr, Henderson, NV 89002For SaleMLS ID #2797932, Kathryn Winterton, Las Vegas Sotheby's Int'l. LVR
- from $484,9903 bd3 ba2.2k sqftPlan 2242 Plan, Reserves at Caspian Bay, Henderson, NV 89002New ConstructionKB Home
- $513,7505 bd3 ba2.4k sqft664 Lunar Lake Way, Henderson, NV 89002New ConstructionLVR
- $575,0003 bd3 ba2.1k sqft607 Sylvan St, Henderson, NV 89002For SaleMLS ID #2788303, Guy Ovadia, Wardley Real Estate. LVR
- $575,0003 bd2 ba2.1k sqft1850 Pinto Rd, Henderson, NV 89002For SaleMLS ID #2796364, Julia A. Grambo, More Realty Incorporated. LVR
