Rare opportunity in Henderson with endless potential! Situated on an oversized nearly half-acre lot, this property offers a unique chance for RV enthusiasts, investors, contractors, or buyers looking to create their dream home. The existing residence is ready for updating and renovation, providing the perfect canvas to add value and customize to your vision. The property features double RV gates and two RV hookups complete with water and electrical service—ideal for RV owners, recreational vehicles, work trucks, trailers, or additional storage needs. With ample room for expansion, extra garage, workshop, pool, casita, or outdoor entertainment space, the possibilities are endless. Enjoy the freedom of a large lot with space that is increasingly difficult to find in Henderson. Conveniently located near shopping, dining, schools, parks, and freeway access. Bring your imagination and unlock the potential of this exceptional property!
Active
$600,000
1531 Tumbleweed Dr, Henderson, NV 89002
3beds
2,000sqft
:
Get pre-qualified$3,827/mo
Single Family Residence
Built in 1997
0.37 Acres Lot
$590,500 Zestimate®
$300/sqft
$-- HOA
What's special
Double rv gatesOversized nearly half-acre lotAmple room for expansion
- 10 days |
- 750 |
- 40 |
Likely to sell faster than
Zillow last checked:
Listing updated:
Listed by:
Kathryn Winterton S.0072679 (702)403-4081,
Las Vegas Sotheby's Int'l
Source: LVR,MLS#: 2797932 Originating MLS: Greater Las Vegas Association of Realtors Inc
Originating MLS: Greater Las Vegas Association of Realtors IncFacts & features
Interior
Bedrooms & bathrooms
- Bedrooms: 3
- Bathrooms: 2
- Full bathrooms: 2
Primary bedroom
- Description: Closet
- Dimensions: 14x16
Bedroom 2
- Description: Closet
- Dimensions: 10x12
Bedroom 3
- Description: Closet
- Dimensions: 14x15
Primary bathroom
- Description: Double Sink,Separate Shower,Separate Tub
Kitchen
- Description: Breakfast Bar/Counter,Breakfast Nook/Eating Area,Linoleum/Vinyl Flooring,Tile Countertops
Living room
- Description: Formal,Front
- Dimensions: 20x30
Heating
- Central, Gas
Cooling
- Central Air, Electric
Appliances
- Included: Dryer, Gas Cooktop, Disposal, Microwave, Refrigerator, Washer
- Laundry: Gas Dryer Hookup, Laundry Closet
Features
- Primary Downstairs, Window Treatments
- Flooring: Carpet, Ceramic Tile, Linoleum, Vinyl
- Windows: Blinds, Drapes
- Number of fireplaces: 1
- Fireplace features: Gas, Living Room
Interior area
- Total structure area: 2,000
- Total interior livable area: 2,000 sqft
Video & virtual tour
Property
Parking
- Total spaces: 3
- Parking features: Attached, Garage, Garage Door Opener, Guest, Inside Entrance, Private, RV Hook-Ups, RV Gated, RV Access/Parking, Storage
- Attached garage spaces: 3
- Has uncovered spaces: Yes
Features
- Stories: 1
- Exterior features: Barbecue, Circular Driveway, Private Yard, RV Hookup, Shed
- Fencing: Block,Back Yard,RV Gate
Lot
- Size: 0.37 Acres
- Features: 1/4 to 1 Acre Lot, Landscaped, Rocks
Details
- Additional structures: Shed(s)
- Parcel number: 17927805004
- Zoning description: Single Family
- Horse amenities: None
Construction
Type & style
- Home type: SingleFamily
- Architectural style: One Story
- Property subtype: Single Family Residence
Materials
- Drywall
- Roof: Tile
Condition
- Resale
- Year built: 1997
Utilities & green energy
- Electric: Photovoltaics None
- Sewer: Septic Tank
- Water: Public
- Utilities for property: Cable Available, Underground Utilities, Septic Available
Community & HOA
Community
- Subdivision: Henderson
HOA
- Has HOA: No
- Amenities included: None
Location
- Region: Henderson
Financial & listing details
- Price per square foot: $300/sqft
- Tax assessed value: $352,346
- Annual tax amount: $2,419
- Date on market: 7/17/2026
- Listing agreement: Exclusive Right To Sell
- Listing terms: Cash,Conventional,FHA,VA Loan
Estimated market value
$590,500
$561,000 - $620,000
$2,409/mo
Price history
| Date | Event | Price |
|---|---|---|
| 7/17/2026 | Listed for sale | $600,000+263.6%$300/sqft |
Source:  LVR #2797932 Report a problem LVR #2797932 Report a problem | ||
| 10/11/1996 | Sold | $165,000+312.5%$83/sqft |
Source: Public Record Report a problem | ||
| 10/30/1995 | Sold | $40,000$20/sqft |
Source: Public Record Report a problem | ||
Public tax history
| Year | Property taxes | Tax assessment |
|---|---|---|
| 2026 | $2,422 +3% | $123,321 -3.8% |
| 2025 | $2,351 +3% | $128,193 +4% |
| 2024 | $2,283 +3% | $123,243 +11.8% |
| 2023 | $2,217 +3% | $110,240 +13.9% |
| 2022 | $2,152 +3% | $96,828 -6.4% |
| 2021 | $2,089 +3% | $103,422 +12.5% |
| 2020 | $2,028 +3% | $91,930 +5.2% |
| 2019 | $1,969 +5.7% | $87,348 |
| 2018 | $1,863 | $87,348 +0.2% |
| 2017 | $1,863 | $87,158 +7.2% |
| 2016 | $1,863 +3.2% | $81,298 +30.6% |
| 2015 | $1,804 | $62,236 -3.1% |
| 2014 | $1,804 | $64,229 |
| 2013 | -- | $64,229 -14.3% |
| 2012 | -- | $74,910 0% |
| 2011 | -- | $74,911 -3.5% |
| 2010 | -- | $77,591 -23.6% |
| 2009 | -- | $101,611 |
| 2008 | -- | $101,611 -15.3% |
| 2007 | -- | $120,003 +0.1% |
| 2006 | -- | $119,931 +41.4% |
| 2005 | -- | $84,840 +10.8% |
| 2004 | -- | $76,598 +12.4% |
| 2003 | -- | $68,166 +2.7% |
| 2002 | -- | $66,370 +9.8% |
| 2001 | -- | $60,460 |
Find assessor info on the county website
Monthly payment
Est. payment
Payment breakdown
Explore the cost of this home by adjusting the details. Changes won't be saved.Climate risks
Neighborhood: River Mountain
Nearby schools
GreatSchools rating
- 6/10John Dooley Elementary SchoolGrades: PK-5Distance: 0.6 mi
- 5/10B Mahlon Brown Junior High SchoolGrades: 6-8Distance: 3.9 mi
- 4/10Basic Academy of Int'l Studies High SchoolGrades: 9-12Distance: 3 mi
Schools provided by the listing agent
- Elementary: Dooley, John,Dooley, John
- Middle: Brown B. Mahlon
- High: Basic Academy
Source: LVR. This data may not be complete. We recommend contacting the local school district to confirm school assignments for this home.
- $490,0003 bd2 ba1.7k sqft1521 Tumbleweed Dr, Henderson, NV 89002Off Market
- $502,6003 bd2 ba1.4k sqft2301 Pinto Rd, Henderson, NV 89002Off Market
- $559,9004 bd2 ba1.7k sqft1530 Turf Dr, Henderson, NV 89002Off Market
- $527,0003 bd2 ba2.2k sqft2311 Pinto Rd, Henderson, NV 89002Off Market
- $848,2005 bd4 ba3.3k sqft1520 Turf Dr, Henderson, NV 89002Off Market
- $580,1004 bd3 ba2.3k sqft1530 Tumbleweed Dr, Henderson, NV 89002Off Market
- $1,059,1005 bd5 ba3.7k sqft1520 Tumbleweed Dr, Henderson, NV 89002Off Market
- $536,2004 bd2 ba2.2k sqft1540 Tumbleweed Dr, Henderson, NV 89002Off Market
A local agent can set up tours, give advice and negotiate with sellers.
Similar homes
- $--3 bd2 ba1.8k sqft812 Arrowhead Trl, Henderson, NV 89002AuctionAuction.com 1
- $575,0003 bd2 ba2.1k sqft1850 Pinto Rd, Henderson, NV 89002For Sale
 MLS ID #2796364, Julia A. Grambo, More Realty Incorporated. LVR
 - $564,9005 bd3 ba2.3k sqft2235 Red Alder St, Henderson, NV 89002For Sale
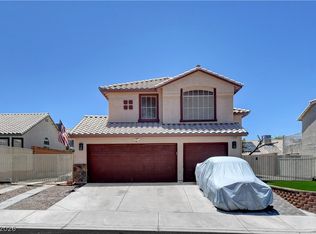 MLS ID #2798260, Michael E. Buserini, eXp Realty. LVR
 - $585,0003 bd3 ba2.2k sqft1078 Langston Ranch Ave, Henderson, NV 89002For Sale
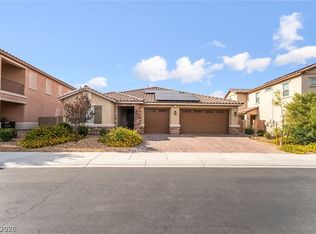 MLS ID #2799858, Eric Cline, North American Realty of NV. LVR
 - $700,0003 bd2 ba2.3k sqft2230 Pinto Rd, Henderson, NV 89002For SaleMLS ID #2785580, A Chase Bustos, Vegas One Realty. LVR
- $549,0003 bd3 ba1.9k sqft1561 Equestrian Dr, Henderson, NV 89002For SaleMLS ID #2793612, Brendan O'Connell, Legacy Real Estate Group. LVR
- $656,0003 bd2 ba1.9k sqft2001 Appaloosa Rd, Henderson, NV 89002For SaleMLS ID #2779114, Stanley J. King, eXp Realty. LVR
- $629,9993 bd2 ba1.9k sqft1381 Garden Gate Pl, Henderson, NV 89002For Sale By Owner
- $689,0004 bd3 ba1.9k sqft1580 Quarter Horse Dr, Henderson, NV 89002For SaleMLS ID #2781911, Steven Morris, Real Broker LLC. LVR
- $570,0005 bd3 ba2.9k sqft2332 Mundare Dr, Henderson, NV 89002For SaleMLS ID #2794583, Karin Comeaux, Compass Realty & Management. LVR
- $449,0003 bd2 ba1.5k sqft917 Spiracle Ave, Henderson, NV 89002For SaleMLS ID #2803383, Jennifer M. Pitterle, Real Broker LLC. LVR
- $550,0003 bd3 ba1.8k sqft978 Spiracle Ave, Henderson, NV 89002For SaleMLS ID #2793947, Nilo Suyat, Realty ONE Group, Inc. LVR
- $599,9005 bd3 ba2.8k sqft625 Bighorn Creek St, Henderson, NV 89002For SaleMLS ID #2790235, Mason H. Richburg, Coldwell Banker Premier. LVR
- $549,9994 bd2 ba2.4k sqft983 Mill Run Creek Ave, Henderson, NV 89002For SaleMLS ID #2798336, Mendy L. Wanigasekera, Wani Investments. LVR
- $499,9004 bd2 ba1.9k sqft2467 Vegas Vic St, Henderson, NV 89002For SaleMLS ID #2796677, JoAnn Binette, ERA Brokers Consolidated. LVR
- $538,0005 bd3 ba2.9k sqft2241 Mundare Dr, Henderson, NV 89002For SaleMLS ID #2799050, Lesley M. Chan, APEX Realty LLC. LVR
- $669,0002 bd2 ba2.9k sqft1610 Quarter Horse Dr, Henderson, NV 89002For SaleMLS ID #2790648, Nicholas Settle, Real Broker LLC. LVR
- $485,0004 bd2 ba1.9k sqft1647 Silver Slipper Ave, Henderson, NV 89002For SaleMLS ID #2790380, Richard J. Brenkus, Keller Williams MarketPlace. LVR
- $575,0003 bd3 ba2.1k sqft607 Sylvan St, Henderson, NV 89002For SaleMLS ID #2788303, Guy Ovadia, Wardley Real Estate. LVR
- $465,0003 bd2 ba1.5k sqft1286 El Solindo Ln, Henderson, NV 89002For SaleMLS ID #2795656, Jeffrey Davenport, Signature Real Estate Group. LVR
