Tucked away near the end of Jacobs Station Road, this unique 11.27+/- acre property in unincorporated St. Charles County offers a rare blend of rustic character, privacy, and future potential. The 2,236+/- sq. ft. 2-story home features 3 bedrooms (and an optional 4th bedroom on the main level), 2 bathrooms, and timeless architectural details including hand-hewed beams, rich wood finishes, and a large wood-burning fireplace that creates a warm, lodge-like atmosphere. Expansive windows and natural materials bring the beauty of the surrounding landscape indoors, while the spacious layout offers endless possibilities for restoration, recreation, or country living.
Outside, a substantial 36x46 barn provides ample space for equipment, hobbies, livestock, storage, or workshop use. The gently rolling acreage offers open ground, mature trees, and peaceful seclusion, making it ideal for a private estate, mini farm, equestrian property, hunting, or weekend retreat. With public water, natural gas, and electric already on site, and public sewer nearby, the property is also well-positioned for future residential development or investment opportunities.
Conveniently located yet quietly secluded, this one-of-a-kind property combines rural charm with accessibility and unlimited potential in a highly desirable St. Charles County setting.
Pending
Listed by: Luetkenhaus Properties • Jacob R Besselman • 636-368-6040
Price cut: $205K (8/3)
$995,000
613 Jacobs Station Rd, Saint Charles, MO 63304
3beds
2,236sqft
Single Family Residence
Built in 1880
11.27 Acres Lot
$-- Zestimate®
$445/sqft
$-- HOA
What's special
Large wood-burning fireplacePeaceful seclusionGently rolling acreageOpen groundRich wood finishesSpacious layoutHand-hewed beams
- 131 days
- 85
- 2
Zillow last checked:
Listing updated:
Listed by:
Jacob R Besselman 636-368-6040,
Luetkenhaus Properties
Source: MARIS,MLS#: 26031047 Originating MLS: St. Charles County Association of REALTORS
Originating MLS: St. Charles County Association of REALTORSFacts & features
Interior
Bedrooms & bathrooms
- Bedrooms: 3
- Bathrooms: 2
- Full bathrooms: 2
- Main level bathrooms: 1
- Main level bedrooms: 1
Heating
- Forced Air
Cooling
- Central Air
Features
- Has basement: Yes
- Number of fireplaces: 1
- Fireplace features: Living Room, Wood Burning
Interior area
- Total structure area: 2,236
- Total interior livable area: 2,236 sqft
- Finished area above ground: 2,236
- Finished area below ground: 1,420
Property
Features
- Levels: Two
Lot
- Size: 11.27 Acres
- Features: Wooded
Details
- Parcel number: 30041S029000029.0000000
- Special conditions: Standard
Construction
Type & style
- Home type: SingleFamily
- Architectural style: Traditional
- Property subtype: Single Family Residence
Materials
- Cedar
Condition
- Year built: 1880
Utilities & green energy
- Electric: Ameren
- Sewer: Septic Tank
- Water: Public
- Utilities for property: Cable Available, Electricity Connected, Natural Gas Available, Water Connected
Community & HOA
HOA
- Has HOA: No
Location
- Region: Saint Charles
Financial & listing details
- Price per square foot: $445/sqft
- Tax assessed value: $248,636
- Annual tax amount: $2,752
- Date on market: 5/18/2026
- Cumulative days on market: 131 days
- Listing terms: Cash,Conventional
- Electric utility on property: Yes
Estimated market value
Not available
Estimated sales range
Not available
Not available
Price history
| Date | Event | Price |
|---|---|---|
| 8/24/2026 | Pending sale | $995,000$445/sqft |
Source:  MARIS #26031047 Report a problem MARIS #26031047 Report a problem | ||
| 8/3/2026 | Price change | $995,000-17.1%$445/sqft |
Source: MARIS #26031047 Report a problem | ||
| 5/18/2026 | Listed for sale | $1,200,000$537/sqft |
Source: MARIS #26031047 Report a problem | ||
Public tax history
| Year | Property taxes | Tax assessment |
|---|---|---|
| 2025 | $2,752 +5.7% | $46,709 +6.4% |
| 2024 | $2,604 +0% | $43,916 |
| 2023 | $2,603 +5.4% | $43,916 +13.4% |
| 2022 | $2,470 | $38,726 |
| 2021 | -- | $38,726 +9.6% |
| 2020 | -- | $35,348 |
| 2019 | $1,776 | $35,348 +36.7% |
| 2018 | $1,776 +0.8% | $25,865 |
| 2017 | $1,761 -1.7% | $25,865 +2% |
| 2016 | $1,791 +0.2% | $25,347 |
| 2015 | $1,788 | $25,347 |
Find assessor info on the county website
Monthly payment
Est. payment
Payment breakdown
Explore the cost of this home by adjusting the details. Changes won't be saved.Climate risks
Neighborhood: 63304
Nearby schools
Schools provided by the listing agent
- Elementary: Independence Elem.
- Middle: Bryan Middle
- High: Francis Howell High
Source: MARIS. This data may not be complete. We recommend contacting the local school district to confirm school assignments for this home.
- $308,2003 bd1 ba1.2k sqft4116 Faredale Ln, Saint Charles, MO 63304Off Market
- $117,100-- bd1 ba924 sqft4124 Faredale Ln, Saint Charles, MO 63304Off Market
- $420,5003 bd1 ba2k sqft609 Jacobs Station Rd, Saint Charles, MO 63304Off Market
- $225,1003 bd1 ba912 sqft4108 Faredale Ln, Saint Charles, MO 63304Off Market
Similar homes
- $549,9004 bd3 ba2.5k sqft4200 Wincliff Dr, Saint Charles, MO 63304For Sale
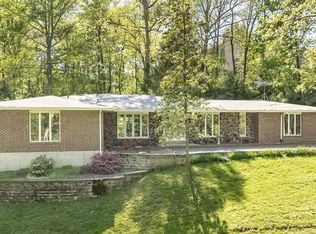
 MLS ID #26024126, David Bueker, RedKey Realty Leaders. MARIS
 - $699,9003 bd3 ba2.8k sqft17775 Orrville Rd, Chesterfield, MO 63005For Sale
 MLS ID #26054748, Catherine N Shaw-Connely, Tom Shaw, REALTORS. MARIS
 - $1,399,0004 bd5 ba2.8k sqft4030 Austin Dr, Saint Charles, MO 63304For Sale
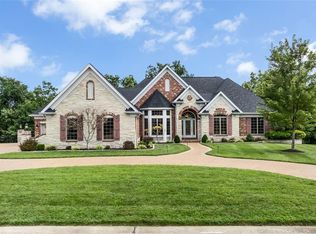 MLS ID #26056204, Christina Maldonado, Coldwell Banker Realty - Gundaker. MARIS
 - $675,0004 bd4 ba2.6k sqft3 E Weldon Spring Heights Dr, Saint Charles, MO 63304For Sale
 MLS ID #26032441, Cheri K Peterson-Dill, RE/MAX EDGE. MARIS
 - $797,0003 bd2 ba1.8k sqft18668 Olive Street Rd, Chesterfield, MO 63005For SaleMLS ID #26017110, Kathy Helbig, EXP Realty, LLC. MARIS
- $599,0004 bd4 ba3.1k sqft4185 Stonecroft Dr, Saint Charles, MO 63304For SaleMLS ID #26052282, Matt J Becker, Worth Clark Realty. MARIS
- $894,9004 bd4 ba3k sqft2404 Stoney Brook Dr, Dardenne Prairie, MO 63368For SaleMLS ID #26037090, Wendy G Widder-Tyson, Wood Brothers Realty. MARIS
- $825,0004 bd4 ba3.2k sqft1931 Chesterfield Ridge Cir, Chesterfield, MO 63017For SaleMLS ID #26046234, Kathy Gettinger, Coldwell Banker Realty - Gundaker. MARIS
- $1,000,0004 bd3 ba3.1k sqft1520 Fenton Hills Rd, Fenton, MO 63026For SaleMLS ID #26032150, Rodney Wallner, Berkshire Hathaway HomeServices Select Properties. MARIS
- $799,9994 bd3 ba2.3k sqft3672 Hawks Rest Rd, Wildwood, MO 63069For SaleMLS ID #26041957, Tracy L Kelly, Compass Realty Group. MARIS
- $915,0004 bd3 ba3.1k sqft22 Marsally Dr, Saint Louis, MO 63131For SaleMLS ID #26055683, Warren W Lantz, Coldwell Banker Realty - Gundaker. MARIS
- $995,0003 bd4 ba2.6k sqft15 Glen Creek Ln, Saint Louis, MO 63124For SaleMLS ID #26036826, Ted Wight, Dielmann Sotheby's International Realty. MARIS
- $730,0004 bd4 ba3.1k sqft1423 Wills Hollow Rd, Glencoe, MO 63038For SaleMLS ID #26046628, Bobby Schroeder, Keller Williams Chesterfield. MARIS
- $725,0004 bd3 ba1.7k sqft982 Buckner Rd, Wentzville, MO 63385For SaleMLS ID #26053993, Eric B Merchant, Trophy Properties & Auction. MARIS
- $825,0003 bd4 ba3k sqft3921 Allenton Rd, Wildwood, MO 63069For SaleMLS ID #26021493, Jonathan Minerick, HomeCoin.com. MARIS
- $769,0004 bd3 ba3.3k sqft1415 Haarman Oak Dr, Chesterfield, MO 63005For SaleMLS ID #26053026, Sarah F Bravo, Coldwell Banker Realty - Gundaker West Regional. MARIS
- $529,9004 bd3 ba2.3k sqft18409 Woodland Meadows Dr, Glencoe, MO 63038For SaleMLS ID #26058081, Brooke D Brown, Fox & Riley Real Estate. MARIS
- $895,0003 bd3 ba3.2k sqft2 Middlebrook Ln, Saint Louis, MO 63141For SaleMLS ID #26049215, Sabrina Robb, Compass Realty Group. MARIS
- $799,9005 bd4 ba3k sqft4600 Cliff Forest Dr, Pacific, MO 63069For SaleMLS ID #26013290, Karen J Ratteree, Realty Executives of St. Louis. MARIS
- $799,0002 bd1 ba1.4k sqft960 Chesterfield Pkwy E, Chesterfield, MO 63017For SaleMLS ID #26014542, Alex B Whiteside, Janet McAfee Inc.. MARIS
