All of this home for only $235,000?! Absolutely unheard of. 4 beds, 4 baths, and a little over 2,900 sq ft all at your fingertips, and while sitting on over 0.3 acres of land! This gorgeous home offers 2 sets of spacious living rooms, a dining room, and master bedroom + bathroom to die for! The master bathroom is equipped with a garden tub, separate shower, dual sinks, and TWO sets of walk-in closets! One for each of you! The kitchen has all the appliances you need, and a spacious amount of room to maneuver while you're prepping food & cooking. On top of that, the master bedroom is set up separate from the other 3 bedrooms, so you have seclusion and privacy from your children or guests lol. In the backyard you have an expansive lot with a beautiful wood fence encapsulating the whole yard. It's hard to find homes of this size, character, charm, and value for under $300k. This home has so much to offer for growing and already grown families! I can't imagine having upsize after securing this home as yours. Come and make this one yours, today!!
Under contract
Price cut: $15K (7/2)
$220,000
613 N Overlook Dr, Kerens, TX 75144
4beds
2,902sqft
:
Get pre-qualified$1,534/mo
Single Family Residence
Built in 1970
0.31 Acres Lot
$-- Zestimate®
$76/sqft
$-- HOA
What's special
Dining roomDual sinksSeparate shower
- 55 days |
- 387 |
- 32 |
Zillow last checked:
Listing updated:
Listed by:
Preston Carter 0691700 972-369-2178,
Compass RE Texas, LLC 469-485-7806,
Daniella Carter 0775983 972-489-5275,
Compass RE Texas, LLC
Source: NTREIS,MLS#: 21288839
Facts & features
Interior
Bedrooms & bathrooms
- Bedrooms: 4
- Bathrooms: 4
- Full bathrooms: 4
Primary bedroom
- Features: Ceiling Fan(s), Dual Sinks, En Suite Bathroom, Garden Tub/Roman Tub, Separate Shower, Walk-In Closet(s)
- Level: First
- Dimensions: 17 x 16
Bedroom
- Features: Ceiling Fan(s), En Suite Bathroom
- Level: First
- Dimensions: 11 x 13
Bedroom
- Features: Ceiling Fan(s)
- Level: First
- Dimensions: 10 x 12
Bedroom
- Features: Ceiling Fan(s)
- Level: First
- Dimensions: 10 x 12
Dining room
- Level: First
- Dimensions: 11 x 12
Family room
- Features: Ceiling Fan(s)
- Level: First
- Dimensions: 15 x 20
Living room
- Features: Ceiling Fan(s), Fireplace
- Level: First
- Dimensions: 25 x 24
Heating
- Central, Electric
Cooling
- Central Air, Electric
Appliances
- Included: Dishwasher, Electric Cooktop, Electric Oven, Electric Water Heater, Disposal, Microwave, Refrigerator
- Laundry: Washer Hookup, Dryer Hookup
Features
- High Speed Internet, Pantry, Cable TV, Walk-In Closet(s)
- Flooring: Carpet, Simulated Wood, Tile
- Has basement: No
- Number of fireplaces: 1
- Fireplace features: Wood Burning
Interior area
- Total interior livable area: 2,902 sqft
Video & virtual tour
Property
Parking
- Total spaces: 2
- Parking features: Garage Faces Front
- Attached garage spaces: 2
Features
- Levels: One
- Stories: 1
- Pool features: None
- Fencing: Wood
Lot
- Size: 0.31 Acres
- Features: Interior Lot
Details
- Parcel number: 51532
Construction
Type & style
- Home type: SingleFamily
- Architectural style: Traditional,Detached
- Property subtype: Single Family Residence
- Attached to another structure: Yes
Materials
- Brick
- Foundation: Slab
- Roof: Composition
Condition
- Year built: 1970
Utilities & green energy
- Sewer: Public Sewer
- Water: Public
- Utilities for property: Sewer Available, Water Available, Cable Available
Community & HOA
Community
- Security: Smoke Detector(s)
- Subdivision: Reed #4
HOA
- Has HOA: No
Location
- Region: Kerens
Financial & listing details
- Price per square foot: $76/sqft
- Tax assessed value: $283,150
- Annual tax amount: $5,660
- Date on market: 6/2/2026
- Cumulative days on market: 55 days
- Listing terms: Cash,Conventional,FHA,VA Loan
Estimated market value
Not available
Estimated sales range
Not available
$2,480/mo
Price history
| Date | Event | Price |
|---|---|---|
| 7/25/2026 | Contingent | $220,000$76/sqft |
Source: NTREIS #21288839 Report a problem | ||
| 7/2/2026 | Price change | $220,000-6.4%$76/sqft |
Source: NTREIS #21288839 Report a problem | ||
| 6/24/2026 | Price change | $235,000-6%$81/sqft |
Source: NTREIS #21288839 Report a problem | ||
| 6/12/2026 | Price change | $249,990-5.7%$86/sqft |
Source: NTREIS #21288839 Report a problem | ||
| 6/2/2026 | Listed for sale | $265,000+10.9%$91/sqft |
Source: NTREIS #21288839 Report a problem | ||
| 10/27/2021 | Listing removed | -- |
Source: Henderson County BOR Report a problem | ||
| 10/7/2021 | Listed for sale | $239,000$82/sqft |
Source: NTREIS #14632469 Report a problem | ||
| 10/2/2021 | Pending sale | $239,000$82/sqft |
Source: Henderson County BOR #95673 Report a problem | ||
| 10/2/2021 | Contingent | $239,000$82/sqft |
Source: NTREIS #14632469 Report a problem | ||
| 9/26/2021 | Price change | $239,000-4%$82/sqft |
Source: NTREIS #14632469 Report a problem | ||
| 7/22/2021 | Listed for sale | $249,000$86/sqft |
Source: Henderson County BOR #95673 Report a problem | ||
Public tax history
| Year | Property taxes | Tax assessment |
|---|---|---|
| 2025 | $4,275 +1.4% | $268,996 +10% |
| 2024 | $4,214 +12.4% | $244,542 +10% |
| 2023 | $3,749 | $222,311 +10% |
| 2022 | -- | $202,101 +10% |
| 2021 | -- | $183,728 +10% |
| 2020 | -- | $167,025 +10% |
| 2019 | -- | $151,841 +21% |
| 2017 | -- | $125,488 +10% |
| 2016 | -- | $114,080 |
| 2015 | -- | $114,080 -18.3% |
| 2014 | -- | $139,690 +4.8% |
| 2013 | -- | $133,327 +10% |
| 2012 | -- | $121,206 +10% |
| 2011 | -- | $110,187 +10% |
| 2010 | -- | $100,170 |
| 2009 | -- | $100,170 |
| 2008 | -- | $100,170 +4.6% |
| 2007 | -- | $95,750 |
Find assessor info on the county website
Monthly payment
Est. payment
Payment breakdown
Explore the cost of this home by adjusting the details. Changes won't be saved.Climate risks
Neighborhood: 75144
Nearby schools
GreatSchools rating
- 4/10Kerens SchoolGrades: PK-12Distance: 1.2 mi
Schools provided by the listing agent
- Elementary: Kerens
- Middle: Kerens
- High: Kerens
- District: Kerens ISD
Source: NTREIS. This data may not be complete. We recommend contacting the local school district to confirm school assignments for this home.
- $173,600-- bd2 ba1.3k sqft609 N Overlook Dr, Kerens, TX 75144Off Market
- $198,700-- bd-- ba1.7k sqft701 N Overlook Dr, Kerens, TX 75144Off Market
- $21,970-- bd-- ba-- sqft712 N Goodman Ave, Kerens, TX 75144Off Market
- $148,5003 bd2 ba1.5k sqft705 N Overlook Dr, Kerens, TX 75144Off Market

- $180,600-- bd2 ba1.8k sqft311 E Overlook Dr, Kerens, TX 75144Off Market
- $148,700-- bd-- ba1.3k sqft714 N Goodman Ave, Kerens, TX 75144Off Market
- $207,800-- bd-- ba1.6k sqft612 N Goodman Ave, Kerens, TX 75144Off Market
- $232,400-- bd-- ba1.7k sqft605 N Overlook Dr, Kerens, TX 75144Off Market
A local agent can set up tours, give advice and negotiate with sellers.
Similar homes
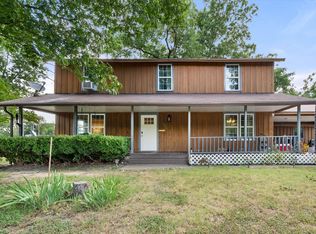
- $290,0003 bd3 ba2.4k sqft101 S Wright Ave, Kerens, TX 75144For Sale
 MLS ID #21318558, Carmen Perales. NTREIS
 - $298,0004 bd3 ba3.3k sqft300 SE 5th St, Kerens, TX 75144For Sale
 MLS ID #21228112, Morgan Richardson. NTREIS
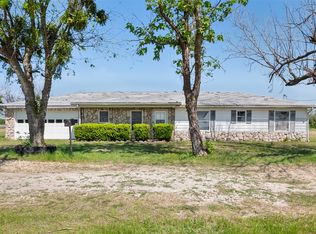
 - $205,0004 bd2 ba1.5k sqft627 Fm 633, Kerens, TX 75144For Sale
 MLS ID #21190638, Aric Bonner. NTREIS
 - $220,0002 bd2 ba1.5k sqft801 S Sutton St, Mabank, TX 75147For Sale
 MLS ID #21337631, Adra Ricks. NTREIS
 - $215,0003 bd2 ba1.7k sqft134 SE County Road 3048, Corsicana, TX 75109For SaleMLS ID #21262362, Jennifer Rivera. NTREIS
- $--3 bd2 ba1.8k sqft316 Brandywine Ave, Streetman, TX 75859AuctionAuction.com 2
- $219,9004 bd2 ba2.1k sqft118 Winter Ln, Mabank, TX 75156For SaleMLS ID #21331131, Lisa Schmidt. NTREIS
- $235,0004 bd2 ba1.9k sqft536 Forrest Ln, Corsicana, TX 75110For SaleMLS ID #21245673, Kevin Goodman. NTREIS
- $199,0003 bd2 ba1.7k sqft14224 Daniel Boone Ln, Log Cabin, TX 75148For SaleMLS ID #21338326, Whitney Cathey-Miller. NTREIS
- $154,0003 bd2 ba1.4k sqft103 Ivy St, Kerens, TX 75144For SaleMLS ID #21127041, James Spence. NTREIS
- $199,0003 bd2 ba1.6k sqft519 Malibu St, Malakoff, TX 75148For SaleMLS ID #21301101, Ashley Snell. NTREIS
- $225,0003 bd2 ba1.5k sqft1529 Oak Shore Dr, Tool, TX 75143For SaleMLS ID #21216985, Debbie French. NTREIS
- $220,0003 bd2 ba1.6k sqft114 Lowe Dr, Mabank, TX 75156For SaleMLS ID #21092353, Susan Waterman. NTREIS
- $229,0003 bd2 ba1.6k sqft105 Elaine Dr, Gun Barrel City, TX 75156For SaleMLS ID #21302791, Edward Mcclintick. NTREIS
- $240,0004 bd2 ba2.1k sqft2215 W Park Row Blvd, Corsicana, TX 75110For SaleMLS ID #21232631, Shea Brown. NTREIS
- $225,0004 bd2 ba1.8k sqft522 E Kempner St, Mabank, TX 75147For SaleMLS ID #20962034, Todd Russell. NTREIS
- $289,0005 bd4 ba3.1k sqft1444 Oaklawn Dr, Corsicana, TX 75110For SaleMLS ID #21338911, Jane Askew. NTREIS
- $269,9995 bd4 ba2.6k sqft114 Forrest Oaks Dr, Mabank, TX 75156For SaleMLS ID #21290165, Mary Thompson. NTREIS
- $190,0004 bd2 ba1.6k sqft303 Whispering Oaks Trl, Mabank, TX 75156For SaleMLS ID #21232447, Susan Waterman. NTREIS
- $225,0003 bd2 ba2.3k sqft129 Saint Michaels Dr, Trinidad, TX 75163For SaleMLS ID #21324864, Lisa Rhodes. NTREIS
