Beautiful home in the heart of the prestigious Lake Forest Neighborhood. Kayak on your private lake, fish, and swim from the sandy beach front park with playground and grills . Walk to shopping, grocery, restaurants, movie theatre. Take the "G" Bus, or bike to UNC/Downtown just a few minutes away. Duke University is only 15 minutes away. This beautiful home has a fully remodeled kitchen with quartz counters, stainless, 5 burner gas range, large eat-in island. Enjoy your large primary suite with a sitting area that opens to a back deck, fully renovated ensuite bath with a large soaking tub, and dual vanities. Primary bedroom also opens to an office in case you are working from home. Enjoy outdoor dining on your large back deck or just relax on your screen porch. New roof 2021, HVAC 2020-25, windows 2020. So beautifully updated home with completely renovated kitchen, 3.5 fully renovated bathrooms, 4 bedrooms, Office, hardwood floors, screen porch, decks, 2 car garage with universal charging station and in the East Chapel Hill school district!
Pending
$849,000
613 Shadylawn Rd, Chapel Hill, NC 27514
4beds
2,972sqft
Single Family Residence
Built in 1967
0.53 Acres Lot
$842,300 Zestimate®
$286/sqft
$63/mo HOA
What's special
Large eat-in islandHardwood floorsScreen porch
- 34 days
- 232
- 8
Likely to sell faster than
Zillow last checked:
Listing updated:
Listed by:
Russell Cole 919-698-0590,
Long & Foster Real Estate INC
Source: Doorify MLS,MLS#: 10191224
Facts & features
Interior
Bedrooms & bathrooms
- Bedrooms: 4
- Bathrooms: 4
- Full bathrooms: 3
- 1/2 bathrooms: 1
- Main level bathrooms: 1
Primary bedroom
- Level: Second
- Area: 450 Square Feet
- Dimensions: 25.0 x 18.0
Bedroom 2
- Level: Second
- Area: 143 Square Feet
- Dimensions: 13.0 x 11.0
Bedroom 3
- Level: Second
- Area: 156 Square Feet
- Dimensions: 13.0 x 12.0
Bedroom 4
- Description: Ensuite bathroom
- Level: Second
- Area: 187 Square Feet
- Dimensions: 17.0 x 11.0
Dining room
- Level: Main
- Area: 156 Square Feet
- Dimensions: 12.0 x 13.0
Other
- Level: Main
- Area: 84 Square Feet
- Dimensions: 12.0 x 7.0
Family room
- Description: opens to screen porch
- Level: Main
- Area: 325 Square Feet
- Dimensions: 13.0 x 25.0
Kitchen
- Level: Main
- Area: 169 Square Feet
- Dimensions: 13.0 x 13.0
Living room
- Level: Main
- Area: 144 Square Feet
- Dimensions: 12.0 x 12.0
Office
- Level: Second
- Area: 130 Square Feet
- Dimensions: 13.0 x 10.0
Heating
- Forced Air, None
Cooling
- Central Air
Appliances
- Included: Gas Cooktop, Gas Water Heater, Microwave, Refrigerator, Stainless Steel Appliance(s), Washer/Dryer Stacked, Water Heater, Wall Oven
- Laundry: In Hall
Features
- Breakfast Bar, Bookcases, Double Vanity, Eat-in Kitchen, High Speed Internet, Kitchen Island, Open Floorplan, Soaking Tub, Dining L, Separate Shower, Bathtub/Shower Combination, Quartz Counters, Smooth Ceilings
- Flooring: Carpet, Hardwood, Tile
- Windows: Double Pane Windows
- Number of fireplaces: 1
- Fireplace features: Living Room, Masonry, Wood Burning Stove
Interior area
- Total structure area: 2,972
- Total interior livable area: 2,972 sqft
- Finished area above ground: 2,972
- Finished area below ground: 0
Video & virtual tour
Property
Parking
- Total spaces: 2
- Parking features: Garage
- Garage spaces: 2
Features
- Levels: Bi-Level
- Stories: 2
- Patio & porch: Deck, Porch
- Exterior features: Balcony, Private Yard
Lot
- Size: 0.53 Acres
- Features: Hardwood Trees
Details
- Additional structures: Shed(s)
- Parcel number: 9789894007
- Zoning: R-1
- Special conditions: Standard
Construction
Type & style
- Home type: SingleFamily
- Architectural style: Traditional
- Property subtype: Single Family Residence
Materials
- Brick
- Foundation: Crawlspace
- Roof: Architectural Shingle
Condition
- New construction: No
- Year built: 1967
Utilities & green energy
- Sewer: Public Sewer
- Water: Public
- Utilities for property: Cable Connected, Electricity Connected, Natural Gas Connected, Water Connected
Community & HOA
Community
- Features: Fishing, Lake, Park, Playground, Sidewalks
- Subdivision: Lake Forest
HOA
- Has HOA: Yes
- Amenities included: Beach Access, Picnic Area, Playground, RV/Boat Storage
- Services included: None
- HOA fee: $750 annually
- HOA name: Lake Forest Association
- HOA phone: 984-220-8668
Location
- Region: Chapel Hill
Financial & listing details
- Price per square foot: $286/sqft
- Tax assessed value: $779,900
- Annual tax amount: $10,031
- Date on market: 9/8/2026
- Listing agreement: Exclusive Right To Sell
- Listing terms: Cash,Conventional
Estimated market value
$842,300
$800,000 - $884,000
$3,175/mo
Price history
| Date | Event | Price |
|---|---|---|
| 9/16/2026 | Pending sale | $849,000$286/sqft |
Source:  Doorify MLS #10191224 Report a problem Doorify MLS #10191224 Report a problem | ||
| 9/8/2026 | Listed for sale | $849,000+73.6%$286/sqft |
Source: Doorify MLS #10191224 Report a problem | ||
| 6/14/2019 | Sold | $489,000$165/sqft |
Source: Doorify MLS #2249126 Report a problem | ||
| 4/23/2019 | Pending sale | $489,000$165/sqft |
Source: Keller Williams Realty United #2249126 Report a problem | ||
| 4/17/2019 | Listed for sale | $489,000+9%$165/sqft |
Source: Keller Williams Realty United #2249126 Report a problem | ||
| 2/2/2018 | Sold | $448,500-2.5%$151/sqft |
Source: Public Record Report a problem | ||
| 11/11/2017 | Pending sale | $459,900$155/sqft |
Source: Silvestri Properties #2117655 Report a problem | ||
| 10/9/2017 | Price change | $459,900-4.2%$155/sqft |
Source: Silvestri Properties #2117655 Report a problem | ||
| 7/27/2017 | Price change | $479,900-3.6%$161/sqft |
Source: Silvestri Properties #2117655 Report a problem | ||
| 4/11/2017 | Listed for sale | $498,000$168/sqft |
Source: Silvestri Properties #2117655 Report a problem | ||
| 3/19/2016 | Listing removed | $2,800$1/sqft |
Source: Silvestri Properties Report a problem | ||
| 2/17/2016 | Listed for rent | $2,800+7.7%$1/sqft |
Source: Johnson Homes LLC Report a problem | ||
| 12/5/2014 | Listing removed | $2,600$1/sqft |
Source: Silvestri Properties #1977631 Report a problem | ||
| 11/6/2014 | Listed for rent | $2,600$1/sqft |
Source: Silvestri Properties #1977631 Report a problem | ||
| 4/10/2014 | Listing removed | $2,600$1/sqft |
Source: Silvestri Properties #1940690 Report a problem | ||
| 4/5/2014 | Listed for rent | $2,600$1/sqft |
Source: Silvestri Properties #1940690 Report a problem | ||
Public tax history
| Year | Property taxes | Tax assessment |
|---|---|---|
| 2026 | $10,663 +3.2% | $779,900 |
| 2025 | $10,330 +22.8% | $779,900 +58.5% |
| 2024 | $8,413 +2.8% | $492,200 |
| 2023 | $8,183 +4.3% | $492,200 |
| 2022 | $7,843 +1.3% | $492,200 |
| 2021 | $7,742 +3.9% | $492,200 +10.8% |
| 2020 | $7,452 | $444,300 |
| 2018 | $7,452 +2.3% | $444,300 |
| 2017 | $7,281 +0.8% | $444,300 +2% |
| 2016 | $7,225 | $435,488 |
| 2015 | $7,225 +16.9% | $435,488 |
| 2014 | $6,179 | $435,488 |
| 2013 | -- | $435,488 |
| 2012 | -- | $435,488 |
| 2011 | -- | $435,488 |
| 2010 | -- | $435,488 -1.2% |
| 2009 | -- | $440,987 +34.7% |
| 2008 | $5,486 +3.8% | $327,445 |
| 2007 | $5,283 +4.2% | $327,445 |
| 2006 | $5,070 | $327,445 |
| 2005 | $5,070 +6.2% | $327,445 +13.5% |
| 2004 | $4,773 +3.6% | $288,371 |
| 2003 | $4,608 +1.5% | $288,371 |
| 2002 | $4,542 +32.1% | $288,371 +26.7% |
| 2001 | $3,438 | $227,552 +78.7% |
| 2000 | -- | $127,369 |
Find assessor info on the county website
Monthly payment
Est. payment
Payment breakdown
Explore the cost of this home by adjusting the details. Changes won't be saved.Climate risks
Neighborhood: Lake Forest
Nearby schools
Schools provided by the listing agent
- Elementary: Chapel Hill Carrboro - Estes Hills Elementary School
- Middle: Chapel Hill Carrboro - Guy B Phillips Middle School
- High: Chapel Hill Carrboro - East Chapel Hill High School
Source: Doorify MLS. This data may not be complete. We recommend contacting the local school district to confirm school assignments for this home.

Similar homes
- $775,0004 bd3 ba2.8k sqft103 Karin Ct, Chapel Hill, NC 27514For Sale

 MLS ID #10190745, Jacob Lowder. Doorify MLS
 - $915,0005 bd4 ba2.6k sqft301 Woodhaven Rd, Chapel Hill, NC 27514For Sale
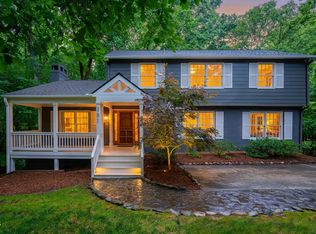 MLS ID #10165019, Lewis Hendricks. Doorify MLS
 - $680,0004 bd4 ba2.4k sqft107 Callard Run, Chapel Hill, NC 27514For Sale
 MLS ID #10197512, Xuejun Li. Doorify MLS
 - $995,0004 bd4 ba3.5k sqft2537 Booker Creek Rd, Chapel Hill, NC 27514For Sale
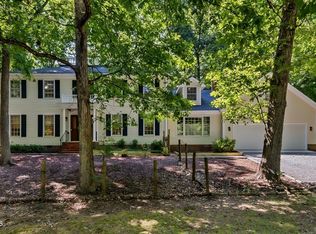 MLS ID #10182513, Stephanie Smith. Doorify MLS
 - $879,0004 bd3 ba2.5k sqft1020 Burning Tree Dr, Chapel Hill, NC 27517For SaleMLS ID #10195877, Inna Shapiro. Doorify MLS
- $825,0005 bd3 ba3.3k sqft811 Kings Mill Rd, Chapel Hill, NC 27517For SaleMLS ID #10191342, Shenandoah Nieuwsma. Doorify MLS
- $650,0004 bd3 ba2k sqft620 Arlington St, Chapel Hill, NC 27514For SaleMLS ID #10160855, Matthew Dover. Doorify MLS
- $620,0004 bd4 ba2.3k sqft132 Kingston Dr, Chapel Hill, NC 27514For SaleMLS ID #10179089, Warren Wehmann. Doorify MLS
- $750,0005 bd3 ba3.5k sqft508 Hawthorne Ln, Chapel Hill, NC 27517For SaleMLS ID #10191159, Shenandoah Nieuwsma. Doorify MLS
- $969,0004 bd3 ba3.7k sqft8728 Drew Ln, Chapel Hill, NC 27516For SaleMLS ID #10159409, Patricia Owen. Doorify MLS
- $1,079,9005 bd5 ba4k sqft3835 Sweeten Creek Rd, Chapel Hill, NC 27514For SaleMLS ID #10186902, Sandra Kay Griffith. Doorify MLS
- $684,0004 bd3 ba2.1k sqft410 Colony Woods Dr, Chapel Hill, NC 27517For SaleMLS ID #10178030, Crystal Dawn Rovenstine. Doorify MLS
- $775,0004 bd3 ba2.7k sqft112 Dairy Court, Chapel Hill, NC 27516For Sale
 MLS ID #100580712, Tracy F Wright, Just Be Home Realty. Hive MLS
 - $799,0003 bd3 ba2.2k sqft4600 Timberly Dr, Durham, NC 27707For SaleMLS ID #10173695, Peggy Jennings. Doorify MLS
- $559,0003 bd2 ba1.9k sqft122 Taylor St, Chapel Hill, NC 27514For SaleMLS ID #10179703, Danyell Smith. Doorify MLS
- $825,0005 bd4 ba3.5k sqft18 Surrey Ln, Durham, NC 27707For SaleMLS ID #10182457, Thania Castro Fierro. Doorify MLS
- $850,0005 bd4 ba4.1k sqft73 Kimberly Drive, Durham, NC 27707For SaleMLS ID #100567699, Judith Weinstock, Keller Williams Central. Hive MLS
- $985,0005 bd4 ba4k sqft737 Pinehurst Dr, Chapel Hill, NC 27517For SaleMLS ID #10183390, Thomas Ladane Shoupe. Doorify MLS
- $665,0003 bd3 ba2.1k sqft510 Monroe St, Chapel Hill, NC 27516For SaleMLS ID #10193199, Erin Daniel. Doorify MLS
- $998,9004 bd4 ba3.3k sqft1005 Woodlot Ridge Rd, Chapel Hill, NC 27516For SaleMLS ID #10188816, Claire Jackson. Doorify MLS
