Like new beautiful two-story home, built in 2018, offering the perfect blend of style, comfort, and convenience in a desirable Northwest Davenport location. The open-concept main level features a spacious living area that flows seamlessly into the large kitchen, complete with abundant cabinetry, generous counter space, and plenty of room for entertaining. Upstairs, you'll find three spacious bedrooms and Laundry designed to accommodate today's lifestyle. The unfinished basement is framed and ready for your finishing touches, providing an excellent opportunity to add additional living space and build instant equity. Step outside to enjoy the deck overlooking a private, fenced backyard-perfect for relaxing, entertaining, or enjoying peaceful evenings. A two-car attached garage and thoughtful layout complete this move-in-ready home. Don't miss your opportunity to own this like-new home in one of Northwest Davenport's most convenient locations, close to shopping, dining, parks, schools, and major commuter routes. "All information including measurements are estimated and should be verified by buyers and buyers agents for full accuracy"
Pending
$425,000
6131 Lillie Ave, Davenport, IA 52806
3beds
2,428sqft
Single Family Residence
Built in 2018
0.29 Acres Lot
$421,900 Zestimate®
$175/sqft
$-- HOA
What's special
Three spacious bedroomsTwo-car attached garagePrivate fenced backyardLarge kitchenGenerous counter spaceAbundant cabinetryOpen-concept main level
- 50 days |
- 94 |
- 0 |
Likely to sell faster than
Zillow last checked:
Listing updated:
Listed by:
Lisa Carstens (563)370-3119,
QC Reserve - Real Broker, LLC
Source: MRED as distributed by MLS GRID,MLS#: 12692793
Facts & features
Interior
Bedrooms & bathrooms
- Bedrooms: 3
- Bathrooms: 3
- Full bathrooms: 2
- 1/2 bathrooms: 1
Rooms
- Room types: Deck
Primary bedroom
- Features: Flooring (Carpet), Bathroom (Full)
- Level: Second
- Area: 288 Square Feet
- Dimensions: 16X18
Bedroom 2
- Features: Flooring (Carpet)
- Level: Second
- Area: 168 Square Feet
- Dimensions: 12X14
Bedroom 3
- Features: Flooring (Carpet)
- Level: Second
- Area: 132 Square Feet
- Dimensions: 12X11
Deck
- Level: Main
- Area: 117 Square Feet
- Dimensions: 9X13
Dining room
- Features: Flooring (Hardwood)
- Level: Main
- Area: 190 Square Feet
- Dimensions: 19X10
Family room
- Features: Flooring (Hardwood)
- Level: Main
- Area: 352 Square Feet
- Dimensions: 16X22
Kitchen
- Features: Flooring (Hardwood)
- Level: Main
- Area: 190 Square Feet
- Dimensions: 10X19
Laundry
- Level: Second
- Area: 42 Square Feet
- Dimensions: 6X7
Living room
- Level: Main
- Area: 352 Square Feet
- Dimensions: 16X22
Heating
- Natural Gas
Cooling
- Central Air
Appliances
- Included: Range, Microwave, Dishwasher, Refrigerator
Features
- Basement: Unfinished,Full
- Number of fireplaces: 1
- Fireplace features: Gas Log, Family Room
Interior area
- Total structure area: 3,548
- Total interior livable area: 2,428 sqft
Property
Parking
- Total spaces: 2
- Parking features: Garage Owned, Attached, Garage
- Attached garage spaces: 2
Accessibility
- Accessibility features: No Disability Access
Features
- Stories: 2
- Patio & porch: Deck
Lot
- Size: 0.29 Acres
- Dimensions: 60x210
- Features: Level
Details
- Parcel number: X024915C
- Special conditions: None
Construction
Type & style
- Home type: SingleFamily
- Property subtype: Single Family Residence
Materials
- Vinyl Siding, Stone
- Foundation: Concrete Perimeter
- Roof: Asphalt
Condition
- New construction: No
- Year built: 2018
Utilities & green energy
- Sewer: Public Sewer
- Water: Public
Community & HOA
HOA
- Services included: None
Location
- Region: Davenport
Financial & listing details
- Price per square foot: $175/sqft
- Tax assessed value: $404,840
- Annual tax amount: $6,824
- Date on market: 7/1/2026
Estimated market value
$421,900
$401,000 - $443,000
$2,982/mo
Price history
| Date | Event | Price |
|---|---|---|
| 7/13/2026 | Pending sale | $425,000$175/sqft |
Source:  MRED as distributed by MLS GRID #12692793 Report a problem MRED as distributed by MLS GRID #12692793 Report a problem | ||
| 7/1/2026 | Listed for sale | $425,000$175/sqft |
Source: MRED as distributed by MLS GRID #12692793 Report a problem | ||
Public tax history
| Year | Property taxes | Tax assessment |
|---|---|---|
| 2025 | $6,824 +2.5% | $404,840 +3.3% |
| 2024 | $6,656 -5.3% | $392,060 |
| 2023 | $7,028 -0.4% | $392,060 +16% |
| 2022 | $7,058 +0.2% | $337,890 |
| 2021 | $7,046 +78.4% | $337,890 +3.7% |
| 2020 | $3,950 +393.9% | $325,820 +79.2% |
| 2019 | $800 +26.9% | $181,810 +410.1% |
| 2018 | $630 +3.7% | $35,640 +28.6% |
| 2017 | $608 | $27,720 |
| 2016 | $608 | $27,720 +377.9% |
| 2015 | $608 +375% | $5,800 |
| 2014 | $128 +1.6% | $5,800 |
| 2013 | $126 | -- |
Find assessor info on the county website
Monthly payment
Est. payment
Payment breakdown
Explore the cost of this home by adjusting the details. Changes won't be saved.Climate risks
Neighborhood: 52806
Nearby schools
GreatSchools rating
- 6/10Harrison Elementary SchoolGrades: K-5Distance: 0.7 mi
- 2/10Wood Intermediate SchoolGrades: 6-8Distance: 0.7 mi
- 4/10North High SchoolGrades: 9-12Distance: 0.7 mi
Schools provided by the listing agent
- District: 1611
Source: MRED as distributed by MLS GRID. This data may not be complete. We recommend contacting the local school district to confirm school assignments for this home.
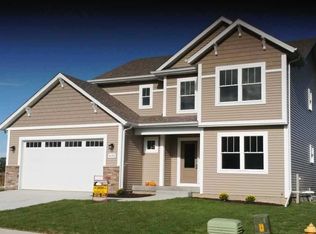
- $418,8003 bd3 ba2k sqft6125 Lillie Ave, Davenport, IA 52806Off Market
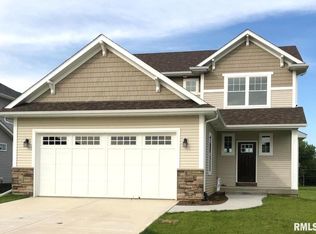
- $422,6003 bd3 ba2.1k sqft6201 Lillie Ave, Davenport, IA 52806Off Market
- $362,0003 bd3 ba1.8k sqft6119 Lillie Ave, Davenport, IA 52806Off Market
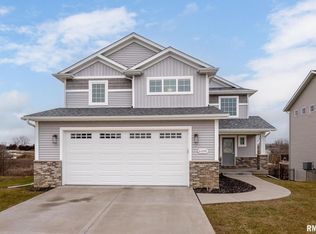
- $440,0004 bd4 ba3.1k sqft6205 Lillie Ave, Davenport, IA 52806Sold
- $403,5004 bd3 ba1.7k sqft1209 W 62nd St, Davenport, IA 52806Off Market
- $405,2004 bd3 ba2.6k sqft1217 W 62nd St, Davenport, IA 52806Off Market
- $389,3003 bd3 ba1.5k sqft1216 W 62nd St, Davenport, IA 52806Off Market
- $373,7003 bd2 ba1.4k sqft1202 W 61st St, Davenport, IA 52806Off Market
A local agent can set up tours, give advice and negotiate with sellers.
A local lender can help you make sure your offer is ready when you are.
Similar homes
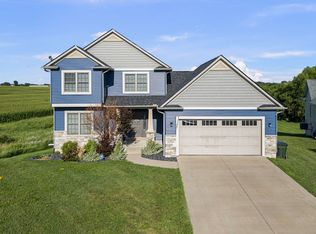
- $484,9005 bd4 ba2.1k sqft7127 Madison St, Davenport, IA 52806Active
 MLS ID #12713495, Andria Henning, Epique Realty. MRED as distributed by MLS GRID
 - $339,9003 bd3 ba1.7k sqft1721 E 42nd Ct, Davenport, IA 52807New
 MLS ID #12738542, Hank Robertson, Ruhl&Ruhl REALTORS Davenport. MRED as distributed by MLS GRID
 - $390,0003 bd3 ba1.7k sqft6234 Mississippi Ave, Davenport, IA 52807Active
 MLS ID #12724924, Kerry Condon, Mel Foster Co. Davenport. MRED as distributed by MLS GRID
 - $349,9003 bd3 ba1.8k sqft6526 Silver Creek Dr, Davenport, IA 52806Active
 MLS ID #12709796, Sara Smith-DeWulf, Rainmaker Collective - Real Broker, LLC. MRED as distributed by MLS GRID
 - $345,0003 bd3 ba1.5k sqft1807 W 75th Pl, Davenport, IA 52806ActiveMLS ID #12639024, Ana True, eXp Realty. MRED as distributed by MLS GRID
- $345,0003 bd4 ba2.6k sqft4311 Regency Pl, Davenport, IA 52806ActiveMLS ID #12688733, Sharon Tahere, Ruhl&Ruhl REALTORS Bettendorf. MRED as distributed by MLS GRID
- $399,0004 bd3 ba2.4k sqft2606 Fairhaven Rd, Davenport, IA 52803ActiveMLS ID #12685688, Lori Haffarnan, Rainmaker Collective - Real Broker, LLC. MRED as distributed by MLS GRID
- $290,0004 bd2 ba2k sqft660 Northbrook Dr, Davenport, IA 52806ActiveMLS ID #12549251, Mhisho Vuong-Lynch, Cornerstone Partners QC - Real Broker, LLC. MRED as distributed by MLS GRID
- $365,0003 bd3 ba1.7k sqft5200 Villa Dr Unit 36, Davenport, IA 52806ActiveMLS ID #12715101, Lisa Stolte, RE/MAX Concepts Moline. MRED as distributed by MLS GRID
- $430,0004 bd4 ba2.9k sqft1101 Wild West Dr, Le Claire, IA 52753NewMLS ID #12734986, Kyle Robinson, Epique Realty. MRED as distributed by MLS GRID
- $389,9002 bd2 ba1.2k sqft6323 College Ave, Davenport, IA 52807Price ChangeMLS ID #12690751, Sara Smith-DeWulf, Rainmaker Collective - Real Broker, LLC. MRED as distributed by MLS GRID
- $265,0003 bd2 ba1.8k sqft2702 W 46th St, Davenport, IA 52806ActiveMLS ID #12730154, Megan Stopulos, Ruhl&Ruhl REALTORS Davenport. MRED as distributed by MLS GRID
- $459,5004 bd4 ba2.8k sqft4873 Bald Eagle Ct, Bettendorf, IA 52722ActiveMLS ID #12731788, Kristen Granell, Rainmaker Collective - Real Broker, LLC. MRED as distributed by MLS GRID
- $395,0004 bd3 ba2.1k sqft4100 Aspen Hills Dr, Bettendorf, IA 52722ActiveMLS ID #12725498, Megan Stopulos, Ruhl&Ruhl REALTORS Davenport. MRED as distributed by MLS GRID
- $272,5003 bd3 ba1.6k sqft5803 Hillandale Rd, Davenport, IA 52806Re-activatedMLS ID #12698626, Jinnie Riley, KW 1Advantage. MRED as distributed by MLS GRID
- $425,0003 bd3 ba1.6k sqft5513 Baraboo Ct #0, Davenport, IA 52804ActiveMLS ID #12660952, Paula Nabb, Mel Foster Co. Davenport. MRED as distributed by MLS GRID
- $379,9005 bd4 ba2.2k sqft2604 E 34th Street Ct, Davenport, IA 52807Price ChangeMLS ID #12627160, Chris Kaufmann, BUY SELL BUILD QC - Real Broker, LLC. MRED as distributed by MLS GRID
- $439,9004 bd3 ba2.2k sqft401 S 8th Ave, Eldridge, IA 52748ActiveMLS ID #12677913, Tonya Salas, Ruhl&Ruhl REALTORS Moline. MRED as distributed by MLS GRID
- $450,0004 bd3 ba2.6k sqft781 Bluestem Ct, Blue Grass, IA 52726ActiveMLS ID #12723556, Sara Smith-DeWulf, Rainmaker Collective - Real Broker, LLC. MRED as distributed by MLS GRID
- $325,0005 bd3 ba2.4k sqft1516 W George Washington Blvd, Davenport, IA 52804ActiveMLS ID #12718857, Brody Gober, KW 1Advantage. MRED as distributed by MLS GRID
