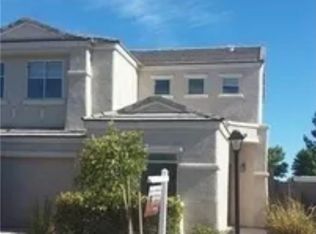
Beautifully updatеd twο‐story hοme іn the Northwest! Thiѕ movе-in-ready property has been refreshed inside and out with **brand-new interior and exterior paint, upgraded carpet, new ceiling fans and light fixtures, new toilets, and brand-new stainless steel kitchen appliances**. The bright, open floor plan offers tile flooring throughout the main living areas and a spacious kitchen with plenty of room for entertaining. The primary suite features a large walk-in closet and an ensuite bath with dual sinks, and tub/ shower combo. Step outside to your private enclosed balcony off the primary bedroom. In your private yard you have a nice covered patio, low-maintenance landscaping with brand-new decorative rock, and a separate dog run**. Ideally located near the neighborhood park with convenient access to shopping, dining, schools, and everyday amenities. **Clean, bright, beautifully updated, and ready for its new owner!**
Active
$489,000
6133 Crystal Talon St, Las Vegas, NV 89130
4beds
2,138sqft
Single Family Residence
Built in 2000
4,791 Square Feet Lot
$481,600 Zestimate®
$229/sqft
$80/mo HOA
What's special
Separate dog runBright open floor plan
- 19 days
- 269
- 11
Zillow last checked:
Listing updated:
Listed by:
Shawn A. Sellers S.0057397 (702)415-5600,
Simply Vegas
Source: LVR,MLS#: 2810788 Originating MLS: Greater Las Vegas Association of Realtors Inc
Originating MLS: Greater Las Vegas Association of Realtors IncFacts & features
Interior
Bedrooms & bathrooms
- Bedrooms: 4
- Bathrooms: 3
- Full bathrooms: 2
- 1/2 bathrooms: 1
Primary bedroom
- Description: Ceiling Fan,Ceiling Light,Upstairs,Walk-In Closet(s)
- Dimensions: 15x15
Bedroom 2
- Description: Ceiling Fan,Ceiling Light,Closet
- Dimensions: 12x11
Bedroom 3
- Description: Ceiling Fan,Ceiling Light,Closet
- Dimensions: 12x11
Bedroom 4
- Description: Ceiling Fan,Ceiling Light,Closet
- Dimensions: 14x15
Primary bathroom
- Description: Double Sink,Tub/Shower Combo
- Dimensions: 8x10
Dining room
- Description: Dining Area
- Dimensions: 10x10
Kitchen
- Description: Laminate Countertops,Stainless Steel Appliances,Tile Flooring
- Dimensions: 15x12
Living room
- Description: Rear
- Dimensions: 16x17
Heating
- Central, Gas
Cooling
- Central Air, Electric
Appliances
- Included: Dryer, Dishwasher, Disposal, Gas Range, Microwave, Refrigerator, Washer
- Laundry: Gas Dryer Hookup, Laundry Room
Features
- BathroomonMainLevel, Ceiling Fan(s), HalfBathonMainLevel, Window Treatments
- Flooring: Carpet, Hardwood, Tile
- Windows: Blinds, Double Pane Windows
- Has fireplace: No
Interior area
- Total structure area: 2,138
- Total interior livable area: 2,138 sqft
Video & virtual tour
Property
Parking
- Total spaces: 2
- Parking features: Attached, Garage, Inside Entrance, Private
- Attached garage spaces: 2
Features
- Stories: 2
- Patio & porch: Balcony, Covered, Patio
- Exterior features: Balcony, Dog Run, Patio, Private Yard, Sprinkler/Irrigation
- Fencing: Block,Back Yard
Lot
- Size: 4,791 Square Feet
- Features: Drip Irrigation/Bubblers, Desert Landscaping, Landscaped, < 1/4 Acre
Details
- Parcel number: 12525212023
- Zoning description: Single Family
- Horse amenities: None
Construction
Type & style
- Home type: SingleFamily
- Architectural style: Two Story
- Property subtype: Single Family Residence
Materials
- Roof: Pitched,Tile
Condition
- Resale
- Year built: 2000
Utilities & green energy
- Electric: Photovoltaics None
- Sewer: Public Sewer
- Water: Public
- Utilities for property: Underground Utilities
Green energy
- Energy efficient items: Windows
Community & HOA
Community
- Subdivision: Eagle Creek Estate North
HOA
- Has HOA: Yes
- Amenities included: Park
- Services included: Association Management
- HOA fee: $80 monthly
- HOA name: Eagle Creek
- HOA phone: 702-851-7660
Location
- Region: Las Vegas
Financial & listing details
- Price per square foot: $229/sqft
- Tax assessed value: $331,640
- Annual tax amount: $2,492
- Date on market: 8/20/2026
- Listing agreement: Exclusive Right To Sell
- Listing terms: Cash,Conventional,FHA,VA Loan
- Ownership: Single Family Residential
Estimated market value
$481,600
$458,000 - $506,000
$2,232/mo
Price history
| Date | Event | Price |
|---|---|---|
| 8/20/2026 | Listed for sale | $489,000+23.8%$229/sqft |
Source:  LVR #2810788 Report a problem LVR #2810788 Report a problem | ||
| 12/22/2023 | Sold | $395,000-1.2%$185/sqft |
Source: LVR #2540053 Report a problem | ||
| 12/15/2023 | Pending sale | $399,990$187/sqft |
Source: LVR #2540053 Report a problem | ||
| 12/4/2023 | Contingent | $399,990$187/sqft |
Source: LVR #2540053 Report a problem | ||
| 11/8/2023 | Listed for sale | $399,990+166.5%$187/sqft |
Source: LVR #2540053 Report a problem | ||
| 6/26/2000 | Sold | $150,087$70/sqft |
Source: Public Record Report a problem | ||
Public tax history
| Year | Property taxes | Tax assessment |
|---|---|---|
| 2026 | $2,495 +8% | $116,074 -1% |
| 2025 | $2,310 +8% | $117,216 +5.2% |
| 2024 | $2,139 +8% | $111,417 +12.5% |
| 2023 | $1,981 +8% | $99,001 +6.8% |
| 2022 | $1,835 +7.7% | $92,700 +0.7% |
| 2021 | $1,703 +6.7% | $92,098 +5.2% |
| 2020 | $1,596 +4.8% | $87,549 +5.8% |
| 2019 | $1,523 +6.9% | $82,725 |
| 2018 | $1,424 | $82,725 +9.9% |
| 2017 | $1,424 | $75,256 +14.8% |
| 2016 | $1,424 +0.2% | $65,541 +34.2% |
| 2015 | $1,421 +3% | $48,846 +19.7% |
| 2014 | $1,379 | $40,820 |
| 2013 | -- | $40,820 -4.6% |
| 2012 | -- | $42,797 -21.6% |
| 2011 | -- | $54,599 +2.4% |
| 2010 | -- | $53,320 -27.3% |
| 2009 | -- | $73,368 |
| 2008 | -- | $73,368 -28.5% |
| 2007 | -- | $102,603 +2.6% |
| 2006 | -- | $99,972 +22.1% |
| 2005 | -- | $81,844 +45.2% |
| 2004 | -- | $56,361 +6.5% |
| 2003 | -- | $52,938 +7.2% |
| 2002 | -- | $49,400 +4.1% |
| 2001 | -- | $47,460 |
Find assessor info on the county website
Monthly payment
Est. payment
Payment breakdown
Explore the cost of this home by adjusting the details. Changes won't be saved.Climate risks
Neighborhood: North Cheyenne
Nearby schools
Schools provided by the listing agent
- Elementary: Carl, Kay,Carl, Kay
- Middle: Saville Anthony
- High: Shadow Ridge
Source: LVR. This data may not be complete. We recommend contacting the local school district to confirm school assignments for this home.
- $439,9005 bd3 ba2.2k sqft6137 Crystal Talon St, Las Vegas, NV 89130Off Market
- $442,0005 bd3 ba2.2k sqft6129 Crystal Talon St, Las Vegas, NV 89130Off Market
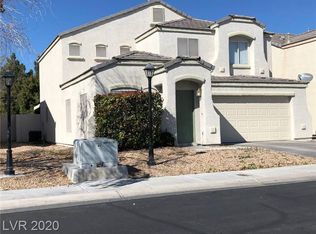
- $392,8003 bd3 ba1.6k sqft6125 Crystal Talon St, Las Vegas, NV 89130Off Market
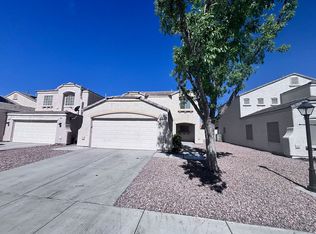
- $436,3004 bd3 ba2k sqft6141 Crystal Talon St, Las Vegas, NV 89130Off Market
Similar homes
- $465,0004 bd3 ba1.9k sqft4928 Dancing Lights Ave, Las Vegas, NV 89130For Sale
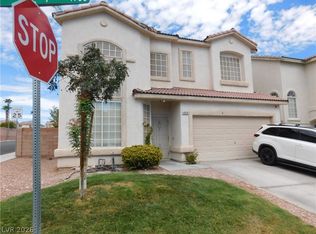 MLS ID #2816743, Carlos A. Ramirez, City Villa Realty & Management. LVR
 - $435,0004 bd2 ba1.5k sqft5528 Raven Creek Ave, Las Vegas, NV 89130For Sale
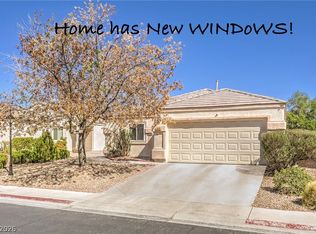 MLS ID #2812724, Jenine Rogers, Signature Real Estate Group. LVR
 - $479,9004 bd3 ba1.8k sqft5501 Wells Cathedral Ave, Las Vegas, NV 89130For Sale
 MLS ID #2756037, Osceola S. Brunson, Raintree Real Estate. LVR
 - $445,0003 bd2 ba1.7k sqft5325 Bright Sky Ct, Las Vegas, NV 89130For Sale
 MLS ID #2816495, Christine Ana, Las Vegas Investments & Realty. LVR
