This newer ranch-style home features an elegant kitchen with granite countertops, contemporary cabinets, and a cathedral ceiling. The master suite boasts a walk-in closet, accompanied by two additional bedrooms and two bathrooms. With an open floor plan, a two-car garage, an unfinished basement, and a spacious yard perfect for entertaining, it offers both comfort and style.
Auction
Price Unknown
6135 Stone Ptwy, Bourbonnais, IL 60914
3beds
1,532sqft
Single Family Residence
Built in 2019
8,040 Square Feet Lot
$325,900 Zestimate®
$--/sqft
$-- HOA
What's special
Contemporary cabinetsTwo additional bedroomsTwo bathroomsMaster suiteOpen floor planTwo-car garageElegant kitchen
- 7 days |
- 203 |
- 3 |
Zillow last checked:
Listing updated:
Listed by:
Leonard Hill 708-828-3794,
Vylla Home
Source: MRED as distributed by MLS GRID,MLS#: 12721444
Facts & features
Interior
Bedrooms & bathrooms
- Bedrooms: 3
- Bathrooms: 2
- Full bathrooms: 2
Rooms
- Room types: No additional rooms
Primary bedroom
- Features: Bathroom (Full)
- Level: Main
- Area: 204 Square Feet
- Dimensions: 12X17
Bedroom 2
- Level: Main
- Area: 144 Square Feet
- Dimensions: 12X12
Bedroom 3
- Level: Main
- Area: 121 Square Feet
- Dimensions: 11X11
Dining room
- Level: Main
- Area: 100 Square Feet
- Dimensions: 10X10
Family room
- Level: Main
- Area: 320 Square Feet
- Dimensions: 16X20
Kitchen
- Level: Main
- Area: 168 Square Feet
- Dimensions: 12X14
Laundry
- Level: Main
- Area: 80 Square Feet
- Dimensions: 08X10
Heating
- Natural Gas
Cooling
- Central Air
Features
- Basement: Unfinished,Partial
Interior area
- Total structure area: 0
- Total interior livable area: 1,532 sqft
Property
Parking
- Total spaces: 2
- Parking features: Concrete, Yes, Garage Owned, Attached, Garage
- Attached garage spaces: 2
Accessibility
- Accessibility features: No Disability Access
Features
- Stories: 1
Lot
- Size: 8,040 Square Feet
- Dimensions: 67 X 120
Details
- Parcel number: 030231301081
- Special conditions: Real Estate Owned
- Other equipment: TV-Cable, Sump Pump
Construction
Type & style
- Home type: SingleFamily
- Property subtype: Single Family Residence
Materials
- Brick
Condition
- New construction: No
- Year built: 2019
Details
- Builder model: Ranch
Utilities & green energy
- Electric: 200+ Amp Service
- Sewer: Public Sewer, Storm Sewer
- Water: Public
Community & HOA
Community
- Security: Carbon Monoxide Detector(s)
HOA
- Services included: None
Location
- Region: Bourbonnais
Financial & listing details
- Tax assessed value: $270,732
- Annual tax amount: $8,349
- Date on market: 8/1/2026
- Ownership: Fee Simple
Foreclosure details
Estimated market value
$325,900
$310,000 - $342,000
$2,336/mo
Price history
| Date | Event | Price |
|---|---|---|
| 3/9/2024 | Listing removed | -- |
Source:  MRED as distributed by MLS GRID #11970216 Report a problem MRED as distributed by MLS GRID #11970216 Report a problem | ||
| 2/5/2024 | Contingent | $304,999$199/sqft |
Source: MRED as distributed by MLS GRID #11970216 Report a problem | ||
| 2/1/2024 | Listed for sale | $304,999+27.1%$199/sqft |
Source: MRED as distributed by MLS GRID #11970216 Report a problem | ||
| 8/17/2020 | Sold | $240,000$157/sqft |
Source: Public Record Report a problem | ||
Public tax history
| Year | Property taxes | Tax assessment |
|---|---|---|
| 2024 | $8,226 +4.6% | $90,244 +11.4% |
| 2023 | $7,866 +5.2% | $80,985 +11% |
| 2022 | $7,479 +1.7% | $72,962 +3.1% |
| 2021 | $7,357 +109.5% | $70,746 +115.9% |
| 2020 | $3,511 +328.1% | $32,770 +331.6% |
| 2019 | $820 +5.3% | $7,593 +1.5% |
| 2018 | $779 | $7,481 +1% |
| 2017 | $779 +3.7% | $7,407 |
| 2016 | $751 +3.6% | $7,407 +2% |
| 2015 | $725 | $7,262 +1.5% |
| 2014 | $725 | $7,155 -1% |
| 2013 | -- | $7,227 -35.1% |
| 2012 | -- | $11,128 |
| 2011 | -- | $11,128 |
| 2009 | $848 +6.5% | $11,128 +4% |
| 2008 | $796 | $10,700 |
Find assessor info on the county website
Monthly payment
Climate risks
Neighborhood: 60914
Nearby schools
GreatSchools rating
- 7/10Manteno Elementary SchoolGrades: PK-4Distance: 3.5 mi
- 8/10Manteno Middle SchoolGrades: 5-8Distance: 3.9 mi
- 5/10Manteno High SchoolGrades: 8-12Distance: 4.1 mi
Schools provided by the listing agent
- District: 5
Source: MRED as distributed by MLS GRID. This data may not be complete. We recommend contacting the local school district to confirm school assignments for this home.
- $300,5003 bd2 ba1.5k sqft6135 Stone Pathway, Bourbonnais, IL 60914Off Market

- $327,4003 bd2 ba1.5k sqft6145 Stone Ptwy, Bourbonnais, IL 60914Off Market
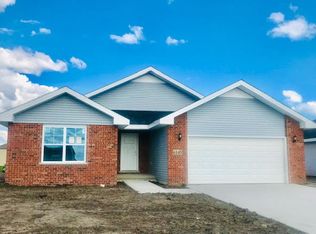
- $321,2003 bd2 ba1.5k sqft6095 Stone Ptwy, Bourbonnais, IL 60914Off Market

- $325,1003 bd2 ba1.5k sqft6094 Park View Dr, Bourbonnais, IL 60914Off Market

- $350,0003 bd2 ba1.5k sqft6104 Park View Dr, Bourbonnais, IL 60914Sold
- $341,300-- bd-- ba-- sqft6155 Stone Ptwy, Bourbonnais, IL 60914Off Market
- $322,2003 bd2 ba1.5k sqft6155 Stone Pathway, Bourbonnais, IL 60914Off Market
- $354,5004 bd3 ba1.6k sqft6085 Stone Ptwy, Bourbonnais, IL 60914Off Market
A local agent can set up tours, give advice and negotiate with sellers.
A local lender can help you make sure your offer is ready when you are.
Similar homes
- $469,9004 bd3 ba1.8k sqft2020 Summerfield Ln, Bourbonnais, IL 60914New
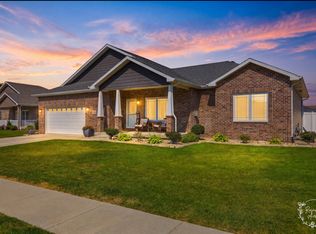 MLS ID #12722119, Lee LaMontagne, Coldwell Banker Realty. MRED as distributed by MLS GRID
 - $271,0003 bd2 ba1.5k sqft1130 Cardinal Dr, Bourbonnais, IL 60914New
 MLS ID #12722847, Lisa Sanford, CRS,GRI, Berkshire Hathaway HomeServices Speckman Realty. MRED as distributed by MLS GRID
 - $259,9003 bd2 ba1.1k sqft4806 W State Route 102, Bourbonnais, IL 60914Re-activated
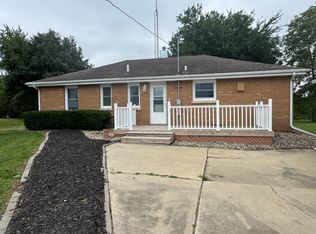 MLS ID #12715619, Amanda Fedrow, ABR,GRI, Berkshire Hathaway HomeServices Speckman Realty. MRED as distributed by MLS GRID
 - $354,9003 bd2 ba1.6k sqft1908 Willow Brook Dr, Bourbonnais, IL 60914New
 MLS ID #12725047, Norman Gaskin, Berkshire Hathaway HomeServices Speckman Realty. MRED as distributed by MLS GRID
 - $349,8993 bd3 ba1.2k sqft840 Pheasant Run #840, Bourbonnais, IL 60914ActiveMLS ID #12695461, Deanna Stanglewicz, Coldwell Banker Realty. MRED as distributed by MLS GRID
- $385,0003 bd2 ba2.1k sqft830 Coyote Trl, Manteno, IL 60950NewMLS ID #12724060, Richard Smith, Smith's Real Estate Services,. MRED as distributed by MLS GRID
- $399,9003 bd3 ba2.1k sqft695 Cherokee Dr, Bourbonnais, IL 60914ActiveMLS ID #12674590, Tim Smith, ABR,e-PRO, Smith's Real Estate Services,. MRED as distributed by MLS GRID
- $368,9002 bd2 ba1.6k sqft403 Cobblestone Pkwy #C, Bourbonnais, IL 60914ActiveMLS ID #12705649, Paula Curwick, LaMore Realty. MRED as distributed by MLS GRID
- $--3 bd2 ba1.2k sqft370 W Jeffery St, Kankakee, IL 60901AuctionAuction.com 2
- $141,0002 bd2 ba1.2k sqft260 N Madison Ave, Bradley, IL 60915NewMLS ID #12724659, Cindy Olson-Purdy, Berkshire Hathaway HomeServices Speckman Realty. MRED as distributed by MLS GRID
- $459,9003 bd2 ba2k sqft3425 Mouton Ct, Bourbonnais, IL 60914ActiveMLS ID #12581717, Gina LaMore, ABR,E-PRO,GRI,SFR, LaMore Realty. MRED as distributed by MLS GRID
- $310,0003 bd2 ba1.8k sqft1191 Holly Ct, Bradley, IL 60915NewMLS ID #12708920, Mike Randazzo, Berkshire Hathaway HomeServices Speckman Realty. MRED as distributed by MLS GRID
- $205,0004 bd2 ba1.5k sqft1460 S 6th Ave, Kankakee, IL 60901NewMLS ID #12706410, Angela Davis, Berkshire Hathaway HomeServices Speckman Realty. MRED as distributed by MLS GRID
- $314,9003 bd2 ba1.8k sqft248 Fox Trail Dr, Bourbonnais, IL 60914ActiveMLS ID #12556237, Paige Meister, New Neighbors Real Estate. MRED as distributed by MLS GRID
- $394,9003 bd2 ba1.6k sqft542 Peacock Pl, Manteno, IL 60950ActiveMLS ID #12664777, Anna Milton, LaMore Realty. MRED as distributed by MLS GRID
- $329,0003 bd2 ba1.4k sqft671 Diversatech Dr N, Manteno, IL 60950Re-activatedMLS ID #12717223, Linda Weigt, ABR, LaMore Realty. MRED as distributed by MLS GRID
- $224,9003 bd2 ba1.4k sqft479 S Winfield Ave, Kankakee, IL 60901Price ChangeMLS ID #12718590, Brit-Anne Wilkening, Berkshire Hathaway HomeServices Speckman Realty. MRED as distributed by MLS GRID
- $299,9003 bd2 ba1.6k sqft360 Dolly Dr, Manteno, IL 60950ActiveMLS ID #12666908, Gina LaMore, ABR,E-PRO,GRI,SFR, LaMore Realty. MRED as distributed by MLS GRID
- $399,9953 bd2 ba1.7k sqft455 Edgebrook Dr, Bourbonnais, IL 60914New ConstructionMLS ID #11865227, Dawn Olson, McColly Real Estate. My State MLS
- $309,9002 bd2 ba1.5k sqft5522 Hearthside Dr, Bourbonnais, IL 60914ActiveMLS ID #12681244, Sarah Short, Coldwell Banker Real Estate Group. MRED as distributed by MLS GRID
