This BRAND NEW, stunning ranch home impresses the moment you pull up! Boasting 3 bedrooms, 2 bathrooms, a bright open layout, and quality finishes throughout, it was built with both style, everyday comfort, and energy efficiency in mind. The front yard is beautifully landscaped, giving the home great curb appeal right from the start. Inside, this home continues to impress with the open-concept split floor plan that brings in plenty of natural light and creates an easy flow between the living room, dining area, and kitchen. The kitchen steals the show and is one of the highlights of the home, featuring quartz countertops, professional appliances, a ZLINE built-in microwave, a walk-in pantry, and plenty of space to cook, gather, and entertain. The primary suite is tucked away for privacy and includes a large walk-in closet and a beautiful bathroom with a custom shower, standalone soaking tub, and high-end finishes. The two additional bedrooms are located on the opposite side of the home, making the layout ideal for guests, a home office, hobbies, or everyday living. This home was built with attention to detail, quality materials, and energy efficiency in mind. Features include Andersen windows with a transferable Owner-to-Owner limited warranty, a tankless water heater, luxury lighting, and an oversized attached garage with EV (ELECTRIC VEHICLE) ready provisions, extra room for storage, tools, or recreational gear. Out back, you'll love the large covered patio with a ceiling fan overlooking the spacious backyard. Both the front and back yards are fully sodded, so the outdoor space feels finished and ready to enjoy. Less than 3 miles from Interstate 57 and only a little more than an hour away from downtown Chicago. Short distances to ALL local shopping and restaurants!
Pending
$399,995
455 Edgebrook Dr, Bourbonnais, IL 60914
3beds
1,700sqft
:
Get pre-qualified$2,922/mo
Single Family Residence
Built in 2026
1,001 Square Feet Lot
$-- Zestimate®
$235/sqft
$-- HOA
What's special
Luxury lightingQuality finishes throughoutPlenty of natural lightWalk-in pantryGreat curb appealOpen-concept split floor planZline built-in microwave
- --
- on Zillow |
- 586
- views |
- 24
- saves |
Zillow last checked:
Listing updated:
Listed by:
Dawn Olson 815-735-9594,
McColly Real Estate
Source: MRED as distributed by MLS GRID,MLS#: 12693682
Facts & features
Interior
Bedrooms & bathrooms
- Bedrooms: 3
- Bathrooms: 2
- Full bathrooms: 2
Rooms
- Room types: No additional rooms
Primary bedroom
- Features: Bathroom (Full, Double Sink, Tub & Separate Shwr)
- Level: Main
- Area: 225 Square Feet
- Dimensions: 15X15
Bedroom 2
- Level: Main
- Area: 144 Square Feet
- Dimensions: 12X12
Bedroom 3
- Level: Main
- Area: 144 Square Feet
- Dimensions: 12X12
Kitchen
- Features: Kitchen (Eating Area-Breakfast Bar, Island, Pantry-Walk-in, Pantry)
Heating
- Natural Gas, Forced Air
Cooling
- Central Air
Appliances
- Included: Range, Microwave, Dishwasher, Refrigerator, Stainless Steel Appliance(s), Range Hood
- Laundry: Main Level
Features
- Vaulted Ceiling(s), Cathedral Ceiling(s), 1st Floor Bedroom, 1st Floor Full Bath, Walk-In Closet(s), Open Floorplan, Pantry, Quartz Counters
- Flooring: Carpet
- Basement: Crawl Space
Interior area
- Total structure area: 0
- Total interior livable area: 1,700 sqft
Property
Parking
- Total spaces: 6
- Parking features: Concrete, Garage Door Opener, EV Ready, Yes, Garage Owned, Attached, Driveway, Garage
- Attached garage spaces: 2
- Has uncovered spaces: Yes
Accessibility
- Accessibility features: No Disability Access
Features
- Stories: 1
Lot
- Size: 1,001 Square Feet
- Dimensions: 75 x 134
Details
- Parcel number: 17092230104200
- Special conditions: None
- Other equipment: Ceiling Fan(s), Sump Pump
Construction
Type & style
- Home type: SingleFamily
- Architectural style: Ranch
- Property subtype: Single Family Residence
Materials
- Vinyl Siding, Stone, Wood Siding
Condition
- New Construction
- New construction: Yes
- Year built: 2026
Utilities & green energy
- Sewer: Public Sewer
- Water: Public
Green energy
- Energy efficient items: Water Heater
Community & HOA
Community
- Security: Carbon Monoxide Detector(s)
HOA
- Services included: None
Location
- Region: Bourbonnais
Financial & listing details
- Price per square foot: $235/sqft
- Tax assessed value: $480
- Annual tax amount: $13
- Date on market: 7/2/2026
- Ownership: Fee Simple
Estimated market value
Not available
Estimated sales range
Not available
Not available
Price history
| Date | Event | Price |
|---|---|---|
| 7/2/2026 | Listed for sale | $399,995+1150%$235/sqft |
Source: My State MLS #11865227 Report a problem | ||
| 10/30/2025 | Sold | $32,000$19/sqft |
Source: Public Record Report a problem | ||
Public tax history
| Year | Property taxes | Tax assessment |
|---|---|---|
| 2024 | $14 -3.7% | $160 |
| 2023 | $15 -4.2% | $160 |
| 2022 | $15 -0.8% | $160 |
| 2021 | $15 +1.9% | $160 |
| 2020 | $15 -4.7% | $160 |
| 2019 | $16 -2.2% | $160 |
| 2018 | $16 | $160 |
| 2017 | $16 +0.5% | $160 |
| 2016 | $16 -0.4% | $160 |
| 2015 | $16 | $160 |
| 2014 | $16 | $160 |
| 2013 | -- | $160 |
| 2012 | -- | $160 |
| 2011 | -- | $160 |
| 2009 | $12 +1.2% | $160 +1.9% |
| 2008 | $12 | $157 |
Find assessor info on the county website
Monthly payment
Est. payment
Payment breakdown
Explore the cost of this home by adjusting the details. Changes won't be saved.Climate risks
Neighborhood: 60914
Nearby schools
GreatSchools rating
- NABradley East Elementary SchoolGrades: PK-2Distance: 1.4 mi
- 5/10Bradley Central Middle SchoolGrades: 6-8Distance: 1.8 mi
- 7/10Bradley-Bourbonnais Community High SchoolGrades: 9-12Distance: 1.9 mi
Schools provided by the listing agent
- District: 258
Source: MRED as distributed by MLS GRID. This data may not be complete. We recommend contacting the local school district to confirm school assignments for this home.
- $367,5003 bd2 ba1.8k sqft463 Edgebrook Dr, Bourbonnais, IL 60914Sold
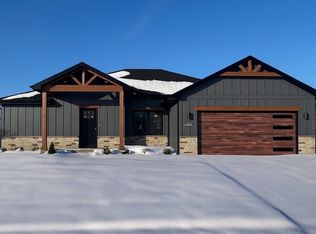
- $383,000-- bd-- ba-- sqft447 Edgebrook Dr, Bourbonnais, IL 60914Sold
- $351,300-- bd-- ba-- sqft444 Prince Valiant Ln, Bourbonnais, IL 60914Off Market
- $360,200-- bd-- ba-- sqft471 Edgebrook Dr, Bourbonnais, IL 60914Off Market
- $341,500-- bd-- ba-- sqft452 Prince Valiant Ln, Bourbonnais, IL 60914Off Market
- $338,5003 bd2 ba1.8k sqft436 Prince Valiant Ln, Bourbonnais, IL 60914Sold
- $319,800-- bd-- ba-- sqft464 Edgebrook Dr, Bourbonnais, IL 60914Off Market
- $32,000-- bd-- ba-- sqft472 Edgebrook Dr, Bourbonnais, IL 60914Sold
A local agent can set up tours, give advice and negotiate with sellers.
A local lender can help you make sure your offer is ready when you are.
Similar homes
- $369,9994 bd3 ba1.5k sqft650 Lookout Way, Bourbonnais, IL 60914New
 MLS ID #12718216, Damon Saathoff, RE/MAX Prestige Homes. MRED as distributed by MLS GRID
 - $399,0003 bd2 ba1.6k sqft1706 Terramere Dr, Bourbonnais, IL 60914Active
 MLS ID #12697649, Joseph Nugent, ALC, McColly Bennett Real Estate. MRED as distributed by MLS GRID
 - $374,9504 bd2 ba1.6k sqft2359 E 5000n Rd, Bourbonnais, IL 60914Re-activated
 MLS ID #12693216, Leanne Provost, ABR,CRS,PSA,SRES, Berkshire Hathaway HomeServices Speckman Realty. MRED as distributed by MLS GRID
 - $399,9003 bd3 ba2.1k sqft695 Cherokee Dr, Bourbonnais, IL 60914Active
 MLS ID #12674590, Tim Smith, ABR,e-PRO, Smith's Real Estate Services,. MRED as distributed by MLS GRID
 - $429,9003 bd2 ba1.6k sqft1683 Arbor Dr, Bourbonnais, IL 60914ActiveMLS ID #12666024, Colleen Berg, Berg Properties. MRED as distributed by MLS GRID
- $299,9003 bd2 ba1.5k sqft1362 Mill Pond Rd, Bourbonnais, IL 60914Re-activatedMLS ID #12675313, Ashley Seyden, Berkshire Hathaway HomeServices Speckman Realty. MRED as distributed by MLS GRID
- $399,9005 bd3 ba2.3k sqft417 N Thames Ct, Bourbonnais, IL 60914Re-activatedMLS ID #12638464, Allison Ascher, Coldwell Banker Realty. MRED as distributed by MLS GRID
- $434,9006 bd3 ba1.8k sqft434 Lantern Ct, Bourbonnais, IL 60914ActiveMLS ID #12660378, Allison Ascher, Coldwell Banker Realty. MRED as distributed by MLS GRID
- $325,0004 bd3 ba1.9k sqft602 Suzanne Ave, Bradley, IL 60915Price ChangeMLS ID #12710910, Lynn Randazzo, ABR,MRP, Berkshire Hathaway HomeServices Speckman Realty. MRED as distributed by MLS GRID
- $435,0003 bd4 ba2.1k sqft529 Hollyberry Ln, Bourbonnais, IL 60914ActiveMLS ID #12682724, Destiney Dangerfield, Berkshire Hathaway HomeServices Speckman Realty. MRED as distributed by MLS GRID
- $457,0004 bd3 ba2.5k sqft5066 N Pin Oak Turn, Bourbonnais, IL 60914ActiveMLS ID #12690113, Kody Lathus, Exclusive Realtors. MRED as distributed by MLS GRID
- $349,8993 bd3 ba1.2k sqft840 Pheasant Run #840, Bourbonnais, IL 60914ActiveMLS ID #12695461, Deanna Stanglewicz, Coldwell Banker Realty. MRED as distributed by MLS GRID
- $245,0003 bd2 ba1.3k sqft545 Evergreen Ln, Bradley, IL 60915NewMLS ID #12720749, Ashley Seyden, Berkshire Hathaway HomeServices Speckman Realty. MRED as distributed by MLS GRID
- $324,9004 bd3 ba2.5k sqft385 Princeton Ave, Bourbonnais, IL 60914ActiveMLS ID #12667746, David Faxel, NextHome Select Realty. MRED as distributed by MLS GRID
- $230,0003 bd2 ba1.3k sqft1572 Cardinal Dr, Bourbonnais, IL 60914ActiveMLS ID #12652507, Kelly Winterroth, McColly Bennett Real Estate. MRED as distributed by MLS GRID
- $260,0003 bd2 ba1.7k sqft889 Armour Rd, Bourbonnais, IL 60914ActiveMLS ID #12675284, Susan Fisher, Coldwell Banker Realty. MRED as distributed by MLS GRID
- $314,9003 bd2 ba1.8k sqft248 Fox Trail Dr, Bourbonnais, IL 60914ActiveMLS ID #12556237, Paige Meister, New Neighbors Real Estate. MRED as distributed by MLS GRID
- $240,0003 bd2 ba1.2k sqft480 W Bethel Dr, Bourbonnais, IL 60914ActiveMLS ID #12700893, Kelly Winterroth, Village Realty Inc. MRED as distributed by MLS GRID
- $459,9003 bd2 ba2k sqft3425 Mouton Ct, Bourbonnais, IL 60914ActiveMLS ID #12581717, Gina LaMore, ABR,E-PRO,GRI,SFR, LaMore Realty. MRED as distributed by MLS GRID
- $245,0004 bd2 ba1.4k sqft471 S Center Ave, Bradley, IL 60915NewMLS ID #12721891, Laura Ho, ABR, Vylla Home. MRED as distributed by MLS GRID
