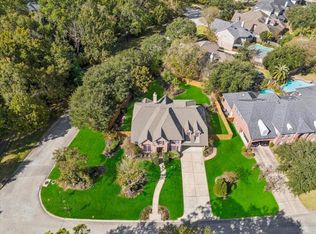
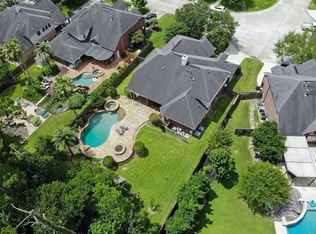
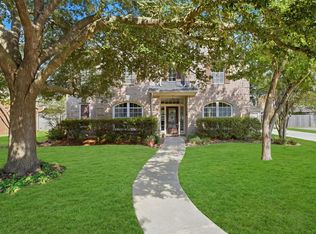
Espectacular corner-lot home perfect for entertaining! Features a sparkling pool & spa, game room, media room & no back neighbors. Spacious study with closet can serve as a 5th bedroom, plus formal dining. Chef-inspired island kitchen offers quartzite counters, breakfast bar, SS appliances, Wolf 6-burner gas range top with infrared griddle, double ovens, beautiful backsplash & walk-in pantry. Open to the family room with soaring ceilings & floor-to-ceiling windows overlooking the backyard. Luxurious primary suite includes stone accent wall, bay windows & spa-like bath with seamless glass shower, dual shower heads, bench, double sinks & custom built-ins. Upstairs features a large game room, media room, secondary bedrooms, outside shed & 2 full baths. Enjoy the covered patio, pergola, pool & spa, dog run, fruit trees, shed & extra parking. Upgrades include premium extra-thick luxury vinyl plank with integrated underlayment, sprinkler system & mudroom. Roof replaced 2 years ago!
For sale
$610,000
6137 Aspen Pass Dr, Kingwood, TX 77345
4beds
3,849sqft
Single Family Residence
Built in 2013
9,308 Square Feet Lot
$607,400 Zestimate®
$158/sqft
$50/mo HOA
What's special
Sparkling pool and spaOutside shedFruit treesExtra parkingCustom built-insCorner-lot homeQuartzite counters
- 8 days
- 246
- 28
Likely to sell faster than
Zillow last checked:
Listing updated:
Listed by:
Beatriz Rodriguez TREC #0806540 346-933-9279,
Compass RE Texas, LLC - Memorial
Source: HAR,MLS#: 35478050
Facts & features
Interior
Bedrooms & bathrooms
- Bedrooms: 4
- Bathrooms: 4
- Full bathrooms: 3
- 1/2 bathrooms: 1
Rooms
- Room types: Family Room, Media Room, Utility Room
Primary bedroom
- Level: First
- Area: 234
- Dimensions: 18 x 13
Bedroom
- Level: Second
- Area: 165
- Dimensions: 15 x 11
Bedroom
- Level: Second
- Area: 182
- Dimensions: 14 x 13
Bedroom
- Level: Second
- Area: 176
- Dimensions: 16 x 11
Other
- Level: First
- Area: 143
- Dimensions: 13 x 11
Breakfast
- Level: First
- Area: 192
- Dimensions: 16 x 12
Dining room
- Level: First
- Area: 156
- Dimensions: 13 x 12
Family room
- Level: First
- Area: 306
- Dimensions: 18 x 17
Game room
- Level: Second
- Area: 450
- Dimensions: 30 x 15
Kitchen
- Level: First
- Area: 238
- Dimensions: 17 x 14
Living room
- Level: First
- Area: 156
- Dimensions: 13 x 12
Media room
- Level: Second
- Area: 288
- Dimensions: 18 x 16
Heating
- Natural Gas
Cooling
- Ceiling Fan(s), Electric
Appliances
- Included: Disposal, Double Oven, Microwave, Gas Cooktop, Dishwasher
- Laundry: Electric Dryer Hookup, Gas Dryer Hookup, Washer Hookup
Features
- Crown Molding, Formal Entry/Foyer, High Ceilings, Prewired for Alarm System, 2 Bedrooms Down, 3 Bedrooms Up, En-Suite Bath, Primary Bed - 1st Floor, Walk-In Closet(s)
- Flooring: Carpet, Tile, Vinyl
- Number of fireplaces: 1
- Fireplace features: Gas
Interior area
- Total structure area: 3,849
- Total interior livable area: 3,849 sqft
Property
Parking
- Total spaces: 2
- Parking features: Attached
- Attached garage spaces: 2
Features
- Stories: 2
- Patio & porch: Covered, Porch
- Exterior features: Side Yard, Sprinkler System
- Has private pool: Yes
- Pool features: In Ground, Pool/Spa Combo
- Has spa: Yes
- Spa features: Spa/Hot Tub
- Fencing: Back Yard
Lot
- Size: 9,308 Square Feet
- Features: Back Yard, Corner Lot, 0 Up To 1/4 Acre
Details
- Parcel number: 1298480030019
Construction
Type & style
- Home type: SingleFamily
- Architectural style: Traditional
- Property subtype: Single Family Residence
Materials
- Brick, Wood Siding
- Foundation: Slab
- Roof: Composition
Condition
- New construction: No
- Year built: 2013
Utilities & green energy
- Water: Public
Community & HOA
Community
- Features: Subdivision Tennis Court
- Security: Prewired for Alarm System
- Subdivision: Villages/Riverchase Sec 2
HOA
- Has HOA: Yes
- Amenities included: Basketball Court, Playground, Splash Pad, Tennis Court(s)
- HOA fee: $600 annually
Location
- Region: Kingwood
Financial & listing details
- Price per square foot: $158/sqft
- Tax assessed value: $595,766
- Annual tax amount: $14,045
- Date on market: 8/21/2026
- Listing terms: Cash,Conventional,FHA,Investor,VA Loan
- Ownership: Full Ownership
- Road surface type: Concrete
Estimated market value
$607,400
$577,000 - $638,000
$3,825/mo
Price history
| Date | Event | Price |
|---|---|---|
| 8/21/2026 | Listed for sale | $610,000+1.8%$158/sqft |
Source:  HAR #35478050 Report a problem HAR #35478050 Report a problem | ||
| 3/28/2023 | Sold | -- |
Source: HomeSmart Intl Solds #73372751_77345 Report a problem | ||
| 2/28/2023 | Pending sale | $599,000$156/sqft |
Source: HAR #73372751 Report a problem | ||
| 2/25/2023 | Listed for sale | $599,000$156/sqft |
Source: HAR #73372751 Report a problem | ||
| 5/8/2014 | Sold | -- |
Source: Agent Provided Report a problem | ||
Public tax history
| Year | Property taxes | Tax assessment |
|---|---|---|
| 2025 | $6,049 +11.6% | $595,766 +10.1% |
| 2024 | $5,419 | $541,200 +6.3% |
| 2023 | -- | $509,032 +7.9% |
| 2022 | $4,242 | $471,548 +17.6% |
| 2021 | -- | $400,935 +9.5% |
| 2020 | $3,806 -1.4% | $366,287 |
| 2019 | $3,861 -59.1% | $366,287 +2.1% |
| 2018 | $9,438 | $358,919 -4.9% |
| 2017 | $9,438 -7.2% | $377,347 -6.8% |
| 2016 | $10,167 +194.6% | $405,082 +8.6% |
| 2015 | $3,452 | $372,963 +64.2% |
| 2014 | $3,452 | $227,085 |
Find assessor info on the county website
Monthly payment
Est. payment
Payment breakdown
Explore the cost of this home by adjusting the details. Changes won't be saved.Climate risks
Neighborhood: Kingwood
Nearby schools
Schools provided by the listing agent
- Elementary: Shadow Forest Elementary School
- Middle: Riverwood Middle School
- High: Kingwood High School
Source: HAR. This data may not be complete. We recommend contacting the local school district to confirm school assignments for this home.

Similar homes
- $588,0005 bd4 ba3.6k sqft2311 Chasebrook Trl, Kingwood, TX 77345For Sale
 MLS ID #44780850, Lauren Boyd, Red Door Realty & Associates. HAR
 - $530,0004 bd4 ba3.4k sqft5903 Riverchase Trl, Kingwood, TX 77345For Sale
 MLS ID #85331510, Carolina Sanchez, Alliance Realty Properties. HAR
 - $549,9004 bd4 ba3.3k sqft2318 River Blossom Ln, Kingwood, TX 77345For Sale
 MLS ID #23946225, Heidi Dix, JAX Realty. HAR
 - $450,0004 bd4 ba3.2k sqft2443 Riverway Oak Dr, Kingwood, TX 77345For Sale
 MLS ID #59285719, Terri Blewett, Keller Williams Realty Northeast. HAR
