Experience the tranquility of country living on a sprawling two-acre lot, surrounded by a wonderful community in Chippewa Reserve Subdivision. This remarkable home, constructed in 2017, showcases impeccable craftsmanship and thoughtful design throughout. The heart of the home is a breathtaking great room, where a soaring two-story fireplace serves as a focal point. The expansive kitchen is a chef's dream, boasting a massive island with seating for six and a convenient walk-in pantry. Sun-drenched interiors flow seamlessly from the kitchen to the dining and living areas, offering picturesque views of the outdoor oasis and countryside. The main-floor primary suite offers a generous walk-in closet and a spa-like bathroom featuring dual vanities, a walk-in shower, and a soaking tub. The upper level hosts two additional bedrooms connected by a unique Jack-and-Jill bathroom with private vanities for each, plus a cozy second living area on the landing. The finished basement offers an additional 2,000 square feet of versatile space, including a large recreation area with custom built-ins and a kitchenette, plus another bedroom and a full bath. An extra finished room with an egress window provides the perfect spot for an office, bedroom, gym, or playroom. The outdoor space is truly an entertainer's dream, featuring a heated, saltwater pool and a custom-built stone, natural-gas fireplace. Rare opportunity to join this private, sought-after community located near the Chippewa Golf Course!
For sale
Price cut: $25.1K (7/10)
$699,900
6137 Old Stone Trl, Curtice, OH 43412
4beds
2,829sqft
:
Get pre-qualified$5,022/mo
Single Family Residence
Built in 2017
1.93 Acres Lot
$672,000 Zestimate®
$247/sqft
$-- HOA
What's special
Impeccable craftsmanshipHeated saltwater poolSun-drenched interiorsMain-floor primary suiteThoughtful design throughoutDual vanitiesSoaking tub
- 48 days |
- 1,673 |
- 94 |
Likely to sell faster than
Zillow last checked:
Listing updated:
Listed by:
Lisa Donald 419-343-2904,
The Danberry Co
Source: NORIS,MLS#: 10008958
Facts & features
Interior
Bedrooms & bathrooms
- Bedrooms: 4
- Bathrooms: 4
- Full bathrooms: 3
- 1/2 bathrooms: 1
Bedroom 2
- Level: Upper
- Dimensions: 14 x 12
Bedroom 3
- Level: Upper
- Dimensions: 16 x 12
Bedroom 4
- Level: Lower
- Dimensions: 18 x 13
Other
- Level: Main
- Dimensions: 18 x 13
Dining room
- Level: Main
- Dimensions: 16 x 11
Great room
- Level: Main
- Dimensions: 25 x 19
Kitchen
- Level: Main
- Dimensions: 22 x 11
Laundry
- Level: Main
- Dimensions: 12 x 10
Living room
- Level: Upper
- Dimensions: 14 x 15
Office
- Level: Main
- Dimensions: 11 x 14
Heating
- Forced Air, Natural Gas
Cooling
- Central Air
Appliances
- Included: Dishwasher, Bar Fridge, Dryer, Gas Range, Refrigerator, Washer, Water Softener Rented
- Laundry: Main Level
Features
- Ceiling Fan(s), Double Vanity, Open Floorplan, Pantry, Primary Bathroom, Vaulted Ceiling(s), Walk-In Closet(s)
- Flooring: Carpet, Ceramic Tile, Luxury Vinyl, Linoleum
- Basement: Bath/Stubbed,Finished,Full,Sump Pump
- Number of fireplaces: 1
- Fireplace features: Gas, Living Room
- Common walls with other units/homes: No Common Walls
Interior area
- Total structure area: 2,829
- Total interior livable area: 2,829 sqft
- Finished area below ground: 1,600
Video & virtual tour
Property
Parking
- Total spaces: 10
- Parking features: Concrete, Attached Garage, Driveway
- Garage spaces: 3
- Has uncovered spaces: Yes
Features
- Patio & porch: Rear Patio
- Exterior features: Fire Pit, Lighting
- Has private pool: Yes
- Pool features: In Ground, Salt Water
- Fencing: Partial
Lot
- Size: 1.93 Acres
- Dimensions: 300X280
- Features: Cul-De-Sac, Landscaped, Near Golf Course, Secluded
Details
- Parcel number: 0010009300469015
- Other equipment: DC Well Pump
Construction
Type & style
- Home type: SingleFamily
- Architectural style: Traditional
- Property subtype: Single Family Residence
Materials
- Stone, Vinyl Siding
- Roof: Shingle
Condition
- New construction: No
- Year built: 2017
Utilities & green energy
- Electric: 200+ Amp Service
- Sewer: Septic Tank
- Water: Well
- Utilities for property: Electricity Connected, Natural Gas Connected
Community & HOA
Community
- Subdivision: Chippewa Reserve
HOA
- Has HOA: No
Location
- Region: Curtice
Financial & listing details
- Price per square foot: $247/sqft
- Tax assessed value: $485,160
- Annual tax amount: $7,539
- Date on market: 6/10/2026
- Listing terms: Cash,Conventional,FHA,VA Loan
- Electric utility on property: Yes
- Road surface type: Asphalt
Estimated market value
$672,000
$638,000 - $706,000
$4,919/mo
Price history
| Date | Event | Price |
|---|---|---|
| 7/10/2026 | Price change | $699,900-3.5%$247/sqft |
Source: NORIS #10008958 Report a problem | ||
| 6/10/2026 | Listed for sale | $725,000+1547.7%$256/sqft |
Source: NORIS #10008958 Report a problem | ||
| 9/15/2016 | Sold | $44,000$16/sqft |
Source: Public Record Report a problem | ||
Public tax history
| Year | Property taxes | Tax assessment |
|---|---|---|
| 2024 | $7,539 +3.9% | $169,800 +19.2% |
| 2023 | $7,256 -0.6% | $142,500 |
| 2022 | $7,299 +13.3% | $142,500 +0% |
| 2021 | $6,440 -4.9% | $142,490 |
| 2020 | $6,770 +9.6% | $142,490 |
| 2019 | $6,180 +4% | $142,490 |
| 2018 | $5,940 +6865.5% | $142,490 +1572.4% |
| 2017 | $85 | $8,520 |
| 2016 | $85 -0.6% | $8,520 |
| 2015 | $86 +117.3% | $8,520 -15% |
| 2014 | $39 -0.4% | $10,020 |
| 2013 | $40 | $10,020 |
| 2012 | -- | $10,020 -33.3% |
| 2011 | -- | $15,030 |
| 2010 | -- | $15,030 |
| 2009 | -- | $15,030 |
| 2008 | -- | $15,030 |
| 2007 | $8 | $15,030 |
| 2006 | -- | $15,030 |
Find assessor info on the county website
Monthly payment
Est. payment
Payment breakdown
Explore the cost of this home by adjusting the details. Changes won't be saved.Climate risks
Neighborhood: 43412
Nearby schools
GreatSchools rating
- 8/10Genoa Area Local Elementary SchoolGrades: PK-5Distance: 3.5 mi
- 6/10Genoa Area Middle SchoolGrades: 6-8Distance: 3.4 mi
- 8/10Genoa Area High SchoolGrades: 9-12Distance: 3.4 mi
Schools provided by the listing agent
- Elementary: Genoa
- Middle: Genoa
- High: Genoa
Source: NORIS. This data may not be complete. We recommend contacting the local school district to confirm school assignments for this home.
- $751,7005 bd3 ba2.7k sqft6081 Old Stone Trl, Curtice, OH 43412Off Market
- $786,6004 bd3 ba3.2k sqft6193 Old Stone Trl, Curtice, OH 43412Off Market
- $668,8004 bd4 ba3.4k sqft6193 N Old Stone Trl, Curtice, OH 43412Off Market
- $706,1004 bd2 ba2.7k sqft6124 Old Stone Trl, Curtice, OH 43412Off Market
- $653,5402.33 Acres6182 Old Stone Trl, Curtice, OH 43412Off Market
- $--2.33 Acres6182 N Old Stone Trl, Curtice, OH 43412Off Market
- $542,5002.032 Acres6070 Old Stone Trl, Curtice, OH 43412Off Market
- $37,110-- bd-- ba-- sqft6033 Old Stone Trl, Curtice, OH 43412Off Market
A local agent can set up tours, give advice and negotiate with sellers.
Similar homes
- $550,0005 bd4 ba2.8k sqft1453 S Wynn Rd, Oregon, OH 43616For Sale
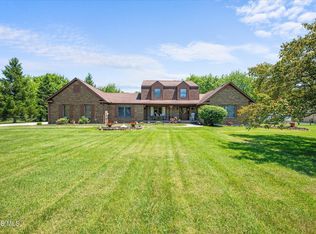 MLS ID #10008393, Robin Steinmetz, The Danberry Co. NORIS
 - $759,9004 bd3 ba3.4k sqft26430 Hull Prairie Rd, Perrysburg, OH 43551For Sale
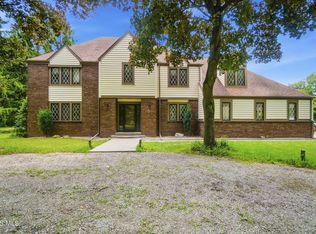 MLS ID #10009216, Dawn Dupler, The Danberry Co. NORIS
 - $695,0003 bd3 ba4k sqft5347 Flanders Rd, Toledo, OH 43623For Sale
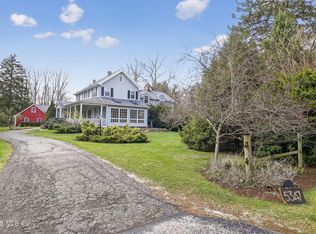 MLS ID #10006220, Joseph D. Mathias, RE/MAX Preferred Associates. NORIS
 - $859,9004 bd4 ba4k sqft6921 N River Rd, Waterville, OH 43566For Sale
 MLS ID #10010343, Jill M. Perry, Howard Hanna. NORIS
 - $479,0004 bd3 ba2.2k sqft176 Avilyn Rd, Oregon, OH 43616New ConstructionMLS ID #10009495, Mary Staple, The Danberry Co. NORIS
- $374,9004 bd4 ba2.5k sqft7255 Apache Trl, Holland, OH 43528For SaleMLS ID #10011063, Joel Jones, EXP Realty, LLC. NORIS
- $600,0003 bd4 ba2.9k sqft690 Ridge Lake Ct, Perrysburg, OH 43551For SaleMLS ID #10010798, Cindy Mikolajewski, The Danberry Co. NORIS
- $600,0004 bd5 ba2.7k sqft3986 W Bancroft St, Toledo, OH 43606For SaleMLS ID #10010083, Jim Trampevski, The Real T Company. NORIS
- $575,0004 bd3 ba2.9k sqft25176 Rocky Harbour Dr, Perrysburg, OH 43551For SaleMLS ID #10010157, Joseph D. Mathias, RE/MAX Preferred Associates. NORIS
- $549,9004 bd4 ba2.9k sqft7935 Rockridge Dr, Maumee, OH 43537For SaleMLS ID #10008762, Judith Miller, The Danberry Co. NORIS
- $689,9003 bd3 ba2.5k sqft4402 Sage St, Maumee, OH 43537New ConstructionMLS ID #10005572, Douglas Miller, Key Realty LTD. NORIS
- $489,9004 bd3 ba2.8k sqft712 Whisperlake Rd, Holland, OH 43528For SaleMLS ID #10010712, Gerald Poindexter, Key Realty LTD. NORIS
- $464,9005 bd2 ba3k sqft1980 S Harris Salem Rd, Oak Harbor, OH 43449For SaleMLS ID #10009609, Nicole Wells, Keller Williams Citywide. NORIS
- $849,9004 bd6 ba3.9k sqft7840 Dorr St, Toledo, OH 43617For SaleMLS ID #10009252, Tyler Tresize, Blacktree Realty LLC. NORIS
- $625,0005 bd5 ba3.5k sqft3519 Deer Creek Dr, Maumee, OH 43537For SaleMLS ID #10006506, Joseph D. Mathias, RE/MAX Preferred Associates. NORIS
- $499,9005 bd4 ba2.4k sqft28970 Simmons Rd, Perrysburg, OH 43551For SaleMLS ID #10008270, Joseph D. Mathias, RE/MAX Preferred Associates. NORIS
- $750,0005 bd4 ba3.3k sqft326 W Front St, Perrysburg, OH 43551For SaleMLS ID #10009945, Daniel Novotny, The Danberry Co. NORIS
- $829,0004 bd4 ba3.2k sqft112 Grey Bridge Ct, Perrysburg, OH 43551For SaleMLS ID #10009932, Richard T. Prokup, The Danberry Co. NORIS
- $899,9004 bd5 ba3.4k sqft1001 Wilderness Ct, Perrysburg, OH 43551For SaleMLS ID #10008412, Mona Qaimari, The Danberry Co.. NORIS
- $624,9004 bd5 ba4k sqft26281 Seminary Rd, Perrysburg, OH 43551For SaleMLS ID #10005073, Victoria D. Valle, The Danberry Co.. NORIS
