Welcome home to this move-in ready 2-bedroom, 1-bath home offering 1,077 square feet of comfortable living space! Inside, you'll find a spacious kitchen featuring updated cabinets, a new sink, dishwasher, backsplash, and range hood, making it both functional and inviting. The bedrooms are equipped with blackout blinds for added comfort and privacy.
Recent updates provide added peace of mind, including a new PVC sewer stack, a new HVAC system and water heater (2024), repairs to the chimney crown and flashing, and a repaired toilet leak. Outside, enjoy a fully fenced backyard, perfect for pets, gardening, or entertaining. The detached garage offers additional storage and workspace for hobbies or projects.
Conveniently located near Carondelet Park and the YMCA, this well-maintained home combines modern updates with everyday convenience. Don't miss your opportunity to make this charming property your own!
Pending
Listed by: Berkshire Hathaway HomeServices Select Properties • Dale A Budensiek
$170,000
6139 Idaho Ave, Saint Louis, MO 63111
2beds
1,077sqft
:
Get pre-qualified$1,156/mo
Single Family Residence
Built in 1952
3,998 Square Feet Lot
$171,900 Zestimate®
$158/sqft
$-- HOA
What's special
Fully fenced backyardNew sinkSpacious kitchenRange hoodUpdated cabinets
- 17 days |
- 827 |
- 28 |
Zillow last checked:
Listing updated:
Listed by:
Dale A Budensiek 314-297-7756,
Berkshire Hathaway HomeServices Select Properties
Source: MARIS,MLS#: 26045504 Originating MLS: St. Louis Association of REALTORS
Originating MLS: St. Louis Association of REALTORSFacts & features
Interior
Bedrooms & bathrooms
- Bedrooms: 2
- Bathrooms: 1
- Full bathrooms: 1
Bedroom
- Features: Floor Covering: Carpeting
- Level: Upper
- Area: 130
- Dimensions: 13x10
Bedroom 2
- Features: Floor Covering: Carpeting
- Level: Upper
- Area: 110
- Dimensions: 11x10
Great room
- Level: Main
- Area: 220
- Dimensions: 20x11
Kitchen
- Level: Lower
- Area: 224
- Dimensions: 16x14
Laundry
- Level: Lower
- Area: 104
- Dimensions: 16x6.5
Heating
- Forced Air, Natural Gas
Cooling
- Central Air, Electric
Features
- Bookcases, Eat-in Kitchen, Kitchen/Dining Room Combo, Open Floorplan, Vaulted Ceiling(s)
- Basement: Walk-Up Access
- Number of fireplaces: 1
- Fireplace features: Great Room, Wood Burning
Interior area
- Total structure area: 1,077
- Total interior livable area: 1,077 sqft
- Finished area above ground: 1,077
Property
Parking
- Total spaces: 1
- Parking features: Covered, Detached, Off Street
- Garage spaces: 1
Features
- Levels: Multi/Split
- Exterior features: No Step Entry
- Fencing: Back Yard,Chain Link
Lot
- Size: 3,998 Square Feet
- Dimensions: 32' x 122'
- Features: Near Public Transit, Rectangular Lot
Details
- Parcel number: 29300002700
- Special conditions: Standard
Construction
Type & style
- Home type: SingleFamily
- Architectural style: Split Level,Traditional
- Property subtype: Single Family Residence
Materials
- Frame, Vinyl Siding
Condition
- Year built: 1952
Utilities & green energy
- Electric: Ameren
- Sewer: Public Sewer
- Water: Public
- Utilities for property: Electricity Connected, Natural Gas Connected, Sewer Connected
Community & HOA
Community
- Subdivision: Watson Terrace Add
HOA
- Has HOA: No
Location
- Region: Saint Louis
Financial & listing details
- Price per square foot: $158/sqft
- Tax assessed value: $13,490
- Annual tax amount: $1,132
- Date on market: 7/17/2026
- Cumulative days on market: 17 days
- Listing terms: Cash,Conventional,FHA,VA Loan
- Electric utility on property: Yes
Estimated market value
$171,900
$163,000 - $180,000
$1,356/mo
Price history
| Date | Event | Price |
|---|---|---|
| 7/26/2026 | Pending sale | $170,000$158/sqft |
Source:  MARIS #26045504 Report a problem MARIS #26045504 Report a problem | ||
| 7/17/2026 | Listed for sale | $170,000+9.7%$158/sqft |
Source: MARIS #26045504 Report a problem | ||
| 4/7/2025 | Sold | -- |
Source: MARIS #25009341 Report a problem | ||
| 3/31/2025 | Pending sale | $155,000$144/sqft |
Source: MARIS #25009341 Report a problem | ||
| 3/31/2025 | Listed for sale | $155,000$144/sqft |
Source: MARIS #25009341 Report a problem | ||
| 3/5/2025 | Pending sale | $155,000$144/sqft |
Source: MARIS #25009341 Report a problem | ||
| 2/20/2025 | Listed for sale | $155,000$144/sqft |
Source: MARIS #25009341 Report a problem | ||
| 2/10/2025 | Pending sale | $155,000$144/sqft |
Source: MARIS #24052396 Report a problem | ||
| 1/15/2025 | Listed for sale | $155,000$144/sqft |
Source: MARIS #24052396 Report a problem | ||
| 1/4/2025 | Listing removed | $155,000$144/sqft |
Source: MARIS #24052396 Report a problem | ||
| 12/26/2024 | Listed for sale | $155,000$144/sqft |
Source: MARIS #24052396 Report a problem | ||
| 12/24/2024 | Pending sale | $155,000$144/sqft |
Source: MARIS #24052396 Report a problem | ||
| 12/4/2024 | Price change | $155,000-3.1%$144/sqft |
Source: MARIS #24052396 Report a problem | ||
| 8/28/2024 | Listed for sale | $159,900+100.1%$148/sqft |
Source: MARIS #24052396 Report a problem | ||
| 7/11/2022 | Sold | -- |
Source: Public Record Report a problem | ||
| 5/14/2009 | Sold | -- |
Source: Agent Provided Report a problem | ||
| 1/23/2009 | Price change | $79,900-5.9%$74/sqft |
Source: NRT StLouis #80051446 Report a problem | ||
| 11/17/2008 | Price change | $84,900-5.6%$79/sqft |
Source: NRT StLouis #80051446 Report a problem | ||
| 8/24/2008 | Listed for sale | $89,900$83/sqft |
Source: NRT StLouis #80051446 Report a problem | ||
Public tax history
| Year | Property taxes | Tax assessment |
|---|---|---|
| 2025 | $1,132 +2.1% | $13,490 +4.4% |
| 2024 | $1,109 +5% | $12,920 |
| 2023 | $1,056 +3% | $12,920 +7% |
| 2022 | $1,026 +0.1% | $12,070 |
| 2021 | $1,024 +7.1% | $12,070 +6.1% |
| 2020 | $957 | $11,380 |
| 2019 | $957 | $11,380 +6.4% |
| 2018 | $957 +3% | $10,700 |
| 2017 | $929 -2.6% | $10,700 -3.1% |
| 2016 | $953 +10.1% | $11,040 |
| 2015 | $866 +1.6% | $11,040 |
| 2014 | $852 | $11,040 +1.6% |
| 2013 | $852 | $10,870 -20% |
| 2012 | -- | $13,580 |
| 2011 | -- | $13,580 |
| 2010 | -- | $13,580 -5.4% |
| 2009 | $982 +46% | $14,350 |
| 2008 | $673 | $14,350 +15.3% |
| 2007 | $673 | $12,450 |
| 2006 | $673 +1% | $12,450 +35% |
| 2005 | $666 +13.7% | $9,220 +20.7% |
| 2004 | $586 +2.9% | $7,640 |
| 2003 | $569 +11.1% | $7,640 +14.5% |
| 2002 | $512 | $6,670 |
| 2001 | -- | $6,670 +3.6% |
| 2000 | -- | $6,440 |
Find assessor info on the county website
Monthly payment
Est. payment
Payment breakdown
Explore the cost of this home by adjusting the details. Changes won't be saved.Climate risks
Neighborhood: Carondelet
Nearby schools
GreatSchools rating
- 4/10Lyon At Blow Elementary SchoolGrades: PK-8Distance: 0.5 mi
- 1/10Roosevelt High SchoolGrades: 9-12Distance: 2.8 mi
Schools provided by the listing agent
- Elementary: Woodward Elem.
- Middle: Lyon-Blow Middle
- High: Roosevelt High
Source: MARIS. This data may not be complete. We recommend contacting the local school district to confirm school assignments for this home.
- $193,900-- bd1 ba1k sqft6141 Idaho Ave, Saint Louis, MO 63111Off Market
- $132,600-- bd1 ba1k sqft6137 Idaho Ave, Saint Louis, MO 63111Off Market
- $197,1004 bd2 ba1.1k sqft6145 Idaho Ave, Saint Louis, MO 63111Off Market
- $--2 bd1 ba875 sqft6135 Idaho Ave, Saint Louis, MO 63111Sold
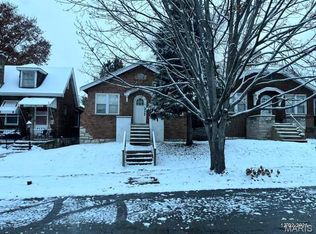
- $200,0002 bd1 ba1k sqft6201 Idaho Ave, Saint Louis, MO 63111Pending
- $128,100-- bd1 ba875 sqft6131 Idaho Ave, Saint Louis, MO 63111Off Market
- $118,800-- bd1 ba875 sqft6129 Idaho Ave, Saint Louis, MO 63111Off Market
- $177,5003 bd1 ba940 sqft6138 Colorado Ave, Saint Louis, MO 63111Off Market
A local agent can set up tours, give advice and negotiate with sellers.
A local lender can help you make sure your offer is ready when you are.
Similar homes
- $175,0004 bd1 ba1.3k sqft4015 Eichelberger St, Saint Louis, MO 63116For Sale

 MLS ID #26047894, Je'Nina Victorian, Nettwork Global. MARIS
 - $160,0003 bd1 ba1.3k sqft4651 Tennessee Ave, Saint Louis, MO 63111For Sale
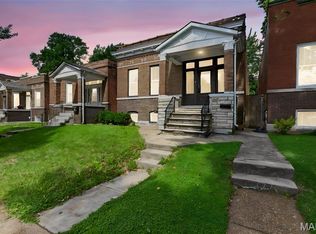 MLS ID #26035533, Jay Cammon, Three Doors LLC. MARIS
 - $170,0002 bd1 ba888 sqft7017 Foxcroft Dr, Saint Louis, MO 63123For Sale
 MLS ID #26040378, Thomas G Bannister, Nettwork Global. MARIS
 - $149,9003 bd2 ba1.2k sqft3851 Neosho St, Saint Louis, MO 63116For Sale
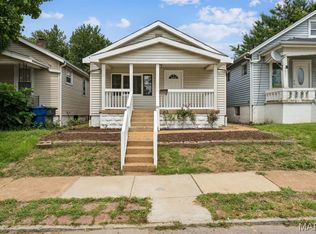 MLS ID #26047635, Jack T Luzecky, 1 Degree Realty. MARIS
 - $169,9992 bd1 ba960 sqft4827 Miami St, Saint Louis, MO 63116For SaleMLS ID #26023029, Donald P Le, Elevate Realty, LLC. MARIS
- $159,9003 bd2 ba1.2k sqft4260 Miami St, Saint Louis, MO 63116For SaleMLS ID #26044704, Mandy D Watkins, Knight and Drews LLC. MARIS
- $189,9002 bd2 ba736 sqft4126 Beethoven Ave, Saint Louis, MO 63116For SaleMLS ID #26046559, Tim J Estepp, One West Associates, Inc.. MARIS
- $142,0002 bd2 ba1.1k sqft4707 Ray Ave, Saint Louis, MO 63116For SaleMLS ID #26040783, Andrew A Francis, Keller Williams Realty St. Louis. MARIS
- $158,0002 bd1 ba960 sqft5220 Dewey Ave, Saint Louis, MO 63116For SaleBHHS broker feed
- $155,0002 bd1 ba832 sqft735 Dammert Ave, Saint Louis, MO 63125For SaleMLS ID #26039921, Elvis Niksic, Worth Clark Realty. MARIS
- $154,9003 bd2 ba915 sqft3521 Michigan Ave, Saint Louis, MO 63118For SaleMLS ID #26023716, Alicia L Johnson, Coldwell Banker Premier Group. MARIS
- $125,0001 bd1 ba782 sqft3654 Roswell Ave, Saint Louis, MO 63116For SaleMLS ID #26048427, Cheryl L Chandler, Coldwell Banker Realty - Gundaker. MARIS
- $199,0002 bd1 ba960 sqft1375 Mobile Ct, Saint Louis, MO 63139For SaleMLS ID #26044840, Krista Hartmann, RE/MAX Results. MARIS
- $215,0002 bd1 ba968 sqft6112 Newport Ave, Saint Louis, MO 63116For SaleMLS ID #26032476, James Rocchio, Powerhaus Realty. MARIS
- $167,0002 bd1 ba800 sqft1036 Hollywood Heights Rd, Caseyville, IL 62232For SaleMLS ID #26048747, Ciera E Duncan, RE/MAX Results Realty. MARIS
- $169,9003 bd1 ba1.2k sqft2519 Spencer Ave, Saint Louis, MO 63114For SaleMLS ID #26047849, Becky J Harrington, RE/MAX Results. MARIS
- $159,9002 bd1 ba919 sqft2164 Knox Ave, Saint Louis, MO 63139For SaleMLS ID #26009693, Kristina Hodges, Berkshire Hathaway HomeServices Select Properties. MARIS
- $170,0002 bd1 ba784 sqft3591 Saint Christopher Ln, Saint Ann, MO 63074For SaleMLS ID #26048559, Stephanie E Fobian, Nettwork Global. MARIS
- $105,0002 bd1 ba779 sqft4649 Oregon Ave, Saint Louis, MO 63111For SaleMLS ID #26035972, Mimi Miranda, Platinum Realty of St. Louis. MARIS
- $168,5002 bd1 ba1.1k sqft203 Stites Ave, Fairview Heights, IL 62208For SaleMLS ID #26047743, Cassia Ohashi, Worth Clark Realty. MARIS
