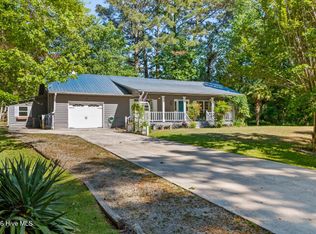
Nestled among pines and azaleas with scenic river views, this inviting home offers peaceful coastal living. The gorgeous wood-paneled entry space with vaulted ceilings and windows creates the perfect space for morning coffee. The open living area features a gas log fireplace, while the kitchen includes a gas stove, built-in microwave, dishwasher, and a portable handmade island ideal for meal prep. Open cabinetry provides a charming place to display special family dishes. Just off the kitchen, a spacious laundry room with a utility sink offers storage for small appliances and other cooking essentials. A nearby flex room can serve as an office, bedroom, or exercise space. The primary bedroom includes an ensuite bath with a walk-in shower. A second bedroom and full bath are ideal for guests, with a linen closet conveniently located just off the guest room. At the back of the home, a generous bonus room with vaulted ceilings and abundant windows, overlooks the backyard. Outside, you'll find a two-car detached garage and workshop, perfect for woodworking or other projects, along with a covered carport for parking a car, small boat, or lawnmower. A backyard garden shed provides excellent storage for seasonal items. Conveniently located just a couple of minutes from the Minnesott Beach-Cherry Branch ferry for an easy and beautiful drive to Beaufort, Morehead City, and the Crystal Coast. This home is also close to MCAS Cherry Point. Enjoy dining and local shops in Oriental, the sailing capital of North Carolina, just 15 minutes away, while historic New Bern is only a 30-minute drive for work, shopping, and medical needs. Call today for your personal showing!
Pending
$279,000
614 Country Club Drive, Arapahoe, NC 28510
2beds
1,528sqft
:
Get pre-qualified$1,642/mo
Single Family Residence
Built in 1973
0.49 Acres Lot
$276,400 Zestimate®
$183/sqft
$-- HOA
What's special
- 29 days |
- 554 |
- 64 |
Likely to sell faster than
Zillow last checked:
Listing updated:
Listed by:
Whitford-Melson Homes Team 252-229-3138,
Coldwell Banker Sea Coast AB
Source: Hive MLS,MLS#: 100588265 Originating MLS: Carteret County Association of Realtors
Originating MLS: Carteret County Association of RealtorsFacts & features
Interior
Bedrooms & bathrooms
- Bedrooms: 2
- Bathrooms: 2
- Full bathrooms: 2
Rooms
- Room types: Master Bedroom, Bedroom 1, Living Room, Laundry, Bonus Room, Office, Other
Primary bedroom
- Level: First
Bedroom 1
- Level: First
Bonus room
- Level: First
Kitchen
- Level: First
Laundry
- Level: First
Living room
- Level: First
Office
- Level: First
Other
- Level: First
Heating
- Heat Pump, Electric
Cooling
- Heat Pump
Appliances
- Included: Built-In Microwave, Washer, Refrigerator, Dryer, Dishwasher, Gas Range
- Laundry: Laundry Room
Features
- Vaulted Ceiling(s), Ceiling Fan(s), Walk-in Shower, Gas Log
- Flooring: LVT/LVP, Carpet, Tile
- Attic: Access Only
- Has fireplace: Yes
- Fireplace features: Gas Log
Interior area
- Total structure area: 1,528
- Total interior livable area: 1,528 sqft
Property
Parking
- Total spaces: 2
- Parking features: Garage Faces Front, Detached, Off Street, Unpaved, Detached Carport, Garage, Parking Pad
- Garage spaces: 2
- Has carport: Yes
Accessibility
- Accessibility features: Accessible Kitchen, Accessible Full Bath, Accessible Entrance, Accessible Bedroom
Features
- Levels: One
- Patio & porch: Patio
- Fencing: Front Yard
- Has view: Yes
- View description: River
- Has water view: Yes
- Water view: River
- Waterfront features: None
- Frontage type: See Remarks
Lot
- Size: 0.49 Acres
- Features: Front Yard
Details
- Additional structures: Shed(s), See Remarks
- Parcel number: F09311
- Zoning: Residential
- Special conditions: Standard
Construction
Type & style
- Home type: SingleFamily
- Property subtype: Single Family Residence
Materials
- Vinyl Siding, Wood Frame
- Foundation: Slab
- Roof: Metal
Condition
- New construction: No
- Year built: 1973
Utilities & green energy
- Sewer: Septic Tank
- Water: Public
- Utilities for property: Water Connected
Community & HOA
Community
- Subdivision: Lake Minnesott Estates
HOA
- Has HOA: No
- Amenities included: None, See Remarks
Location
- Region: Arapahoe
Financial & listing details
- Price per square foot: $183/sqft
- Tax assessed value: $137,407
- Annual tax amount: $1,106
- Date on market: 7/11/2026
- Cumulative days on market: 29 days
- Listing agreement: Exclusive Right To Sell
- Listing terms: Cash,Conventional,FHA,VA Loan
- Road surface type: Paved
Estimated market value
$276,400
$263,000 - $290,000
$1,590/mo
Price history
| Date | Event | Price |
|---|---|---|
| 7/17/2026 | Pending sale | $279,000$183/sqft |
Source:  Hive MLS #100588265 Report a problem Hive MLS #100588265 Report a problem | ||
| 7/11/2026 | Listed for sale | $279,000+458%$183/sqft |
Source: Hive MLS #100588265 Report a problem | ||
| 4/7/2010 | Sold | $50,000$33/sqft |
Source: Hive MLS #11000718 Report a problem | ||
Public tax history
| Year | Property taxes | Tax assessment |
|---|---|---|
| 2025 | $1,106 | $137,407 |
| 2024 | $1,106 +2.5% | $137,407 |
| 2023 | $1,079 +1.3% | $137,407 |
| 2022 | $1,065 | $137,407 |
| 2021 | $1,065 | $137,407 |
| 2020 | $1,065 -4.3% | $137,407 -4.3% |
| 2019 | $1,113 | $143,564 |
| 2018 | $1,113 | -- |
| 2017 | $1,113 -2.5% | -- |
| 2016 | $1,141 +1% | -- |
| 2015 | $1,130 | $143,564 |
| 2014 | $1,130 | $143,564 |
| 2013 | $1,130 | -- |
| 2012 | -- | -- |
| 2011 | -- | -- |
Find assessor info on the county website
Monthly payment
Est. payment
Payment breakdown
Explore the cost of this home by adjusting the details. Changes won't be saved.Climate risks
Neighborhood: 28510
Nearby schools
GreatSchools rating
- 6/10Pamlico County Primary SchoolGrades: PK-3Distance: 11.7 mi
- 8/10Pamlico County Middle SchoolGrades: 6-8Distance: 12 mi
- 6/10Pamlico County High SchoolGrades: 9-12Distance: 12 mi
Schools provided by the listing agent
- Elementary: Pamlico County Primary
- Middle: Pamlico County
- High: Pamlico County
Source: Hive MLS. This data may not be complete. We recommend contacting the local school district to confirm school assignments for this home.
- $283,1002 bd2 ba1.3k sqft596 Country Club Dr, Arapahoe, NC 28510Off Market
- $195,4003 bd1 ba850 sqft626 Country Club Dr, Arapahoe, NC 28510Off Market
- $17,3780.51 acres578 Country Club Dr, Arapahoe, NC 28510Off Market
- $319,1002 bd1 ba1.3k sqft629 Country Club Dr, Arapahoe, NC 28510Off Market
- $499,1003 bd3 ba2k sqft607 Country Club Dr, Arapahoe, NC 28510Off Market
- $191,4001 bd1 ba576 sqft11 Beach Dr, Arapahoe, NC 28510Off Market
- $--0.6 acres591 Country Club Dr, Arapahoe, NC 28510Off Market
- $238,7003 bd2 ba1.2k sqft560 Country Club Dr, Minnesott Beach, NC 28510Off Market
A local agent can set up tours, give advice and negotiate with sellers.
Similar homes
- $289,5002 bd2 ba1.2k sqft135 Wilson Circle, Minnesott Beach, NC 28510For Sale

 MLS ID #100559544, CHRIS MACHLE, TIDEWATER REAL ESTATE, INC. Hive MLS
 - $325,0003 bd2 ba1.7k sqft519 Country Club Drive W, Arapahoe, NC 28510For Sale
 MLS ID #100568903, ALLEN PROPST, MARINER REALTY, INC. Hive MLS
 - $235,0002 bd2 ba768 sqft89 Country Club Drive Apt H4, Minnesott Beach, NC 28510For Sale
 MLS ID #100591482, Kacy Cline Forbes, Realty ONE Group East. Hive MLS
 - $285,0002 bd2 ba1.4k sqft113 N Guthrie Lane, Newport, NC 28570For Sale
 MLS ID #100594668, Milton Ross Gould, Keller Williams Crystal Coast. Hive MLS
 - $240,0002 bd2 ba768 sqft89 Country Club Drive Apt H2, Minnesott Beach, NC 28510For SaleMLS ID #100561691, Ann Marie Wolf, Century 21 Sail/Loft Realty. Hive MLS
- $250,0003 bd2 ba1.4k sqft135 Luke Court, New Bern, NC 28560For SaleMLS ID #100594524, ENC Properties Group, COLDWELL BANKER SEA COAST ADVANTAGE. Hive MLS
- $335,0002 bd3 ba1.9k sqft1129 Bennett Road Unit 1b, Minnesott Beach, NC 28510For SaleMLS ID #100579415, The Donna and Team New Bern, Keller Williams Realty. Hive MLS
- $247,0002 bd2 ba1.2k sqft16786 Nc Highway 55, Bayboro, NC 28515For SaleMLS ID #100593841, Jennifer Dunham, Carolyn McLawhorn Realty. Hive MLS
- $259,9003 bd2 ba1.2k sqft211 Nottingham Drive, Havelock, NC 28532For SaleMLS ID #100584756, Gentry Property Group, Keller Williams Realty. Hive MLS
- $275,0002 bd2 ba1.1k sqft102 Ellington Street, New Bern, NC 28560For SaleMLS ID #100594128, Corinthia Lopes, Century 21 Coastal Advantage. Hive MLS
- $310,0003 bd2 ba1.9k sqft111 Sand Run Road, Havelock, NC 28532For SaleMLS ID #100592831, Sheila Novembre, RE/MAX Homestead Swansboro. Hive MLS
- $300,0003 bd2 ba1.3k sqft6960 Us 70 Highway W, New Bern, NC 28560For SaleMLS ID #100584596, Chad Howery Real Estate Group, Keller Williams Realty. Hive MLS
- $380,0002 bd2 ba1.7k sqft349 Creek Place Road, Arapahoe, NC 28510For SaleMLS ID #100538109, Eileen Price, Century 21 Sail/Loft Realty. Hive MLS
- $260,0003 bd3 ba1.9k sqft1002 Karen Drive, New Bern, NC 28562For SaleMLS ID #100594099, ROWLAND & THE HOME SALES TEAM, Keller Williams Realty. Hive MLS
- $260,0002 bd1 ba960 sqft682 Tom Mann Road, Newport, NC 28570For SaleMLS ID #100593642, John Newton, Better Homes and Gardens Real Estate Treasure 4. Hive MLS
- $249,9003 bd2 ba1.3k sqft121 Bryan Street, Havelock, NC 28532For SaleMLS ID #100590869, Bradberry Garner Real Estate, Keller Williams Crystal Coast. Hive MLS
- $288,0003 bd2 ba1.4k sqft1820 Caracara Drive, New Bern, NC 28560For SaleMLS ID #100581171, Susan Kae Elmore, Keller Williams Realty. Hive MLS
- $300,0003 bd1 ba1.2k sqft6634 Florence Road, Merritt, NC 28556For SaleMLS ID #100592189, Kacy Cline Forbes, Realty ONE Group East. Hive MLS
- $340,0003 bd3 ba2k sqft128 Hunting Wood Lane, New Bern, NC 28560For SaleMLS ID #100594590, ENC Properties Group, COLDWELL BANKER SEA COAST ADVANTAGE. Hive MLS
- $314,5004 bd2 ba1.7k sqft404 Marshas Way, Havelock, NC 28532For SaleMLS ID #100593022, The Donna and Team New Bern, Keller Williams Realty. Hive MLS
