Beautifully maintained home in Barrington Oaks neighborhood in Clemmons! Designed for comfortable everyday living, this home offers three bedrooms and three full bathrooms with an ideal floor plan. Main level features the spacious primary suite along with a second bedroom and full bath, while upstairs you'll find a private third bedroom, full bath, and versatile loft/den. Open-concept kitchen, dining, and living area, creating the perfect space for entertaining. The oversized granite island provides abundant prep space and seating, making it a true centerpiece of the home. The spacious primary suite offers two walk-in closets and a private ensuite bath. Step outside to the screened porch, an ideal spot to enjoy your morning coffee or unwind in the evenings. Conveniently located just minutes from shopping, restaurants, and grocery stores in Clemmons, you'll also appreciate being only about 10 minutes from all that Winston-Salem has to offer. *See agent only remarks
Pending
$448,000
6142 Barrington Oaks Dr, Clemmons, NC 27012
3beds
2,479sqft
Stick/Site Built, Residential, Single Family Residence
Built in 2019
0.22 Acres Lot
$441,700 Zestimate®
$--/sqft
$44/mo HOA
What's special
Oversized granite islandScreened porchSpacious primary suiteTwo walk-in closetsPrivate ensuite bathIdeal floor plan
- 33 days |
- 266 |
- 7 |
Likely to sell faster than
Zillow last checked:
Listing updated:
Listed by:
Lisa Allen 336-403-9056,
Keller Williams Realty Elite
Source: Triad MLS,MLS#: 1227612
Facts & features
Interior
Bedrooms & bathrooms
- Bedrooms: 3
- Bathrooms: 3
- Full bathrooms: 3
- Main level bathrooms: 2
Primary bedroom
- Level: Main
- Dimensions: 17.08 x 13.25
Bedroom 2
- Level: Main
- Dimensions: 11.25 x 10
Bedroom 3
- Level: Second
- Dimensions: 12.33 x 10
Dining room
- Level: Main
- Dimensions: 13.67 x 12
Entry
- Level: Main
- Dimensions: 10.33 x 5.08
Kitchen
- Level: Main
- Dimensions: 20.75 x 11.58
Laundry
- Level: Main
- Dimensions: 6.75 x 5.33
Living room
- Level: Main
- Dimensions: 19.5 x 16.25
Loft
- Level: Second
- Dimensions: 15.08 x 14
Heating
- Forced Air, Zoned, Natural Gas
Cooling
- Central Air, Zoned
Appliances
- Included: Microwave, Dishwasher, Disposal, Free-Standing Range, Cooktop, Gas Water Heater
- Laundry: Dryer Connection, Main Level, Washer Hookup
Features
- Ceiling Fan(s), Dead Bolt(s), Soaking Tub, Kitchen Island, Pantry, Separate Shower, Solid Surface Counter, Vaulted Ceiling(s)
- Flooring: Carpet, Tile, Vinyl, Wood
- Doors: Insulated Doors
- Windows: Insulated Windows
- Has basement: No
- Attic: Walk-In
- Number of fireplaces: 1
- Fireplace features: Living Room
Interior area
- Total structure area: 2,479
- Total interior livable area: 2,479 sqft
- Finished area above ground: 2,479
Property
Parking
- Total spaces: 2
- Parking features: Driveway, Garage, Paved, Garage Door Opener, Attached, Garage Faces Front
- Attached garage spaces: 2
- Has uncovered spaces: Yes
Accessibility
- Accessibility features: Mobility Friendly Flooring, Accessible Entrance
Features
- Levels: One and One Half
- Stories: 1
- Patio & porch: Porch
- Pool features: None
- Fencing: None
Lot
- Size: 0.22 Acres
- Dimensions: 23' x 24' x 123' x 59' x 130'
- Features: City Lot, Level, Subdivided, Not in Flood Zone, Subdivision
Details
- Parcel number: 5892553532
- Zoning: RS9
- Special conditions: Owner Sale
Construction
Type & style
- Home type: SingleFamily
- Architectural style: Transitional
- Property subtype: Stick/Site Built, Residential, Single Family Residence
Materials
- Brick, Vinyl Siding
- Foundation: Slab
Condition
- Year built: 2019
Utilities & green energy
- Sewer: Public Sewer
- Water: Public
Community & HOA
Community
- Security: Smoke Detector(s)
- Subdivision: Barrington Oaks
HOA
- Has HOA: Yes
- HOA fee: $525 annually
Location
- Region: Clemmons
Financial & listing details
- Tax assessed value: $474,400
- Annual tax amount: $3,701
- Date on market: 7/15/2026
- Cumulative days on market: 13 days
- Listing agreement: Exclusive Right To Sell
- Listing terms: Cash,Conventional,FHA,VA Loan
- Exclusions: Stove/Cooktop In Home Does Not Convey, Another Will Be Purchased And Installed Before Closing
Estimated market value
$441,700
$420,000 - $464,000
$2,557/mo
Price history
| Date | Event | Price |
|---|---|---|
| 7/22/2026 | Pending sale | $448,000 |
Source:  Triad MLS #1227612 Report a problem Triad MLS #1227612 Report a problem | ||
| 7/15/2026 | Listed for sale | $448,000+32.5% |
Source: Triad MLS #1227612 Report a problem | ||
| 6/28/2019 | Sold | $338,114 |
Source: Triad MLS #931332 Report a problem | ||
Public tax history
| Year | Property taxes | Tax assessment |
|---|---|---|
| 2025 | $3,701 +22.1% | $474,400 +47.1% |
| 2024 | $3,031 +2.2% | $322,600 |
| 2023 | $2,967 | $322,600 |
| 2022 | $2,967 | $322,600 |
| 2021 | -- | $322,600 +21.4% |
| 2020 | -- | $265,700 +618.1% |
| 2019 | -- | $37,000 |
| 2018 | -- | $37,000 |
Find assessor info on the county website
Monthly payment
Est. payment
Payment breakdown
Explore the cost of this home by adjusting the details. Changes won't be saved.Climate risks
Neighborhood: 27012
Nearby schools
GreatSchools rating
- 9/10Clemmons ElementaryGrades: PK-5Distance: 1 mi
- 5/10Clemmons MiddleGrades: 6-8Distance: 2.1 mi
- 8/10West Forsyth HighGrades: 9-12Distance: 3.8 mi
- $430,4003 bd2 ba1.9k sqft6146 Barrington Oaks Dr, Clemmons, NC 27012Off Market
- $470,0003 bd3 ba2.4k sqft6138 Barrington Oaks Dr, Clemmons, NC 27012Off Market
- $408,0003 bd2 ba2.1k sqft6150 Barrington Oaks Dr, Clemmons, NC 27012Sold
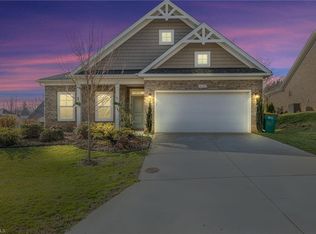
- $496,4004 bd3 ba2.4k sqft6129 Barrington, Clemmons, NC 27012Off Market
- $425,0004 bd4 ba2.4k sqft6149 Barrington Oaks Dr, Clemmons, NC 27012Sold
- $457,8003 bd3 ba2.4k sqft4577 Jasper Ridge Dr, Clemmons, NC 27012Off Market
- $470,5005 bd3 ba2.5k sqft4583 Jasper Ridge Dr, Clemmons, NC 27012Off Market
- $541,6004 bd3 ba2.9k sqft6134 Barrington Oaks Dr, Clemmons, NC 27012Off Market
A local agent can set up tours, give advice and negotiate with sellers.
A local lender can help you make sure your offer is ready when you are.
Similar homes
- $460,0003 bd4 ba2.5k sqft3718 Squirewood Dr, Clemmons, NC 27012For Sale
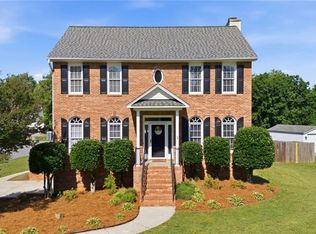
 MLS ID #1229306, Ashley Mitchell. Triad MLS
 - $420,0003 bd3 ba2.5k sqft4520 Sapphire Ct, Clemmons, NC 27012For Sale
 MLS ID #1229610, Gina Mounce. Triad MLS
 - $459,9003 bd3 ba2.5k sqft218 Penry Ln, Clemmons, NC 27012For Sale
 MLS ID #1226604, Eddie R. Longbottom. Triad MLS
 - $445,0003 bd3 ba2k sqft1851 Ellison Creek Rd, Lewisville, NC 27023For Sale
 MLS ID #1231150, Blake Ginther. Triad MLS
 - $579,9003 bd3 ba2.3k sqft6047 Haywood St, Clemmons, NC 27012For SaleMLS ID #1229674, Mary Uren. Triad MLS
- $499,0004 bd3 ba2.3k sqft8629 Stone Valley Dr, Clemmons, NC 27012For SaleMLS ID #1216119, Mary Beth Ivester. Triad MLS
- $375,0004 bd2 ba1.6k sqft3714 Littlebrook Dr, Clemmons, NC 27012For SaleMLS ID #1228720, John Riggins. Triad MLS
- $465,0004 bd3 ba2.1k sqft3033 Cameron Village Ct, Winston Salem, NC 27103For SaleMLS ID #1228629, Kelisha Watson. Triad MLS
- $439,9003 bd3 ba2.5k sqft160 Twisted Cypress Ln, Winston Salem, NC 27127For SaleMLS ID #1225370, Michael Gable. Triad MLS
- $439,0005 bd3 ba2.3k sqft78 Robinhood Cir, Winston Salem, NC 27106For SaleMLS ID #1230431, Renea Burgess. Triad MLS
- $489,9004 bd4 ba2.4k sqft1675 Ashmead Ln, Clemmons, NC 27012For SaleMLS ID #1220564, Jerri Banner. Triad MLS
- $485,0004 bd3 ba3.2k sqft114 Pendleton Dr, Bermuda Run, NC 27006For SaleMLS ID #1230397, Dana Scrattish. Triad MLS
- $454,9003 bd2 ba1.9k sqft1201 Plantation Village Dr, Clemmons, NC 27012For SaleMLS ID #1225891, Debbie Furr-Peters. Triad MLS
- $365,0003 bd3 ba2k sqft4711 Evie Ct, Winston Salem, NC 27127For SaleMLS ID #1224502, Margaret Felts. Triad MLS
- $510,0004 bd3 ba2.5k sqft1523 Chickasha Dr, Pfafftown, NC 27040For SaleMLS ID #1225909, Lee Fowler. Triad MLS
- $404,9003 bd3 ba2.7k sqft4515 Wedge Dr, Pfafftown, NC 27040For SaleMLS ID #1225602, Shelly Hartman. Triad MLS
- $489,9003 bd3 ba2.3k sqft3606 Townland Cir, Clemmons, NC 27012New ConstructionMLS ID #1178125, Jerri Banner. Triad MLS
- $400,0003 bd3 ba2k sqft5733 Woodside Forest Trl, Lewisville, NC 27023For SaleMLS ID #1214793, Amy Scheid. Triad MLS
- $349,9004 bd3 ba2.7k sqft1438 Long Hope Dr, Winston Salem, NC 27127For SaleMLS ID #1230602, Kayla Woolman. Triad MLS
- $490,0004 bd4 ba3.1k sqft286 Windsor Trl, Lexington, NC 27295For SaleMLS ID #1228373, Andrew Lay. Triad MLS
