This beautifully updated home is set on a picturesque landscaped lot with a wooded backyard offering privacy and a peaceful, retreat-like setting. The main level features elegant living and dining rooms with crown molding and built-in cabinetry, along with an updated kitchen showcasing a breakfast bar and stylish glass backsplash. The inviting den offers a grand fireplace and overlooks the inground pool with access to a private balcony. The finished lower level includes a spacious family room with crown molding, a second fireplace, and a full kitchen with a marble backsplash. Sliding doors lead to the outdoor entertaining area featuring a slate-tiled patio. The backyard centerpiece is the impressive 20x40 kidney-shaped inground pool, complemented by a charming 12x10 brick pool house. Meticulously maintained and thoughtfully updated, this home combines comfort, style, and functionality in a private yet convenient location.
Pending
$330,000
615 20th Avenue Ct, East Moline, IL 61244
3beds
2,424sqft
:
Get pre-qualified$2,413/mo
Single Family Residence
Built in 1956
0.36 Acres Lot
$-- Zestimate®
$136/sqft
$-- HOA
What's special
Grand fireplaceSecond fireplaceOverlooks the inground poolPicturesque landscaped lotSpacious family roomCrown moldingInviting den
- --
- on Zillow |
- 586
- views |
- 34
- saves |
Zillow last checked:
Listing updated:
Listed by:
Tammy Hamerlinck (309)236-1582,
NextHome QC Realty
Source: MRED as distributed by MLS GRID,MLS#: 12644117
Facts & features
Interior
Bedrooms & bathrooms
- Bedrooms: 3
- Bathrooms: 2
- Full bathrooms: 2
Rooms
- Room types: Office, Kitchen
Primary bedroom
- Features: Flooring (Carpet)
- Level: Main
- Area: 143 Square Feet
- Dimensions: 11X13
Bedroom 2
- Features: Flooring (Hardwood)
- Level: Main
- Area: 140 Square Feet
- Dimensions: 10X14
Bedroom 3
- Features: Flooring (Hardwood)
- Level: Main
- Area: 132 Square Feet
- Dimensions: 11X12
Dining room
- Features: Flooring (Carpet)
- Level: Main
- Area: 99 Square Feet
- Dimensions: 9X11
Family room
- Features: Flooring (Carpet)
- Level: Lower
- Area: 435 Square Feet
- Dimensions: 15X29
Kitchen
- Features: Kitchen (Eating Area-Breakfast Bar, Pantry), Flooring (Tile)
- Level: Main
- Area: 190 Square Feet
- Dimensions: 10X19
Kitchen 2nd
- Level: Basement
- Area: 98 Square Feet
- Dimensions: 7X14
Laundry
- Features: Flooring (Other)
- Level: Basement
- Area: 64 Square Feet
- Dimensions: 8X8
Living room
- Features: Flooring (Laminate)
- Level: Main
- Area: 285 Square Feet
- Dimensions: 15X19
Office
- Features: Flooring (Carpet)
- Level: Main
- Area: 160 Square Feet
- Dimensions: 8X20
Heating
- Forced Air, Natural Gas
Cooling
- Central Air
Appliances
- Included: Dryer, Microwave, Other, Range, Refrigerator, Washer, Water Softener Owned, Gas Water Heater
Features
- Windows: Window Treatments
- Basement: Finished,Exterior Entry,Daylight,Full
- Number of fireplaces: 2
- Fireplace features: Free Standing, Gas Log, Family Room, Den/Library
Interior area
- Total structure area: 2,424
- Total interior livable area: 2,424 sqft
- Finished area below ground: 900
Property
Parking
- Total spaces: 2
- Parking features: Garage Door Opener, Heated Garage, Yes, Attached, Garage
- Attached garage spaces: 2
- Has uncovered spaces: Yes
Accessibility
- Accessibility features: No Disability Access
Features
- Patio & porch: Patio, Deck
- Pool features: In Ground
- Fencing: Fenced
Lot
- Size: 0.36 Acres
- Dimensions: 74x203x76x212
- Features: Cul-De-Sac, Backs to Trees/Woods, Level
Details
- Parcel number: 0836119002
- Special conditions: Home Warranty
- Other equipment: Fan-Whole House
Construction
Type & style
- Home type: SingleFamily
- Architectural style: Step Ranch
- Property subtype: Single Family Residence
Materials
- Frame, Aluminum Siding
- Foundation: Block
- Roof: Asphalt
Condition
- New construction: No
- Year built: 1956
Details
- Warranty included: Yes
Utilities & green energy
- Sewer: Public Sewer
- Water: Public
- Utilities for property: Cable Available
Community & HOA
Community
- Security: Security System
- Subdivision: Indian Bluff
HOA
- Services included: None
Location
- Region: East Moline
Financial & listing details
- Price per square foot: $136/sqft
- Tax assessed value: $189,645
- Annual tax amount: $5,678
- Date on market: 5/12/2026
Estimated market value
Not available
Estimated sales range
Not available
Not available
Price history
| Date | Event | Price |
|---|---|---|
| 6/2/2026 | Pending sale | $330,000$136/sqft |
Source:  NextHome #12644117 Report a problem NextHome #12644117 Report a problem | ||
| 5/28/2026 | Listed for sale | $330,000$136/sqft |
Source: NextHome #12644117 Report a problem | ||
| 5/16/2026 | Pending sale | $330,000$136/sqft |
Source: NextHome #12644117 Report a problem | ||
| 5/12/2026 | Listed for sale | $330,000-2.9%$136/sqft |
Source: NextHome #12644117 Report a problem | ||
| 9/20/2025 | Listing removed | $340,000$140/sqft |
Source: NextHome #QC4263394 Report a problem | ||
| 8/14/2025 | Price change | $340,000-1.4%$140/sqft |
Source:  RMLS Alliance as distributed by MLS GRID #QC4263394 Report a problem RMLS Alliance as distributed by MLS GRID #QC4263394 Report a problem | ||
| 6/18/2025 | Price change | $345,000-1.4%$142/sqft |
Source: RMLS Alliance as distributed by MLS GRID #QC4263394 Report a problem | ||
| 5/19/2025 | Listed for sale | $350,000$144/sqft |
Source: RMLS Alliance as distributed by MLS GRID #QC4263394 Report a problem | ||
| 8/10/2024 | Listing removed | $350,000$144/sqft |
Source: NextHome #QC4253688 Report a problem | ||
| 6/18/2024 | Listed for sale | $350,000+148.2%$144/sqft |
Source: RMLS Alliance as distributed by MLS GRID #QC4253688 Report a problem | ||
| 7/3/2008 | Sold | $141,000$58/sqft |
Source: Public Record Report a problem | ||
Public tax history
| Year | Property taxes | Tax assessment |
|---|---|---|
| 2024 | $5,244 +7.8% | $63,215 +8.6% |
| 2023 | $4,863 +3.7% | $58,209 +4.2% |
| 2022 | $4,691 -8% | $55,862 +4.6% |
| 2021 | $5,099 +1% | $53,405 +1.7% |
| 2020 | $5,049 +1% | $52,513 +1.6% |
| 2019 | $4,999 +2.5% | $51,686 +1.5% |
| 2018 | $4,878 +3.4% | $50,908 +1.6% |
| 2017 | $4,720 +4.1% | $50,106 +3.2% |
| 2016 | $4,535 +7% | $48,552 +5.4% |
| 2015 | $4,240 +315.3% | $46,068 -1% |
| 2014 | $1,021 | $46,529 |
| 2013 | $1,021 | $46,529 -1.8% |
| 2012 | -- | $47,396 -2% |
| 2011 | -- | $48,364 |
| 2010 | -- | $48,364 +1% |
| 2008 | -- | $47,885 +2% |
| 2006 | -- | $46,946 +5.6% |
| 2005 | $3,548 +3.8% | $44,467 +3% |
| 2004 | $3,418 +2.8% | $43,172 +3% |
| 2003 | $3,324 +5.2% | $41,914 +6.6% |
| 2002 | $3,160 +10.2% | $39,302 +8.7% |
| 2001 | $2,867 +7.1% | $36,165 +5% |
| 2000 | $2,678 | $34,443 |
Find assessor info on the county website
Monthly payment
Est. payment
Payment breakdown
Explore the cost of this home by adjusting the details. Changes won't be saved.Climate risks
Neighborhood: 61244
Nearby schools
GreatSchools rating
- 4/10Hillcrest Elementary SchoolGrades: K-4Distance: 0.3 mi
- 4/10Glenview Middle SchoolGrades: 5-8Distance: 0.9 mi
- 4/10United Twp High SchoolGrades: 9-12Distance: 1.6 mi
Schools provided by the listing agent
- Elementary: Hillcrest Elementary School
- Middle: Glenview Elementary School
- High: United Township High School
- District: 37
Source: MRED as distributed by MLS GRID. This data may not be complete. We recommend contacting the local school district to confirm school assignments for this home.
- $217,6003 bd4 ba1.9k sqft623 20th Avenue Ct, East Moline, IL 61244Off Market
- $241,2004 bd4 ba3.3k sqft605 20th Avenue Ct, East Moline, IL 61244Off Market

- $262,1003 bd1 ba1.9k sqft610 20th Avenue Ct, East Moline, IL 61244Off Market

- $229,500-- bd-- ba2.4k sqft627 20th Avenue Ct, East Moline, IL 61244Off Market
- $3,496-- bd-- ba-- sqft543 18th Ave, East Moline, IL 61244Off Market
- $188,5004 bd2 ba-- sqft604 20th Avenue Ct, East Moline, IL 61244Off Market
- $86,200-- bd-- ba864 sqft1916 6th St #101, East Moline, IL 61244Off Market
- $76,200-- bd-- ba864 sqft1916 6th St #102, East Moline, IL 61244Off Market
A local agent can set up tours, give advice and negotiate with sellers.
A local lender can help you make sure your offer is ready when you are.
Similar homes
- $385,0004 bd4 ba3.3k sqft906 20th Ave, East Moline, IL 61244New
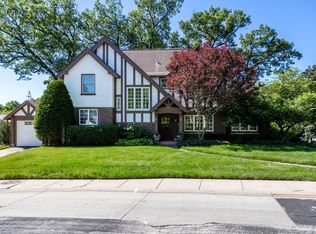 MLS ID #12723442, Kathy Meyer, Ruhl&Ruhl REALTORS Moline. MRED as distributed by MLS GRID
 - $305,0004 bd3 ba1.7k sqft640 18th Ave, East Moline, IL 61244Price Change
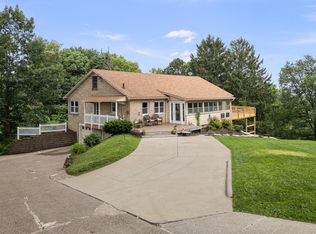 MLS ID #12694195, Denise Browning, All City Realty. MRED as distributed by MLS GRID
 - $225,0004 bd3 ba2.7k sqft660 18th Ave, East Moline, IL 61244Active
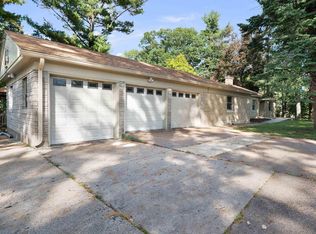 MLS ID #12584327, Bob Case, Ruhl&Ruhl REALTORS Bettendorf. MRED as distributed by MLS GRID
 - $350,0003 bd3 ba3.1k sqft1000 27th Ave, Moline, IL 61265New
 MLS ID #12721183, Richard Bassford, CRS, RE/MAX Concepts Bettendorf. MRED as distributed by MLS GRID
 - $259,5003 bd3 ba1.7k sqft1831 45th St, Moline, IL 61265NewMLS ID #12719216, Diane Godwin-Luckey, RE/MAX Concepts Moline. MRED as distributed by MLS GRID
- $299,9003 bd3 ba1.6k sqft4713 5th St #A, East Moline, IL 61244ActiveMLS ID #12672787, Ana True, eXp Realty. MRED as distributed by MLS GRID
- $350,0005 bd3 ba1.9k sqft2305 E 31st St, Davenport, IA 52807NewMLS ID #12712276, Regen Johnson, Ruhl&Ruhl REALTORS Davenport. MRED as distributed by MLS GRID
- $350,0002 bd4 ba2k sqft10 Deer Run, Rock Island, IL 61201NewMLS ID #12723851, Mary Lou Bennett-McClean, RE/MAX Concepts Moline. MRED as distributed by MLS GRID
- $220,0003 bd3 ba1.4k sqft571 26th Avenue Ct, East Moline, IL 61244ActiveMLS ID #12634852, Derrick Klauer, Ruhl&Ruhl REALTORS Davenport. MRED as distributed by MLS GRID
- $284,9004 bd3 ba1.7k sqft1717 Fairmeadows Dr, Bettendorf, IA 52722NewMLS ID #12719591, Katie Sommers, RE/MAX Concepts Bettendorf. MRED as distributed by MLS GRID
- $369,9004 bd4 ba2.6k sqft332 Forest Rd, Davenport, IA 52803NewMLS ID #12718036, Veronica Tremaine, Rainmaker Collective - Real Broker, LLC. MRED as distributed by MLS GRID
- $200,0004 bd2 ba1.2k sqft1218 20th Avenue Way, East Moline, IL 61244ActiveMLS ID #12681041, Amanda Yeggy, AHWD, LPT Realty, LLC. MRED as distributed by MLS GRID
- $295,0004 bd2 ba1.9k sqft3224 11th St, Moline, IL 61265ActiveMLS ID #12705875, Brittany Murphy, QC Reserve - Real Broker, LLC. MRED as distributed by MLS GRID
- $269,0005 bd3 ba3k sqft1187 27th St, Moline, IL 61265NewMLS ID #12724804, Colleen Berg, Berg Properties. MRED as distributed by MLS GRID
- $339,9003 bd4 ba2.4k sqft58 Douglas Dr, Coal Valley, IL 61240ActiveMLS ID #12708613, Jeremy Albrecht, Prestige Realty QC. MRED as distributed by MLS GRID
- $305,0004 bd3 ba2k sqft2605 E Central Park Ave, Davenport, IA 52803ActiveMLS ID #12712459, Amber Holmes, NextHome QC Realty. MRED as distributed by MLS GRID
- $345,0004 bd2 ba1.6k sqft1426 25th St, Bettendorf, IA 52722ActiveMLS ID #12699482, Kyle Robinson, Epique Realty. MRED as distributed by MLS GRID
- $375,0004 bd3 ba3.1k sqft1220 54th Street Ct, Moline, IL 61265ActiveMLS ID #12658806, Katelyn Cooper, Ruhl&Ruhl REALTORS Moline. MRED as distributed by MLS GRID
- $415,0004 bd4 ba1.8k sqft858 45th Ave, East Moline, IL 61244ActiveMLS ID #12648204, Paula Nabb, Mel Foster Co. Davenport. MRED as distributed by MLS GRID
- $260,0004 bd3 ba1.3k sqft1162 33rd Street Ct, Moline, IL 61265NewMLS ID #12713818, Bob Kelly, Ruhl&Ruhl REALTORS Moline. MRED as distributed by MLS GRID
