Beautifully Updated 3BR/2BA Split-Level in Des Plaines! Welcome to this beautifully updated split-level home on a quiet Des Plaines street. With a bright open layout, this 3-bedroom, 2-bath property offers modern updates and plenty of space for everyday living and entertaining. Step into the inviting living room that flows seamlessly into the all-new kitchen, complete with white shaker cabinets, quartz countertops, and stainless steel appliances. New luxury laminate flooring runs throughout the living, dining, and kitchen areas, while the dining space opens to a private patio and fenced yard featuring a shed, garden space, and serene wooded views. The lower level boasts a large family room with brand-new carpet-perfect for gatherings or movie nights. Upstairs, you'll find three generous bedrooms, all with refinished hardwood floors. Recent updates include a new roof (Oct 2025), newer furnace (2018) and hot water heater (2013). The home also includes an oversized 2-car heated garage. Excellent neighborhood close to schools, parks, shopping, and restaurants; Quick access to main highways and public transportation; Approx. 15 mins drive to O'Hare International Airport; A quiet street setting while still being close to everything you need This move-in ready home combines comfort, convenience, and a fantastic location
Contingent
$529,000
615 Cordial Dr, Des Plaines, IL 60018
3beds
1,905sqft
:
Get pre-qualified$3,945/mo
Single Family Residence
Built in 1964
7,560 Square Feet Lot
$-- Zestimate®
$278/sqft
$-- HOA
What's special
Fenced yardThree generous bedroomsGarden spaceBright open layoutAll-new kitchenQuartz countertopsSerene wooded views
- --
- on Zillow |
- 115
- views |
- 1
- save |
Likely to sell faster than
Zillow last checked:
Listing updated:
Listed by:
Paras Pahade 847-882-7191,
Artha Realty Incorporated
Source: MRED as distributed by MLS GRID,MLS#: 12655916
Facts & features
Interior
Bedrooms & bathrooms
- Bedrooms: 3
- Bathrooms: 2
- Full bathrooms: 2
Rooms
- Room types: Utility Room-Lower Level
Primary bedroom
- Features: Flooring (Hardwood), Window Treatments (Blinds), Bathroom (Full)
- Level: Second
- Area: 168 Square Feet
- Dimensions: 14X12
Bedroom 2
- Features: Flooring (Hardwood), Window Treatments (Blinds)
- Level: Second
- Area: 140 Square Feet
- Dimensions: 14X10
Bedroom 3
- Features: Flooring (Hardwood), Window Treatments (Blinds)
- Level: Second
- Area: 120 Square Feet
- Dimensions: 12X10
Dining room
- Dimensions: COMBO
Family room
- Features: Flooring (Carpet), Window Treatments (Shades)
- Level: Basement
- Area: 308 Square Feet
- Dimensions: 22X14
Kitchen
- Features: Kitchen (Eating Area-Table Space, Updated Kitchen), Flooring (Wood Laminate)
- Level: Main
- Area: 273 Square Feet
- Dimensions: 21X13
Laundry
- Features: Flooring (Porcelain Tile)
- Level: Basement
Living room
- Features: Flooring (Wood Laminate)
- Level: Main
- Area: 294 Square Feet
- Dimensions: 21X14
Other
- Features: Flooring (Porcelain Tile)
- Level: Basement
- Area: 140 Square Feet
- Dimensions: 10X14
Heating
- Natural Gas, Forced Air
Cooling
- Central Air
Appliances
- Included: Range, Microwave, Dishwasher, Refrigerator, Washer, Dryer, Stainless Steel Appliance(s), Range Hood, Humidifier
- Laundry: Gas Dryer Hookup, In Unit, Sink
Features
- Quartz Counters
- Flooring: Hardwood, Laminate, Carpet
- Windows: Window Treatments
- Basement: Finished,Crawl Space,Partial,Daylight
Interior area
- Total structure area: 1,905
- Total interior livable area: 1,905 sqft
- Finished area below ground: 585
Property
Parking
- Total spaces: 2
- Parking features: Concrete, Garage Door Opener, Yes, Garage Owned, Detached, Garage
- Garage spaces: 2
- Has uncovered spaces: Yes
Accessibility
- Accessibility features: No Disability Access
Features
- Levels: Bi-Level
- Fencing: Fenced
Lot
- Size: 7,560 Square Feet
- Dimensions: 60X126
Details
- Parcel number: 08243020550000
- Special conditions: None
- Other equipment: Ceiling Fan(s), Sump Pump, Generator
Construction
Type & style
- Home type: SingleFamily
- Architectural style: Bi-Level
- Property subtype: Single Family Residence
Materials
- Brick
- Foundation: Concrete Perimeter
- Roof: Asphalt
Condition
- New construction: No
- Year built: 1964
- Major remodel year: 2025
Utilities & green energy
- Electric: Circuit Breakers
- Sewer: Public Sewer
- Water: Lake Michigan
Community & HOA
Community
- Features: Park, Tennis Court(s), Curbs, Sidewalks, Street Lights, Street Paved
- Security: Carbon Monoxide Detector(s)
- Subdivision: Devonshire
HOA
- Services included: None
Location
- Region: Des Plaines
Financial & listing details
- Price per square foot: $278/sqft
- Tax assessed value: $370,000
- Annual tax amount: $8,934
- Date on market: 5/22/2026
- Ownership: Fee Simple
Estimated market value
Not available
Estimated sales range
Not available
Not available
Price history
| Date | Event | Price |
|---|---|---|
| 5/20/2026 | Listing removed | $539,000$283/sqft |
Source:  MRED as distributed by MLS GRID #12479414 Report a problem MRED as distributed by MLS GRID #12479414 Report a problem | ||
| 3/12/2026 | Listed for sale | $539,000$283/sqft |
Source: MRED as distributed by MLS GRID #12479414 Report a problem | ||
| 3/6/2026 | Contingent | $539,000$283/sqft |
Source: MRED as distributed by MLS GRID #12479414 Report a problem | ||
| 2/26/2026 | Price change | $539,000-1.8%$283/sqft |
Source: MRED as distributed by MLS GRID #12479414 Report a problem | ||
| 11/21/2025 | Price change | $549,000-1.8%$288/sqft |
Source: MRED as distributed by MLS GRID #12479414 Report a problem | ||
| 10/13/2025 | Price change | $559,000-2.8%$293/sqft |
Source: MRED as distributed by MLS GRID #12479414 Report a problem | ||
| 9/24/2025 | Listed for sale | $575,000$302/sqft |
Source: MRED as distributed by MLS GRID #12479414 Report a problem | ||
| 9/24/2025 | Listing removed | -- |
Source: Owner Report a problem | ||
| 9/19/2025 | Listed for sale | $575,000+104.6%$302/sqft |
Source: Owner Report a problem | ||
| 10/16/2014 | Sold | $281,000-4.7%$148/sqft |
Source: MRED as distributed by MLS GRID #08683060 Report a problem | ||
| 9/10/2014 | Pending sale | $294,900$155/sqft |
Source: ParkVue Realty Corporation #08683060 Report a problem | ||
| 9/8/2014 | Price change | $294,900-1.7%$155/sqft |
Source: ParkVue Realty Corporation #08683060 Report a problem | ||
| 8/12/2014 | Price change | $299,900-6.3%$157/sqft |
Source: ParkVue Realty Corporation #08683060 Report a problem | ||
| 8/2/2014 | Price change | $319,900-3%$168/sqft |
Source: ParkVue Realty Corporation #08683060 Report a problem | ||
| 7/26/2014 | Listed for sale | $329,900$173/sqft |
Source: ParkVue Realty Corporation #08683060 Report a problem | ||
Public tax history
| Year | Property taxes | Tax assessment |
|---|---|---|
| 2024 | $8,934 +4.7% | $37,000 |
| 2023 | $8,535 +4.9% | $37,000 |
| 2022 | $8,135 +93.3% | $37,000 +100.2% |
| 2021 | $4,209 +0.7% | $18,478 |
| 2020 | $4,179 -1.2% | $18,478 -10% |
| 2019 | $4,228 -21.6% | $20,532 -9.7% |
| 2018 | $5,392 +1.5% | $22,730 |
| 2017 | $5,310 -16% | $22,730 -7.3% |
| 2016 | $6,326 +6.5% | $24,507 +13.7% |
| 2015 | $5,942 -8.3% | $21,563 -9.3% |
| 2014 | $6,478 +26.1% | $23,775 |
| 2013 | $5,138 -11.5% | $23,775 -17.1% |
| 2012 | $5,803 +0.6% | $28,677 |
| 2011 | $5,767 +15.3% | $28,677 |
| 2010 | $5,002 -7.2% | $28,677 -12.6% |
| 2009 | $5,389 +14.7% | $32,826 -7% |
| 2008 | $4,698 +15.5% | $35,298 |
| 2007 | $4,069 +2.4% | $35,298 +26% |
| 2006 | $3,974 +6.9% | $28,016 |
| 2005 | $3,716 +6.1% | $28,016 |
| 2004 | $3,503 +0.4% | $28,016 +30.9% |
| 2003 | $3,491 +6.3% | $21,404 |
| 2002 | $3,284 +22.8% | $21,404 |
| 2001 | $2,674 +1.7% | $21,404 +23.8% |
| 2000 | $2,628 | $17,296 |
| 1999 | $2,628 | $17,296 |
Find assessor info on the county website
Monthly payment
Est. payment
Payment breakdown
Explore the cost of this home by adjusting the details. Changes won't be saved.Climate risks
Neighborhood: 60018
Nearby schools
GreatSchools rating
- 6/10Devonshire SchoolGrades: K-5Distance: 0.6 mi
- 7/10Friendship Jr High SchoolGrades: 6-8Distance: 0.1 mi
- 9/10Elk Grove High SchoolGrades: 9-12Distance: 3.4 mi
Schools provided by the listing agent
- Elementary: Devonshire School
- Middle: Friendship Junior High School
- High: Elk Grove High School
- District: 59
Source: MRED as distributed by MLS GRID. This data may not be complete. We recommend contacting the local school district to confirm school assignments for this home.
- $382,8003 bd1 ba1.1k sqft625 Cordial Dr, Des Plaines, IL 60018Off Market
- $497,8003 bd2 ba1.1k sqft605 Cordial Dr, Des Plaines, IL 60018Off Market
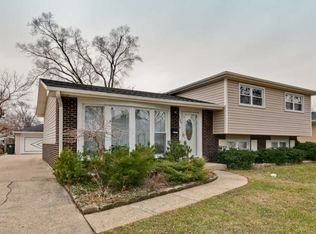
- $452,6003 bd1 ba1.3k sqft635 Cordial Dr, Des Plaines, IL 60018Off Market
- $538,2005 bd3 ba1.4k sqft595 Cordial Dr, Des Plaines, IL 60018Off Market

- $569,7003 bd2 ba1.5k sqft645 Cordial Dr, Des Plaines, IL 60018Off Market
- $447,6003 bd2 ba1.1k sqft585 Cordial Dr, Des Plaines, IL 60018Off Market
- $428,1003 bd2 ba1.1k sqft610 Cordial Dr, Des Plaines, IL 60018Off Market
- $320,7503 bd2 ba1.1k sqft620 Cordial Dr, Des Plaines, IL 60018Sold
A local agent can set up tours, give advice and negotiate with sellers.
Similar homes
- $525,0003 bd2 ba1.3k sqft625 Devonshire Dr, Des Plaines, IL 60018Active
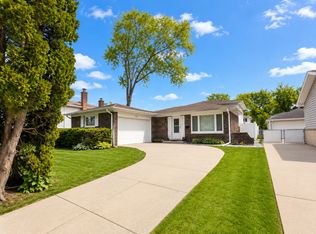 MLS ID #12647931, Kimberly L McClinton, Keyed Realty Collective LLC. MRED as distributed by MLS GRID
 - $485,0003 bd2 ba1.3k sqft807 E Golfview Dr, Mount Prospect, IL 60056New
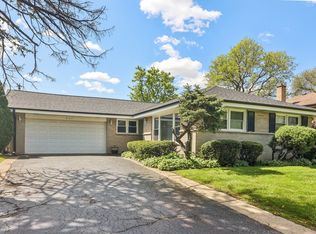 MLS ID #12718941, Sara Sogol, Redfin Corporation. MRED as distributed by MLS GRID
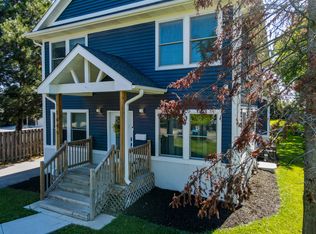
 - $649,9004 bd3 ba2k sqft1645 Webster Ln, Des Plaines, IL 60018Active
 MLS ID #12685368, Lucy Hower, Hometown Real Estate Group LLC. MRED as distributed by MLS GRID
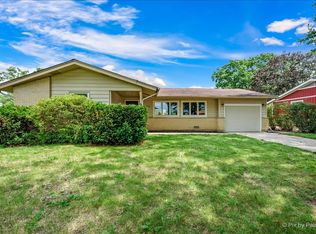
 - $475,0003 bd2 ba1.8k sqft1059 Hickory Ln, Elk Grove Village, IL 60007New
 MLS ID #12678080, Joan Couris, Keller Williams Thrive. MRED as distributed by MLS GRID
 - $549,9994 bd3 ba2.2k sqft907 E Central Rd, Mount Prospect, IL 60056ActiveMLS ID #12714361, Than Zual, Real People Realty. MRED as distributed by MLS GRID
- $510,0003 bd2 ba1.6k sqft575 Gateshead N, Elk Grove Village, IL 60007ActiveMLS ID #12712129, Aleksandr Katsman, ABR,SFR,SRS, Barr Agency, Inc. MRED as distributed by MLS GRID
- $499,9904 bd2 ba1.6k sqft572 N Walnut Ln, Schaumburg, IL 60194NewMLS ID #12718455, Alexander Landowski, Seed Realty LLC. MRED as distributed by MLS GRID
- $549,0003 bd2 ba1.8k sqft519 N Forest Ave, Mount Prospect, IL 60056ActiveMLS ID #12693970, Raj Patel, REMAX Legends. MRED as distributed by MLS GRID
- $549,0004 bd2 ba2.1k sqft163 W Manchester Dr, Wheeling, IL 60090ActiveMLS ID #12691885, Oleg Moldavskiy, Infinity Real Estate Services Corp. MRED as distributed by MLS GRID
- $515,0004 bd3 ba2.1k sqft1801 N Iris Dr, Palatine, IL 60074ActiveMLS ID #12705421, Bella Lapinskas, Kale Realty. MRED as distributed by MLS GRID
- $575,0004 bd2 ba1.8k sqft2524 Allison Ct, Glenview, IL 60025ActiveMLS ID #12713694, Dmytro Bezrukavyi, KOMAR. MRED as distributed by MLS GRID
- $549,0005 bd3 ba2.8k sqft11157 Shaw St, Westchester, IL 60154NewMLS ID #12718548, Nicholas Farnsworth, Coldwell Banker Realty. MRED as distributed by MLS GRID
- $615,0004 bd2 ba1.5k sqft1430 E Emmerson Ln, Mount Prospect, IL 60056ActiveMLS ID #12703108, Katarzyna Wasik, HomeSmart Connect LLC. MRED as distributed by MLS GRID
- $534,9004 bd2 ba2k sqft1312 W Oakmont Rd, Hoffman Estates, IL 60169ActiveMLS ID #12698984, Seina Fatoorehchi, Century 21 Integra. MRED as distributed by MLS GRID
- $525,0003 bd3 ba2.2k sqft3737 N Cumberland Ave, Chicago, IL 60634ActiveMLS ID #12698137, Robin Allotta, Compass. MRED as distributed by MLS GRID
- $634,7004 bd2 ba1.8k sqft617 S Busse Rd, Mount Prospect, IL 60056ActiveMLS ID #12688823, Neil Gates, Chase Real Estate LLC. MRED as distributed by MLS GRID
- $495,0004 bd2 ba2.2k sqft740 N Michigan St, Elmhurst, IL 60126Re-activatedMLS ID #12693192, Kris Maranda, CNC, @properties Christie's International Real Estate. MRED as distributed by MLS GRID
- $529,9003 bd2 ba2.8k sqft9539 Lorel Ave, Skokie, IL 60077Price ChangeMLS ID #12657407, Harris Ali, Sky High Real Estate Inc.. MRED as distributed by MLS GRID
- $467,9774 bd3 ba1.8k sqft7777 Ramsgate Cir S, Hanover Park, IL 60133ActiveMLS ID #12714408, Mark Minorczyk, ABR,BPOR,CNC,E-PRO,GRI,MRP,PSA,SFR, Keller Williams ONEChicago. MRED as distributed by MLS GRID
- $515,0004 bd2 ba1.6k sqft600 Thompson Blvd, Buffalo Grove, IL 60089ActiveMLS ID #12695205, Lindsey Kaplan, @properties Christie's International Real Estate. MRED as distributed by MLS GRID
