To say this home was built in 1967 hardly does it justice. Beautifully renovated, remodeled, and rejuvenated, this one-of-a-kind property seamlessly blends timeless character with modern style and comfort.
Situated on a flat, beautifully established corner lot of nearly 1.5 acres, this exceptional property features a sprawling traditional ranch, a sparkling in-ground saltwater pool, and a charming pool house.
The home offers 3 bedrooms and 2.5 baths with an open, spacious, and incredibly versatile floor plan that can easily adapt to any lifestyle. The expansive family room is anchored by a stunning masonry wood-burning fireplace, creating a warm and inviting gathering space. Hardwood and tile flooring flow throughout the home, while the beautifully updated bathrooms showcase quality finishes. The chef's kitchen is designed to impress, complete with abundant workspace and a walk-in pantry equipped with electrical outlets--perfect for keeping small appliances tucked away and countertops beautifully clutter-free.
Step outside to enjoy the best of Carolina living. A screened porch provides the perfect spot to relax on cool evenings, while the enormous deck overlooks the fenced backyard, sparkling saltwater pool, and picturesque grounds.
Privately tucked away beyond the pool is a truly special 900+sf pool house. Once a barn and now completely transformed, this Southern Living-inspired retreat is full of charm and character. It features a spacious flex room with beautiful brick flooring, a loft, a well-appointed kitchen and sitting area, a full bath, and a convenient stackable washer and dryer.
If storage is a concern, in addition to ample closet space there is a partial basement accessible from inside or outside the house. The basement could also be used for hobbies. An additional outbuilding provides plenty of extra storage for tools or lawn equipment.
Located in the charming town of Pinebluff, you'll enjoy easy access to Pinebluff Lake, parks, and playgrounds, while also benefiting from a convenient commute to Fort Bragg.
Under contract
$525,000
615 E Philadelphia Avenue, Pinebluff, NC 28373
3beds
3,050sqft
:
Get pre-qualified$3,142/mo
Single Family Residence
Built in 1967
1.48 Acres Lot
$520,100 Zestimate®
$172/sqft
$-- HOA
What's special
Sprawling traditional ranchCharming pool houseSparkling in-ground saltwater poolHardwood and tile flooringAmple closet spaceExpansive family roomStunning masonry wood-burning fireplace
- 25 days |
- 1,177 |
- 79 |
Likely to sell faster than
Zillow last checked:
Listing updated:
Listed by:
Jodie Mills 910-315-2826,
Carolina Property Sales
Source: Hive MLS,MLS#: 100585438 Originating MLS: Mid Carolina Regional MLS
Originating MLS: Mid Carolina Regional MLSFacts & features
Interior
Bedrooms & bathrooms
- Bedrooms: 3
- Bathrooms: 4
- Full bathrooms: 3
- 1/2 bathrooms: 1
Rooms
- Room types: Family Room, Master Bedroom, Bedroom 2, Bedroom 3, Dining Room
Primary bedroom
- Level: Main
- Dimensions: 14 x 128
Bedroom 2
- Level: Main
- Dimensions: 124 x 99
Bedroom 3
- Level: Main
- Dimensions: 145 x 103
Dining room
- Level: Main
- Dimensions: 16 x 11
Family room
- Level: Main
Family room
- Level: Main
- Dimensions: 19 x 18
Kitchen
- Level: Main
- Dimensions: 16 x 14
Heating
- Heat Pump, Electric, Forced Air
Cooling
- Central Air, Ceiling Fan(s), Heat Pump
Appliances
- Included: Washer, Refrigerator, Dryer, Dishwasher, Gas Range
- Laundry: Laundry Room
Features
- Walk-in Closet(s), Entrance Foyer, Solid Surface, Kitchen Island, Ceiling Fan(s), Pantry, Walk-in Shower, Blinds/Shades, Walk-In Closet(s)
- Flooring: Brick, Laminate, Tile, Hardwood
- Basement: Partial,Unfinished
Interior area
- Total structure area: 2,076
- Total interior livable area: 3,050 sqft
Property
Parking
- Total spaces: 2
- Parking features: Circular Driveway
- Carport spaces: 2
- Has uncovered spaces: Yes
Features
- Levels: One
- Patio & porch: Deck, Porch, Screened
- Pool features: In Ground
- Fencing: Back Yard,Wood,Fenced
- Has view: Yes
- View description: See Remarks
- Frontage type: See Remarks
Lot
- Size: 1.48 Acres
- Dimensions: 260 x 250 x 260 x 250
- Features: Corner Lot
Details
- Additional structures: Guest House, Storage
- Parcel number: 00050070
- Zoning: R-15
- Special conditions: Standard
Construction
Type & style
- Home type: SingleFamily
- Property subtype: Single Family Residence
Materials
- Brick, Wood Frame
- Foundation: Slab, Crawl Space
- Roof: Architectural Shingle
Condition
- New construction: No
- Year built: 1967
Utilities & green energy
- Sewer: Septic Tank
- Water: Public
- Utilities for property: Water Connected
Community & HOA
Community
- Subdivision: Not In Subdivision
HOA
- Has HOA: No
Location
- Region: Pinebluff
Financial & listing details
- Price per square foot: $172/sqft
- Tax assessed value: $270,410
- Annual tax amount: $2,021
- Date on market: 6/30/2026
- Cumulative days on market: 25 days
- Listing agreement: Exclusive Right To Sell
- Listing terms: Cash,Conventional,USDA Loan,VA Loan
- Road surface type: Paved
Estimated market value
$520,100
$494,000 - $546,000
$2,861/mo
Price history
| Date | Event | Price |
|---|---|---|
| 7/10/2026 | Contingent | $525,000$172/sqft |
Source:  Hive MLS #100585438 Report a problem Hive MLS #100585438 Report a problem | ||
| 6/30/2026 | Listed for sale | $525,000+191.7%$172/sqft |
Source: Hive MLS #100585438 Report a problem | ||
| 12/20/2019 | Sold | $180,000$59/sqft |
Source: Hive MLS #1005197529 Report a problem | ||
| 11/26/2019 | Pending sale | $180,000$59/sqft |
Source: Keller Williams Realty #197529 Report a problem | ||
| 11/20/2019 | Listed for sale | $180,000$59/sqft |
Source: Keller Williams Realty #197529 Report a problem | ||
Public tax history
| Year | Property taxes | Tax assessment |
|---|---|---|
| 2024 | $783 -5.4% | $270,410 |
| 2023 | $828 +39.2% | $270,410 +35% |
| 2022 | $595 -4.5% | $200,360 +26.5% |
| 2021 | $623 -28.4% | $158,350 |
| 2020 | $871 -0.1% | $158,350 |
| 2019 | $871 | $158,350 +8.8% |
| 2018 | $871 +20.9% | $145,530 |
| 2017 | $721 | $145,530 |
| 2015 | $721 +100.7% | $145,530 -9% |
| 2014 | $359 -7.5% | $159,930 |
| 2013 | $388 | $159,930 |
| 2012 | -- | $159,930 |
| 2011 | -- | $159,930 |
| 2010 | -- | $159,930 |
| 2009 | -- | $159,930 |
| 2008 | -- | $159,930 |
| 2007 | -- | $159,930 +27.5% |
| 2005 | -- | $125,390 |
| 2004 | -- | $125,390 |
| 2003 | -- | $125,390 |
| 2002 | -- | $125,390 |
Find assessor info on the county website
Monthly payment
Est. payment
Payment breakdown
Explore the cost of this home by adjusting the details. Changes won't be saved.Climate risks
Neighborhood: 28373
Nearby schools
GreatSchools rating
- 2/10Aberdeen Elementary SchoolGrades: PK-5Distance: 2.4 mi
- 6/10Southern Middle SchoolGrades: 6-8Distance: 3.9 mi
- 6/10Pinecrest High SchoolGrades: 9-12Distance: 5.7 mi
Schools provided by the listing agent
- Elementary: Aberdeeen Elementary
- Middle: Southern Middle
- High: Pinecrest High
Source: Hive MLS. This data may not be complete. We recommend contacting the local school district to confirm school assignments for this home.
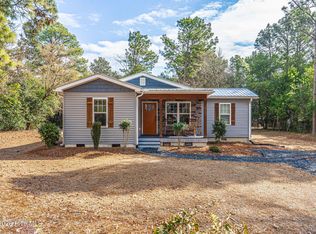
- $280,0002 bd2 ba1.3k sqft150 S Plum St, Pinebluff, NC 28373Sold
- $37,480-- bd-- ba-- sqftE Philadelphia Ave, Pinebluff, NC 28373Off Market
- $358,8003 bd2 ba1.8k sqft655 E Philadelphia Ave, Aberdeen, NC 28373Off Market
- $296,3003 bd2 ba-- sqft655 Philadelphia Ave, Pinebluff, NC 28373Off Market

- $221,6003 bd1 ba1.2k sqft630 E New England Ave, Pinebluff, NC 28373Off Market
- $91,16011.53 AcresBlueberry St, Pinebluff, NC 28373Off Market
- $250,1003 bd2 ba1.3k sqft620 E Philadelphia Ave, Pinebluff, NC 28373Off Market
- $233,7004 bd1 ba1.6k sqft115 S Peach St, Aberdeen, NC 28373Off Market
A local agent can set up tours, give advice and negotiate with sellers.
Similar homes
- $669,5004 bd4 ba3.4k sqft530 N Ridgecrest Street, Pinebluff, NC 28373For Sale

 MLS ID #100589512, Sven Schaefer, Greenhem Inc.. Hive MLS
 - $--3 bd2 ba1.7k sqft6 Driving Range Rd, Pinehurst, NC 28374AuctionAuction.com 2
- $495,0003 bd2 ba2.1k sqft135 Gray Fox Run, Pinehurst, NC 28374For Sale
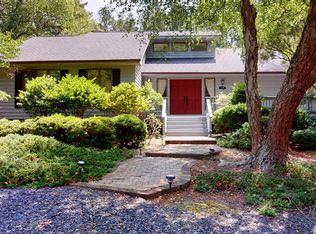 MLS ID #100584513, Bonnie D Baker, Rhodes and Co LLC. Hive MLS
 - $489,0003 bd2 ba2.2k sqft720 Diamondhead Drive S, Pinehurst, NC 28374For Sale
 MLS ID #100587679, Jennifer L Carlson, Love Pines Realty. Hive MLS
 - $587,0005 bd4 ba3.1k sqft410 Legacy Lakes Way, Aberdeen, NC 28315For SaleMLS ID #100580310, Anthony Sherrill, Exit Realty Preferred. Hive MLS
- $475,0003 bd2 ba2.1k sqft1320 Burning Tree Road, Pinehurst, NC 28374For SaleMLS ID #100588260, Sandy Stewart, Sandhill Realty. Hive MLS
- $479,9003 bd2 ba2k sqft7 Shamrock Way, Pinehurst, NC 28374For SaleMLS ID #100581468, Ashley Leeah, Carolina Property Sales. Hive MLS
- $474,9003 bd3 ba1.8k sqft312 Edinboro Drive, Southern Pines, NC 28387For SaleMLS ID #100562140, David M. Sattelmeyer, Century 21 The Realty Group. Hive MLS
- $429,9004 bd2 ba2.6k sqft901 E Main Street, Aberdeen, NC 28315For SaleMLS ID #100564042, Tony Barnes, Keller Williams Pinehurst. Hive MLS
- $560,0004 bd3 ba3.2k sqft525 Daylily Court, Carthage, NC 28327For SaleMLS ID #100585710, Jessica Cantrell, Nexthome In The Pines. Hive MLS
- $579,0003 bd2 ba2.2k sqft16540 Spillway Drive, Wagram, NC 28396For SaleMLS ID #100586522, Jason P Guyot, Maison Realty Group. Hive MLS
- $499,0003 bd3 ba2.6k sqft2 Tyler Way, Pinehurst, NC 28374For SaleMLS ID #100563424, Allison Sanders, Choice Residential Real Estate, LLC. Hive MLS
- $625,0005 bd3 ba3.1k sqft125 Bree Court, Aberdeen, NC 28315For SaleMLS ID #100584674, Meese Property Group, Meese Property Group, LLC. Hive MLS
- $570,0004 bd4 ba2.8k sqft165 Catalpa Lane S, Pinehurst, NC 28374For SaleMLS ID #100557172, The Mark Gentry Team, The Gentry Team. Hive MLS
- $600,0004 bd4 ba3.2k sqft834 Winston Pines Drive, Aberdeen, NC 28315For SaleMLS ID #100575145, Jennifer M Ritchie, Everything Pines Partners LLC. Hive MLS
- $489,9003 bd2 ba1.7k sqft3516 Niagara Carthage Road, Carthage, NC 28327For SaleMLS ID #100586263, David M. Sattelmeyer, Century 21 The Realty Group. Hive MLS
- $499,0003 bd2 ba1.5k sqft370 E Morganton Road, Southern Pines, NC 28387For SaleMLS ID #100563447, Angela B. McKew, Sandhill Realty/Aberdeen. Hive MLS
- $447,5003 bd4 ba2.1k sqft1150 Morganton Road, Pinehurst, NC 28374For SaleMLS ID #100582571, Alison Isenhart, Everything Pines Partners LLC. Hive MLS
- $550,0003 bd3 ba2.3k sqft1355 Monticello Drive, Pinehurst, NC 28374For SaleMLS ID #100567678, Kristi Snyder, Everything Pines Partners LLC. Hive MLS
- $539,9005 bd2 ba1.7k sqft4084 Youngs Road, Southern Pines, NC 28387For SaleMLS ID #100574105, Paloma N Brown, Compass Carolinas LLC. Hive MLS
