Spacious and meticulously maintained bi-level in the highly desirable Lakeland School District offering over 2,000 square feet of finished living space! This home was built for both comfortable everyday living and entertaining, featuring multiple living areas and a versatile layout throughout.The main level offers 3 bedrooms, bright and inviting living spaces, and a functional flow, while the finished lower level feels like a home of its own with a second full kitchen, oversized recreation room, additional bedroom, full bath, and bonus flex space -- perfect for extended family, guests, entertaining, or a potential in-law setup.Step outside to enjoy the private backyard complete with deck and patio areas, ideal for summer gatherings and relaxing evenings. Additional features include a 1-car garage, ample storage shed , and pride of ownership throughout. A rare opportunity to own a move-in ready home with far more space than meets the eye!
Pending
$334,900
615 Garfield Ave, Jermyn, PA 18433
3beds
2,100sqft
:
Get pre-qualified$2,219/mo
Residential, Single Family Residence
Built in 1988
0.31 Acres Lot
$339,100 Zestimate®
$159/sqft
$-- HOA
What's special
Private backyardAmple storage shedSecond full kitchenOversized recreation roomDeck and patio areasAdditional bedroomBonus flex space
- 57 days |
- 93 |
- 2 |
Likely to sell faster than
Zillow last checked:
Listing updated:
Listed by:
Colin Striefsky,
Real of Pennsylvania 855-450-0442
Source: GSBR as distributed by MLS GRID,MLS#: SC262559
Facts & features
Interior
Bedrooms & bathrooms
- Bedrooms: 3
- Bathrooms: 2
- Full bathrooms: 2
Rooms
- Room types: Bathroom, Utility Room, Master Bedroom, Other Room, Office, Living Room, Kitchen, Foyer, Family Room, Dining Room, Bonus Room, Bedroom 3, Bedroom 2, Bathroom 2
Primary bedroom
- Area: 161.04 Square Feet
- Dimensions: 13.42 x 12
Bedroom 2
- Area: 100.8 Square Feet
- Dimensions: 10 x 10.08
Bedroom 3
- Area: 140.04 Square Feet
- Dimensions: 11.67 x 12
Bathroom
- Area: 60.62 Square Feet
- Dimensions: 7.42 x 8.17
Bathroom 2
- Area: 56 Square Feet
- Dimensions: 7 x 8
Bonus room
- Description: Second Kitchen
- Area: 267.67 Square Feet
- Dimensions: 20.08 x 13.33
Dining room
- Area: 124.52 Square Feet
- Dimensions: 10.67 x 11.67
Family room
- Area: 129.39 Square Feet
- Dimensions: 11.42 x 11.33
Foyer
- Area: 52 Square Feet
- Dimensions: 6.5 x 8
Kitchen
- Area: 132.24 Square Feet
- Dimensions: 11.58 x 11.42
Living room
- Area: 284.04 Square Feet
- Dimensions: 18.42 x 15.42
Office
- Description: Possible 4th Bedroom
- Area: 197.69 Square Feet
- Dimensions: 14.92 x 13.25
Other
- Description: Rec Room
- Area: 418.64 Square Feet
- Dimensions: 25.25 x 16.58
Other
- Description: Mudroom/Hall From Garage
- Area: 221.38 Square Feet
- Dimensions: 11.5 x 19.25
Utility room
- Description: Laundry
- Area: 215.82 Square Feet
- Dimensions: 16.5 x 13.08
Heating
- Natural Gas
Cooling
- Ductless
Appliances
- Included: Bar Fridge, Refrigerator, Microwave, Electric Range, Dishwasher
Features
- Second Kitchen
- Flooring: Hardwood, Tile, Luxury Vinyl
- Basement: Block
- Attic: Other
Interior area
- Total structure area: 2,100
- Total interior livable area: 2,100 sqft
- Finished area above ground: 1,250
- Finished area below ground: 850
Property
Parking
- Total spaces: 1
- Parking features: Driveway, Garage
- Garage spaces: 1
- Has uncovered spaces: Yes
Features
- Stories: 2
- Exterior features: None
- Frontage length: 80.00
Lot
- Size: 0.31 Acres
- Dimensions: 80 x 170
- Features: Rectangular Lot
Details
- Parcel number: 0731203001400
- Zoning: R1
- Zoning description: Residential
Construction
Type & style
- Home type: SingleFamily
- Property subtype: Residential, Single Family Residence
Materials
- Asphalt, Vinyl Siding
- Foundation: Block
- Roof: Asphalt
Condition
- New construction: No
- Year built: 1988
Utilities & green energy
- Electric: 100 Amp Service
- Sewer: Public Sewer
- Water: Public
- Utilities for property: Cable Connected, Sewer Connected, Water Connected, Natural Gas Connected, Electricity Connected
Community & HOA
Location
- Region: Jermyn
Financial & listing details
- Price per square foot: $159/sqft
- Tax assessed value: $17,500
- Annual tax amount: $5,153
- Date on market: 6/2/2026
- Cumulative days on market: 45 days
- Listing terms: Cash,VA Loan,USDA Loan,FHA,Conventional
- Electric utility on property: Yes
- Road surface type: Asphalt
Estimated market value
$339,100
$322,000 - $356,000
$1,851/mo
Price history
| Date | Event | Price |
|---|---|---|
| 6/16/2026 | Pending sale | $334,900$159/sqft |
Source:  GSBR as distributed by MLS GRID #SC262559 Report a problem GSBR as distributed by MLS GRID #SC262559 Report a problem | ||
| 6/2/2026 | Listed for sale | $334,900$159/sqft |
Source: GSBR as distributed by MLS GRID #SC262559 Report a problem | ||
Public tax history
| Year | Property taxes | Tax assessment |
|---|---|---|
| 2025 | $4,527 +13.7% | $17,500 |
| 2024 | $3,980 +4.7% | $17,500 |
| 2023 | $3,800 +2.4% | $17,500 |
| 2022 | $3,709 | $17,500 |
| 2021 | $3,709 +5.4% | $17,500 |
| 2020 | $3,518 +1% | $17,500 |
| 2018 | $3,483 +85.6% | $17,500 |
| 2017 | $1,876 | $17,500 |
| 2016 | -- | $17,500 |
| 2015 | -- | $17,500 |
| 2014 | -- | $17,500 |
| 2013 | -- | $17,500 |
| 2012 | -- | $17,500 |
| 2011 | -- | $17,500 |
| 2010 | -- | $17,500 |
| 2009 | -- | $17,500 |
| 2008 | -- | $17,500 |
| 2007 | -- | $17,500 |
| 2006 | -- | $17,500 |
| 2005 | -- | $17,500 |
| 2004 | -- | $17,500 |
| 2003 | -- | $17,500 |
| 2002 | -- | $17,500 |
| 2000 | -- | $17,500 |
Find assessor info on the county website
Monthly payment
Est. payment
Payment breakdown
Explore the cost of this home by adjusting the details. Changes won't be saved.Climate risks
Neighborhood: 18433
Nearby schools
GreatSchools rating
- 7/10Mayfield El SchoolGrades: K-6Distance: 1.2 mi
- 7/10Lakeland Junior-Senior High SchoolGrades: 7-12Distance: 3.3 mi
- $312,4004 bd2 ba2.5k sqft613 Garfield Ave, Jermyn, PA 18433Off Market
- $305,800-- bd-- ba-- sqft617 Garfield Ave, Jermyn, PA 18433Off Market
- $197,200-- bd-- ba-- sqft611 Garfield Ave, Jermyn, PA 18433Off Market
- $--3 Acres418 Roosevelt St, Jermyn, PA 18433Off Market
- $6,000-- bd-- ba-- sqft6 Route Scr Cdale Hwy, Jermyn, PA 18433Sold
- $1,500-- bd-- ba-- sqft6 Route Scr Cdale Hwy, Jermyn, PA 18433Off Market
- $300,00040.61 Acres6 Route Scr Cdale Hwy, Jermyn, PA 18433Sold
- $266,400-- bd-- ba-- sqft609 Garfield Ave, Jermyn, PA 18433Off Market
A local agent can set up tours, give advice and negotiate with sellers.
A local lender can help you make sure your offer is ready when you are.
Similar homes
- $319,0003 bd2 ba2.1k sqft28 Southside Ln, Scott Township, PA 18414For Sale

 MLS ID #SC263516, Marina Sewall, REALTY NETWORK GROUP. GSBR as distributed by MLS GRID
 - $249,9003 bd2 ba1.4k sqft414 Rushbrook St, Mayfield, PA 18433For Sale
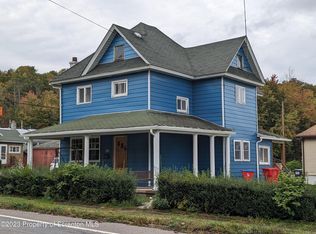 MLS ID #SC260976, Margaret Kerber, Iron Valley Real Estate Greater Scranton. GSBR as distributed by MLS GRID
 - $349,9004 bd3 ba2.2k sqft311 Crest Dr, Clarks Green, PA 18411For Sale
 MLS ID #SC263597, Nell Donnelly-O'Boyle, Dwell Real Estate. GSBR as distributed by MLS GRID
 - $339,9003 bd2 ba1.7k sqft603 Oak Ln, Clarks Summit, PA 18411For Sale
 MLS ID #SC262790, Christopher O'Boyle, O BOYLE REAL ESTATE LLC. GSBR as distributed by MLS GRID
 - $389,0003 bd2 ba2.5k sqft1376 Fairview Rd, Clarks Summit, PA 18411For SaleMLS ID #SC262536, Jennifer McGinley, Next Door Real Estate LLC. GSBR as distributed by MLS GRID
- $329,0003 bd2 ba1.9k sqft82 Jubilee Rd, Covington Township, PA 18424For SaleMLS ID #SC262674, Michael S. Benner, Cobblestone Real Estate LLC. GSBR as distributed by MLS GRID
- $312,5003 bd2 ba2.3k sqft3412 Farwood Ct, Lake Ariel, PA 18436For SaleMLS ID #SC261867, Mary A. Hillegas, RE/MAX Home Team. GSBR as distributed by MLS GRID
- $325,0003 bd3 ba2.1k sqft113 Claremont Ave, Clarks Summit, PA 18411For SaleMLS ID #SC263294, Julie Zaleski, Revolve Real Estate. GSBR as distributed by MLS GRID
- $280,0003 bd2 ba1.8k sqft128 Franklin Ave, Greenfield Township, PA 18407For SaleMLS ID #SC262599, Melissa Rizzo, PIKE/WAYNE ASSOCIATION. GSBR as distributed by MLS GRID
- $320,0004 bd3 ba2.1k sqft838 Wildwood Ter, Lake Ariel, PA 18436For SaleMLS ID #26-1522, Tina Forgatch, Coldwell Banker Town & Country Properties. Luzerne County AOR
- $399,9004 bd2 ba1.8k sqft413 Powell Ave, Clarks Summit, PA 18411For SaleMLS ID #SC263651, Charles Hibble, Hibble Harris Real Estate, Inc. GSBR as distributed by MLS GRID
- $289,9003 bd1 ba1.4k sqft201 Appletree Ln, Clarks Summit, PA 18411For SaleMLS ID #SC263158, Ann E Cappellini, REALTY NETWORK GROUP. GSBR as distributed by MLS GRID
- $325,0004 bd3 ba2k sqft63 S Fairway Dr, Lake Ariel, PA 18436For SaleMLS ID #PM-135420, Kenneth Lewis Garzzillo, CENTURY 21 Select Group - Blakeslee. PMAR
- $339,0003 bd2 ba1.6k sqft78 Orion Way, Lake Ariel, PA 18436For Sale
 MLS ID #PW261783, Caleb Vogler, Iron Valley R E Innovate. PWAR as distributed by MLS GRID
 - $265,0003 bd2 ba2.6k sqft410 Keystone Ave, Peckville, PA 18452For SaleMLS ID #SC263289, Rita Tischler, Christian Saunders Real Estate C.S. Branch. GSBR as distributed by MLS GRID
- $369,0003 bd3 ba2.5k sqft4 Leslie Dr, Scranton, PA 18505For SaleMLS ID #SC261921, Timothy Bethel, NASSER REAL ESTATE, INC.. GSBR as distributed by MLS GRID
- $359,0002 bd1 ba1k sqft1477 Chipmunk Rd, Thompson, PA 18465For SaleMLS ID #SC263058, Lauri Pass, Pass Realty. GSBR as distributed by MLS GRID
- $364,9004 bd3 ba2.8k sqft2610 Price St, Scranton, PA 18504For SaleMLS ID #SC262747, Thomas Exeter, Christian Saunders Real Estate. GSBR as distributed by MLS GRID
- $419,0003 bd2 ba1.4k sqft910 Maple Ave, Honesdale, PA 18431For SaleMLS ID #PW262380, Dianna L Dettloff, PENN-YORK Real Estate. PWAR as distributed by MLS GRID
- $299,9003 bd2 ba1.7k sqft515 Fassold St, Moosic, PA 18507For SaleMLS ID #26-3355, David Kuharchik, eXp Realty- Scranton/Wilkes-Barre. Luzerne County AOR
