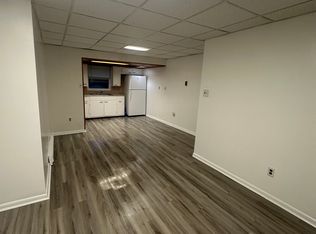
Please submit your highest and best offer by noon on Monday, June 8. Welcome to this beautifully renovated semi-detached home, nestled on a quiet street in East Allentown. No shortcuts were taken in transforming this spacious property, offering peace of mind with numerous major updates, including a new roof, new gas furnace, new central A/C unit, new hot water heater, and a new electrical panel. The fully updated kitchen is sure to impress, featuring new cabinetry, granite countertops, and stainless-steel appliances. The spacious living and dining rooms showcase gleaming hardwood floors and provide the perfect setting for everyday living and entertaining. A convenient powder room completes the first floor. Upstairs, you'll find three generously sized bedrooms and a beautifully updated full bathroom. The third floor offers a spacious fourth bedroom, ideal as a guest room or home office. The clean and expansive basement includes a laundry area and an outside entrance leading directly to the backyard. Unlike traditional yards, the fully paved outdoor space requires virtually no maintenance and provides ample room for multiple vehicles, outdoor gatherings, and entertaining. A detached garage offers additional storage and parking options. This move-in-ready home combines modern updates, spacious living areas, and low-maintenance outdoor space, making it an exceptional opportunity. Schedule your private showing today!
Pending
$295,000
615 N Sherman St, Allentown, PA 18109
4beds
2,065sqft
:
Get pre-qualified$1,942/mo
Townhouse, Single Family Residence
Built in 1905
4,791 Square Feet Lot
$304,100 Zestimate®
$143/sqft
$-- HOA
What's special
Detached garageFully paved outdoor spaceLaundry areaConvenient powder roomClean and expansive basementFully updated kitchenSpacious fourth bedroom
- 50 days |
- 75 |
- 1 |
Likely to sell faster than
Zillow last checked:
Listing updated:
Listed by:
Judi Youssef 484-619-0545,
Harvey Z Raad Real Estate 610-433-5551
Source: GLVR,MLS#: 778154 Originating MLS: Lehigh Valley MLS
Originating MLS: Lehigh Valley MLSFacts & features
Interior
Bedrooms & bathrooms
- Bedrooms: 4
- Bathrooms: 2
- Full bathrooms: 1
- 1/2 bathrooms: 1
Bedroom
- Level: Second
- Dimensions: 12.00 x 12.00
Bedroom
- Level: Second
- Dimensions: 12.00 x 10.00
Bedroom
- Level: Second
- Dimensions: 12.00 x 11.00
Bedroom
- Level: Third
- Dimensions: 16.00 x 13.00
Dining room
- Level: First
- Dimensions: 16.00 x 12.00
Other
- Level: Second
- Dimensions: 13.00 x 5.00
Half bath
- Level: First
- Dimensions: 8.00 x 5.00
Kitchen
- Level: First
- Dimensions: 15.00 x 11.00
Laundry
- Level: Basement
- Dimensions: 9.00 x 9.00
Living room
- Level: First
- Dimensions: 16.00 x 13.00
Other
- Level: First
- Dimensions: 8.00 x 5.00
Heating
- Gas
Cooling
- Central Air
Appliances
- Included: Dryer, Dishwasher, Electric Oven, Electric Range, Gas Water Heater, Refrigerator, Washer
Features
- Dining Area, Separate/Formal Dining Room
- Basement: Full
Interior area
- Total interior livable area: 2,065 sqft
- Finished area above ground: 1,984
- Finished area below ground: 81
Property
Parking
- Total spaces: 2
- Parking features: Detached, Garage, Off Street, Parking Garage, Parking Lot, Parking Pad, On Street
- Garage spaces: 2
- Has uncovered spaces: Yes
Features
- Levels: Two and One Half
- Stories: 2.5
Lot
- Size: 4,791 Square Feet
Details
- Parcel number: 6417364929241
- Zoning: R-MH
- Special conditions: None
Construction
Type & style
- Home type: SingleFamily
- Architectural style: A-Frame
- Property subtype: Townhouse, Single Family Residence
- Attached to another structure: Yes
Materials
- Vinyl Siding
- Roof: Asphalt,Fiberglass
Condition
- Year built: 1905
Utilities & green energy
- Electric: 100 Amp Service, Circuit Breakers
- Sewer: Public Sewer
- Water: Public
Community & HOA
Community
- Subdivision: Not in Development
Location
- Region: Allentown
Financial & listing details
- Price per square foot: $143/sqft
- Tax assessed value: $112,100
- Annual tax amount: $3,792
- Date on market: 6/3/2026
- Cumulative days on market: 51 days
- Ownership type: Fee Simple
Estimated market value
$304,100
$289,000 - $319,000
$2,226/mo
Price history
| Date | Event | Price |
|---|---|---|
| 6/8/2026 | Pending sale | $295,000$143/sqft |
Source:  GLVR #778154 Report a problem GLVR #778154 Report a problem | ||
| 6/3/2026 | Listed for sale | $295,000+71.5%$143/sqft |
Source: GLVR #778154 Report a problem | ||
| 3/13/2026 | Sold | $172,000+27.4%$83/sqft |
Source: GLVR #771675 Report a problem | ||
| 2/16/2026 | Pending sale | $135,000$65/sqft |
Source: GLVR #771675 Report a problem | ||
| 2/13/2026 | Listed for sale | $135,000$65/sqft |
Source: GLVR #771675 Report a problem | ||
Public tax history
| Year | Property taxes | Tax assessment |
|---|---|---|
| 2025 | $6,100 | $112,100 |
| 2024 | $6,100 | $112,100 |
| 2023 | $6,100 | $112,100 |
| 2022 | $6,100 +3.4% | $112,100 |
| 2021 | $5,902 +1.5% | $112,100 |
| 2020 | $5,812 +11280% | $112,100 |
| 2019 | $51 +1.6% | $112,100 |
| 2018 | $50 | $112,100 |
| 2017 | -- | $112,100 |
| 2016 | -- | $112,100 |
| 2015 | -- | $112,100 |
| 2014 | -- | $112,100 +181.7% |
| 2012 | -- | $39,800 |
| 2011 | -- | $39,800 |
| 2010 | -- | $39,800 |
| 2009 | -- | $39,800 |
| 2008 | -- | $39,800 |
| 2007 | -- | $39,800 |
| 2006 | -- | $39,800 |
| 2005 | -- | $39,800 |
| 2004 | -- | $39,800 |
| 2003 | -- | $39,800 |
Find assessor info on the county website
Monthly payment
Est. payment
Payment breakdown
Explore the cost of this home by adjusting the details. Changes won't be saved.Climate risks
Neighborhood: 18109
Nearby schools
GreatSchools rating
- 3/10Ritter Elementary SchoolGrades: K-5Distance: 0.3 mi
- 4/10Harrison-Morton Middle SchoolGrades: 6-8Distance: 1.9 mi
- 2/10Louis E Dieruff High SchoolGrades: 9-12Distance: 0.8 mi
Schools provided by the listing agent
- Elementary: Ritter Elementary School
- Middle: Harrison-Morton Middle School
- High: Louis E Dieruff High School
- District: Allentown
Source: GLVR. This data may not be complete. We recommend contacting the local school district to confirm school assignments for this home.
- $2,4504 bd3 ba2.4k sqft613 Sherman St, Allentown, PA 18109For Rent

- $309,5005 bd3 ba1.5k sqft621-623 N Sherman St, Allentown, PA 18109Sold

- $--3 bd1 ba290 sqft621-623 N Sherman St #2, Allentown, PA 18109Off Market
- $309,5004 bd3 ba2.1k sqft621 Sherman St, Allentown, PA 18109Sold

- $342,1003 bd1 ba1.6k sqft601-609 N Sherman St, Allentown, PA 18109Off Market
- $282,5004 bd-- ba1.8k sqft613 N Sherman St, Allentown, PA 18109Off Market
- $323,9003 bd2 ba2k sqft625 Sherman St, Allentown, PA 18109Off Market
- $227,8003 bd1 ba1.2k sqft629 Sherman St, Allentown, PA 18109Off Market
A local agent can set up tours, give advice and negotiate with sellers.
Similar homes
- $299,9003 bd2 ba1.8k sqft616 N Saint Elmo St, Allentown, PA 18104For Sale
 MLS ID #780248, Patrick C. Ruddell, Keller Williams Allentown. GLVR
 - $249,9003 bd2 ba1.1k sqft2025 Union Blvd, Allentown, PA 18109For Sale
 MLS ID #777940, Morkos Aziz, Lehigh Valley Just Listed LLC. GLVR
 - $299,9004 bd2 ba1.9k sqft2218 W Tilghman St, Allentown, PA 18104For Sale
 MLS ID #778990, Jon Campbell, Real of Pennsylvania. GLVR
 - $349,9003 bd2 ba1.6k sqft2386 Black River Rd, Bethlehem, PA 18015For Sale
 MLS ID #780653, Sharon M Pennypacker, BHGRE Valley Partners-Bethlehm. GLVR
 - $259,9004 bd2 ba1.5k sqft227 E Garrison St, Bethlehem, PA 18018For SaleMLS ID #779820, Kelly L. Houston, Keller Williams Northampton. GLVR
- $273,9993 bd1 ba1.4k sqft1310 Ueberroth Ave, Allentown, PA 18103For SaleMLS ID #777079, Saadia D. Negron Ortiz, D.E. Huber Real Estate. GLVR
- $334,9004 bd2 ba2.4k sqft1527 W Turner St, Allentown, PA 18102For SaleMLS ID #778403, Thomas J. Yuracka, BHHS Fox & Roach - Allentown. GLVR
- $299,0004 bd1 ba1.5k sqft1522 W North St, Bethlehem, PA 18018For SaleMLS ID #773816, Shabana Pathan, Keller Williams Northampton. GLVR
- $289,0005 bd2 ba1.8k sqft1319 W Turner St, Allentown, PA 18102For SaleMLS ID #778922, Anny Crisostomo, I-Do Real Estate. GLVR
- $325,0004 bd2 ba1.2k sqft2840 E Texas Blvd, Allentown, PA 18103For SaleMLS ID #780587, Rakelmi R. Montas, Allentown City Realty. GLVR
- $379,9004 bd2 ba2.1k sqft3533 Old Philadelphia Pike, Bethlehem, PA 18015For SaleMLS ID #781027, Sean P. Burke, Managed By Equinox Inc. GLVR
- $364,0004 bd2 ba1.6k sqft816 E Lexington St, Allentown, PA 18103For SaleMLS ID #780581, Eli Daher, Keystone Prop Mngmnt&Maint LLC. GLVR
- $324,9993 bd2 ba1.6k sqft1234 S Lumber St, Allentown, PA 18103For SaleMLS ID #779219, Damien R. Sanchez, BHHS Fox & Roach Macungie. GLVR
- $299,9002 bd1 ba1.2k sqft1202 Wiley St, Fountain Hill, PA 18015For SaleMLS ID #779817, Christopher Topping, RE/MAX Real Estate. GLVR
- $280,0004 bd2 ba1.6k sqft425 Ridge St, Emmaus, PA 18049For SaleMLS ID #780187, Heather Kramer, BHHS Fox & Roach Macungie. GLVR
- $265,0005 bd2 ba1.9k sqft1232 1/2 W Gordon St, Allentown, PA 18102For SaleMLS ID #780059, Ignacio E. Patricio, Ignite Realty Group. GLVR
- $270,0003 bd2 ba1.5k sqft120 N Saint George St, Allentown, PA 18104For SaleMLS ID #775857, Katherine Medina, I-Do Real Estate. GLVR
- $319,0004 bd2 ba1.8k sqft234 E Northampton St, Bath, PA 18014For SaleMLS ID #777786, Katrina M. DeVito, Main St. Real Estate Group. GLVR
- $309,9003 bd3 ba1.5k sqft1063 Howertown Rd, Catasauqua, PA 18032For SaleMLS ID #781074, Colleen Geiger, RE/MAX Unlimited Real Estate. GLVR
- $305,0003 bd2 ba1.9k sqft519 N Saint George St, Allentown, PA 18104For SaleMLS ID #778416, Shawn Dullavin Sr, EXP Realty LLC. GLVR
