Step into easy, one-level living in this nearly new Arlinghaus ranch, thoughtfully upgraded from top to bottom. The bright, open kitchen is a standout, featuring crisp white cabinetry, granite countertops, premium stainless steel appliances, double ovens, a sleek cooktop with hood, and two spacious pantry cabinets with convenient pullout shelving.
Luxury vinyl plank flooring flows seamlessly through the main living areas, while the bedrooms offer plush, upgraded Nylon carpeting for added comfort. The inviting living room impresses with a soaring cathedral ceiling and a warm gas fireplace--perfect for relaxing or entertaining.
The spacious primary suite is a true retreat, complete with elegant coffered ceilings, two walk-in closets, and an expanded tiled shower. Downstairs, the finished lower level provides a huge family room, full bath, and the potential to add a fourth bedroom with its own adjoining bath.
Enjoy energy-efficient living with a tankless water heater and high-efficiency systems. Outside, unwind on the large covered patio overlooking a peaceful, wooded backyard. The fully insulated and finished garage, refreshed landscaping, flat driveway, and low-maintenance features like gutter guards make everyday living effortless.
This home blends modern style, comfort, and convenience--perfectly designed for simplified living without compromise
Pending
Price cut: $9.9K (7/14)
$500,000
6159 Ballyshannon Dr, Union, KY 41091
3beds
2,454sqft
:
Get pre-qualified$3,327/mo
Single Family Residence, Residential
Built in 2024
0.29 Acres Lot
$-- Zestimate®
$204/sqft
$50/mo HOA
What's special
- 63 days |
- 373 |
- 7 |
Likely to sell faster than
Zillow last checked:
Listing updated:
Listed by:
Bob Hahn 859-802-7700,
RE/MAX Victory + Affiliates
Source: NKMLS,MLS#: 643145
Facts & features
Interior
Bedrooms & bathrooms
- Bedrooms: 3
- Bathrooms: 3
- Full bathrooms: 2
- 1/2 bathrooms: 1
Primary bedroom
- Level: First
- Area: 225
- Dimensions: 15 x 15
Bedroom 2
- Level: First
- Area: 140
- Dimensions: 14 x 10
Bathroom 2
- Level: First
- Area: 56
- Dimensions: 8 x 7
Bathroom 3
- Level: First
- Area: 110
- Dimensions: 10 x 11
Bathroom 3
- Level: Lower
- Area: 25
- Dimensions: 5 x 5
Other
- Level: Lower
- Area: 868
- Dimensions: 28 x 31
Dining room
- Level: First
- Area: 143
- Dimensions: 13 x 11
Entry
- Level: First
- Area: 66
- Dimensions: 6 x 11
Kitchen
- Level: First
- Area: 99
- Dimensions: 11 x 9
Laundry
- Level: First
- Area: 35
- Dimensions: 5 x 7
Living room
- Level: First
- Area: 360
- Dimensions: 20 x 18
Primary bath
- Features: Double Vanity
- Level: First
- Area: 63
- Dimensions: 9 x 7
Heating
- Has Heating (Unspecified Type)
Cooling
- Central Air
Appliances
- Included: Stainless Steel Appliance(s), Electric Cooktop, Dishwasher, Disposal, Double Oven, ENERGY STAR Qualified Appliances, Microwave, Tankless Water Heater
- Laundry: Electric Dryer Hookup, Laundry Room, Main Level, Washer Hookup
Features
- Kitchen Island, Walk-In Closet(s), Tray Ceiling(s), Pantry, Open Floorplan, High Speed Internet, Granite Counters, Double Vanity, Chandelier, Cathedral Ceiling(s), Ceiling Fan(s), Recess Ceiling(s), Recessed Lighting
- Doors: Pocket Door(s), Multi Panel Doors
- Windows: Double Hung
- Has basement: Yes
- Number of fireplaces: 1
- Fireplace features: Blower Fan, Ceramic, Gas
Interior area
- Total structure area: 2,454
- Total interior livable area: 2,454 sqft
Property
Parking
- Total spaces: 2
- Parking features: Attached, Driveway, Garage, Garage Door Opener, Garage Faces Front, Off Street
- Attached garage spaces: 2
- Has uncovered spaces: Yes
Features
- Levels: One
- Stories: 1
- Patio & porch: Covered, Patio, Porch
- Exterior features: Private Yard
- Fencing: Partial
- Has view: Yes
- View description: Trees/Woods
Lot
- Size: 0.29 Acres
- Dimensions: 155 x 82 x 178 x 53 x 40
- Features: Level, Wooded
Details
- Additional parcels included: Ballyshannon
- Parcel number: 051.0215333.00
- Zoning description: Residential
- Other equipment: Sump Pump, Air Purifier, Dehumidifier
Construction
Type & style
- Home type: SingleFamily
- Architectural style: Ranch
- Property subtype: Single Family Residence, Residential
Materials
- Brick
- Foundation: Poured Concrete
- Roof: Shingle
Condition
- New construction: No
- Year built: 2024
Utilities & green energy
- Sewer: Public Sewer
- Water: Public
- Utilities for property: Sewer Available, Water Available
Green energy
- Energy efficient items: Appliances, Construction, Doors, HVAC, Insulation, Water Heater, Windows
- Indoor air quality: Ventilation
Community & HOA
HOA
- Has HOA: Yes
- Amenities included: Playground, Pool
- HOA fee: $600 annually
Location
- Region: Union
Financial & listing details
- Price per square foot: $204/sqft
- Tax assessed value: $99,000
- Annual tax amount: $1,088
- Date on market: 6/5/2026
- Cumulative days on market: 90 days
Estimated market value
Not available
Estimated sales range
Not available
Not available
Price history
| Date | Event | Price |
|---|---|---|
| 7/16/2026 | Pending sale | $500,000$204/sqft |
Source:  NKMLS #643145 Report a problem NKMLS #643145 Report a problem | ||
| 7/14/2026 | Price change | $500,000-1.9%$204/sqft |
Source: NKMLS #643145 Report a problem | ||
| 6/1/2026 | Price change | $509,900-1.9%$208/sqft |
Source: NKMLS #643145 Report a problem | ||
| 5/6/2026 | Listed for sale | $519,900+0.9%$212/sqft |
Source: NKMLS #642302 Report a problem | ||
| 11/10/2025 | Listing removed | $515,500$210/sqft |
Source: NKMLS #635979 Report a problem | ||
| 10/30/2025 | Price change | $515,500-2.7%$210/sqft |
Source: NKMLS #635979 Report a problem | ||
| 10/16/2025 | Price change | $529,900-0.9%$216/sqft |
Source: NKMLS #635979 Report a problem | ||
| 10/3/2025 | Price change | $534,900-0.9%$218/sqft |
Source: NKMLS #635979 Report a problem | ||
| 9/4/2025 | Listed for sale | $539,900+11.1%$220/sqft |
Source: NKMLS #635979 Report a problem | ||
| 8/5/2024 | Sold | $485,975$198/sqft |
Source: NKMLS #625367 Report a problem | ||
Public tax history
| Year | Property taxes | Tax assessment |
|---|---|---|
| 2024 | $1,088 | $99,000 |
Find assessor info on the county website
Monthly payment
Est. payment
Payment breakdown
Explore the cost of this home by adjusting the details. Changes won't be saved.Climate risks
Neighborhood: 41091
Nearby schools
GreatSchools rating
- 8/10Longbranch Elementary SchoolGrades: PK-5Distance: 0.8 mi
- 6/10Ballyshannon Middle SchoolGrades: 6-8Distance: 0.6 mi
- 8/10Randall K. Cooper High SchoolGrades: 9-12Distance: 1 mi
Schools provided by the listing agent
- Elementary: Longbranch
- Middle: Ballyshannon Middle School
- High: Cooper High School
Source: NKMLS. This data may not be complete. We recommend contacting the local school district to confirm school assignments for this home.
- $422,900-- bd-- ba-- sqft6155 Ballyshannon Dr, Union, KY 41091Sold
- $472,4004 bd4 ba-- sqft6163 Ballyshannon Dr, Union, KY 41091Sold

- $473,8004 bd2 ba3.1k sqft3016 Saint Brendan Pl, Union, KY 41091Off Market
- $573,1985 bd3 ba3.7k sqft6167 Ballyshannon Dr, Union, KY 41091Sold
- $410,500-- bd-- ba-- sqft6151 Ballyshannon Dr, Union, KY 41091Sold
- $440,0004 bd4 ba3.4k sqft3012 Saint Brendan Pl, Union, KY 41091Sold
- $472,0004 bd3 ba2.5k sqft6171 Ballyshannon Dr, Union, KY 41091Sold
- $388,0402 bd3 ba-- sqft5140 Limerick Court Union Ky, Union, KY 41091Sold
A local agent can set up tours, give advice and negotiate with sellers.
A local lender can help you make sure your offer is ready when you are.
Similar homes
- $510,0004 bd4 ba2.3k sqft4056 Denny Ln, Union, KY 41091For Sale
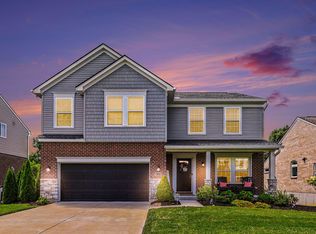 MLS ID #644989, Shane Reno, Huff Realty - Florence. NKMLS
 - $495,0005 bd4 ba2.7k sqft4624 Donegal Ave, Union, KY 41091For Sale
 MLS ID #644434, Debbie Steiner, Huff Realty - Florence. NKMLS
 - $500,0004 bd4 ba3k sqft1111 Bayswater Dr, Union, KY 41091For Sale
 MLS ID #645341, Greg Ryan, Huff Realty - Florence. NKMLS
 - $525,0004 bd4 ba3.1k sqft10036 Cedarwood Dr, Union, KY 41091For Sale
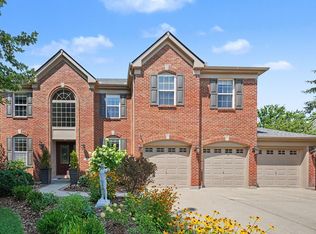 MLS ID #645445, Linda Mildon, RE/MAX Victory + Affiliates. NKMLS
 - $499,5003 bd3 ba3k sqft11937 Cloverbrook Dr, Union, KY 41091For SaleMLS ID #643481, John Lorms Home Team, Keller Williams Realty Service. NKMLS
- $460,0004 bd4 ba2.6k sqft6912 Owen Dr, Union, KY 41091For SaleMLS ID #645394, Nicole Elliott, Keller Williams Realty Service. NKMLS
- $539,0004 bd4 ba3.4k sqft8397 Saint Louis Blvd, Union, KY 41091For SaleMLS ID #643896, Kathy Sandel, Coldwell Banker Realty FM. NKMLS
- $500,0004 bd4 ba3.5k sqft10882 War Admiral Dr, Union, KY 41091For SaleMLS ID #643458, Team Sanders, Sibcy Cline, REALTORS-Florence. NKMLS
- $459,9004 bd3 ba3.1k sqft6596 Gordon Blvd, Union, KY 41091For SaleMLS ID #644089, Missy Bricking, Keller Williams Realty Service. NKMLS
- $485,0005 bd4 ba2.5k sqft6672 Gordon Blvd, Union, KY 41091For SaleMLS ID #641903, Amy Miller, Simple Fee Realty. NKMLS
- $525,0004 bd3 ba3.3k sqft11512 Gregson Ct, Union, KY 41091For SaleMLS ID #644416, Ryan Harvey, Wyndham Lyons Realty Ser LLC. NKMLS
- $454,0004 bd3 ba2.3k sqft10870 War Admiral Dr, Union, KY 41091For SaleMLS ID #644353, The Vories Team, Keller Williams Realty Service. NKMLS
- $439,9004 bd4 ba2.5k sqft1218 Napa Ridge Ct, Union, KY 41091For SaleMLS ID #643565, Teresa Kraft, Coldwell Banker Realty FM. NKMLS
- $599,0004 bd4 ba3k sqft1125 Maxwell Dr, Union, KY 41091For SaleMLS ID #644915, Adrean Henson, KW Seven Hills Realty. NKMLS
- $459,0004 bd3 ba2.9k sqft943 Lakepointe Ct, Union, KY 41091For SaleMLS ID #640272, Jennifer Oney-Hill, RE/MAX Victory + Affiliates. NKMLS
- $445,0004 bd3 ba2.9k sqft1311 Scottish Ln, Union, KY 41091For SaleMLS ID #644196, Amy Zimmerman, exp Realty, LLC. NKMLS
- $600,0005 bd5 ba3.2k sqft1103 Ashton Ct, Union, KY 41091For SaleMLS ID #645181, Melissa Van Treeck, Simple Fee Realty. NKMLS
- $520,0004 bd4 ba2.9k sqft8187 Heatherwood Dr, Florence, KY 41042For SaleMLS ID #643763, Ariel Sizemore, Keller Williams Realty Service. NKMLS
- $509,0005 bd5 ba2.5k sqft1153 Appomattox Dr, Florence, KY 41042For SaleMLS ID #643681, Shane Achor, Coldwell Banker Realty. NKMLS
- $619,9004 bd5 ba3.1k sqft8604 Treeline Dr, Florence, KY 41042For SaleMLS ID #645315, Dawn Craven, Coldwell Banker Realty FM. NKMLS
