The possibilities are what make this beautiful home special. With four bedrooms, three full baths, and a flexible floor plan, there's space for what you need now and room for whatever comes next. The main level offers plenty of room to gather, with living and dining spaces you can arrange to suit your needs. Another great feature is the split bedroom layout, which provides added privacy. Upstairs, you'll find an additional bedroom and full bath, along with a large flex space. Whether you need space to work, create, unwind, or welcome guests, there's room to make it your own. Set on a spacious cul-de-sac lot, the home features a covered patio overlooking the pond. It's a great spot for morning coffee or relaxing at the end of the day. The garage offers space for three cars, and a new HVAC system installed in 2026 adds peace of mind. Enjoy room to spread out with quick and convenient access to Champaign and Urbana.
Active
$360,000
616 Quinlan Pl, Rantoul, IL 61866
4beds
2,669sqft
Single Family Residence
Built in 2002
-- sqft lot
$-- Zestimate®
$135/sqft
$-- HOA
What's special
Flexible floor planSplit bedroom layoutLiving and dining spacesFour bedroomsSpacious cul-de-sac lot
- --
- 536
- views
- 21
- saves
Zillow last checked:
Listing updated:
Listed by:
Elizabeth Acton (217)840-3071,
Real Broker, LLC
Source: MRED as distributed by MLS GRID,MLS#: 12784273
Facts & features
Interior
Bedrooms & bathrooms
- Bedrooms: 4
- Bathrooms: 3
- Full bathrooms: 3
Rooms
- Room types: Bonus Room
Primary bedroom
- Features: Bathroom (Full)
- Level: Main
- Area: 196 Square Feet
- Dimensions: 14X14
Bedroom 2
- Level: Main
- Area: 132 Square Feet
- Dimensions: 11X12
Bedroom 3
- Level: Main
- Area: 132 Square Feet
- Dimensions: 11X12
Bedroom 4
- Level: Second
- Area: 260 Square Feet
- Dimensions: 10X26
Bonus room
- Level: Second
- Area: 468 Square Feet
- Dimensions: 18X26
Dining room
- Level: Main
- Area: 228 Square Feet
- Dimensions: 12X19
Kitchen
- Level: Main
- Area: 192 Square Feet
- Dimensions: 16X12
Laundry
- Level: Main
- Area: 54 Square Feet
- Dimensions: 6X9
Living room
- Level: Main
- Area: 345 Square Feet
- Dimensions: 15X23
Heating
- Has Heating (Unspecified Type)
Cooling
- Central Air
Features
- Basement: Crawl Space
Interior area
- Total structure area: 2,669
- Total interior livable area: 2,669 sqft
Video & virtual tour
Property
Parking
- Total spaces: 3
- Parking features: Yes, Garage Owned, Attached, Garage
- Attached garage spaces: 3
Accessibility
- Accessibility features: No Disability Access
Features
- Stories: 1.5
- Has view: Yes
- View description: Water, Back of Property
- Has water view: Yes
- Water view: Water,Back of Property
Lot
- Dimensions: 50 20X109X80X80X119
Details
- Parcel number: 200903153022
- Special conditions: None
Construction
Type & style
- Home type: SingleFamily
- Property subtype: Single Family Residence
Materials
- Vinyl Siding, Stucco
Condition
- New construction: No
- Year built: 2002
Utilities & green energy
- Sewer: Public Sewer
- Water: Public
Community & HOA
HOA
- Services included: None
Location
- Region: Rantoul
Financial & listing details
- Price per square foot: $135/sqft
- Tax assessed value: $283,500
- Annual tax amount: $8,186
- Date on market: 10/30/2026
- Ownership: Fee Simple
Estimated market value
Not available
Estimated sales range
Not available
Not available
Price history
| Date | Event | Price |
|---|---|---|
| 6/11/2002 | Sold | $20,500$8/sqft |
Source: Agent Provided Report a problem | ||
Public tax history
| Year | Property taxes | Tax assessment |
|---|---|---|
| 2025 | $8,187 +7.6% | $94,500 +9.8% |
| 2024 | $7,606 +6.7% | $86,070 +12.1% |
| 2023 | $7,129 +3.6% | $76,780 +7.9% |
| 2022 | $6,882 +5.1% | $71,190 +7.1% |
| 2021 | $6,550 +8.3% | $66,470 +3.5% |
| 2020 | $6,048 -0.9% | $64,220 +4.1% |
| 2019 | $6,102 | $61,690 +5.4% |
| 2018 | $6,102 -0.1% | $58,530 +2.9% |
| 2017 | $6,107 +2% | $56,880 |
| 2016 | $5,986 | $56,880 |
| 2015 | $5,986 +2.2% | $56,880 |
| 2014 | $5,856 +0.3% | $56,880 -2.2% |
| 2013 | $5,837 +5.1% | $58,160 |
| 2012 | $5,553 +0.5% | $58,160 -5.1% |
| 2011 | $5,526 +2.2% | $61,290 -3.6% |
| 2010 | $5,405 | $63,570 |
| 2009 | -- | $63,570 -2% |
| 2008 | -- | $64,860 +4.6% |
| 2007 | $5,061 +2% | $62,000 +4.3% |
| 2006 | $4,963 +4.6% | $59,450 +4.4% |
| 2005 | $4,745 +3.8% | $56,940 +3.8% |
| 2004 | $4,572 +1.9% | $54,860 +1.3% |
| 2003 | $4,486 +14379.4% | $54,150 +15371.4% |
| 2002 | $31 +13% | $350 |
| 2001 | $27 +6.9% | $350 +6.1% |
| 2000 | $26 | $330 |
Find assessor info on the county website
Monthly payment
Est. payment
Payment breakdown
Explore the cost of this home by adjusting the details. Changes won't be saved.Climate risks
Neighborhood: 61866
Nearby schools
Schools provided by the listing agent
- Elementary: Rantoul Elementary School
- Middle: Rantoul Junior High School
- High: Rantoul High School
- District: 137
Source: MRED as distributed by MLS GRID. This data may not be complete. We recommend contacting the local school district to confirm school assignments for this home.

Similar homes
- $249,9003 bd2 ba1.8k sqft1968 County Road 3000 N, Rantoul, IL 61866New
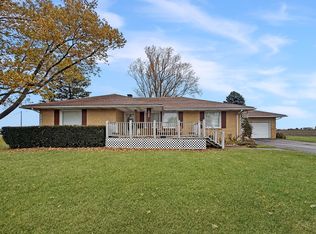 MLS ID #12808470, Jeanette During, TOWN & COUNTRY REALTY,LLP. MRED as distributed by MLS GRID
- $199,9002 bd3 ba1.8k sqft345 W Champaign Ave, Rantoul, IL 61866Active
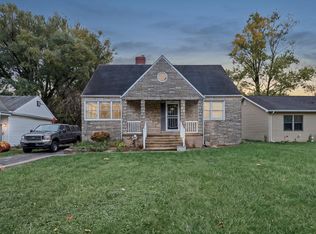 MLS ID #12783018, Nate Evans, Nate Evans Group. MRED as distributed by MLS GRID
- $189,5003 bd2 ba1.5k sqft890 Briarcliff Dr, Rantoul, IL 61866Price Change
 MLS ID #12799976, Darrin Lund, JOEL WARD HOMES, INC. MRED as distributed by MLS GRID
- $359,9003 bd2 ba1.9k sqft301 G H Baker Dr, Urbana, IL 61801New
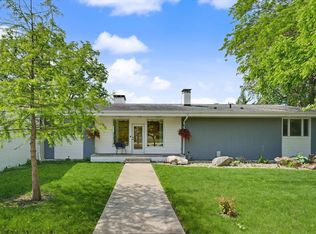 MLS ID #12807657, Katie Ruthstrom, GRI, KELLER WILLIAMS-TREC. MRED as distributed by MLS GRID
