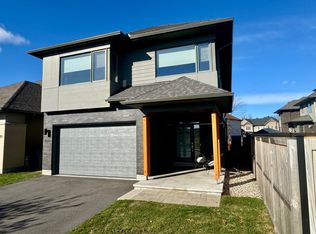
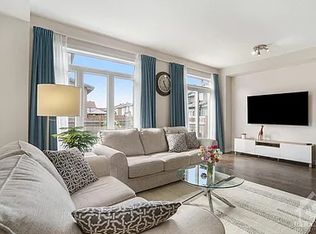
This exceptional & customized Mayfair model, a former HN Model Home is set on a premium lot across from Hawkeswood Park in a quiet, low-traffic neighbourhood. Thoughtfully customized & meticulously maintained, this home offers a blend of design, functionality, everyday comfort & convenience. Step inside to the bright, welcoming foyer w/ large tile, front closet & abundant natural light. The main lvl feat. hardwood flooring, 9ft ceilings & pot lights t/o, anchored by the open-to-above living rm w/ soaring 18.5ft ceilings, expansive windows & a gas fireplace focal point w/ TV area above. The kitchen is designed for daily living & entertaining, offering a 9.5ft centre island w/ plenty of room for seating, granite counters, tile backsplash, under-cabinet lighting, SS appliances & a built-in bar area w/ add'l shelving & display niches. A sun-filled dining area w/ patio doors connects seamlessly to the backyard, while a functional mudroom w/ built-ins & garage access adds convenience. A 2pc bath completes the lvl. Hardwood flooring continues through the staircase, the hall & loft on the 2nd flr overlooking the main Living area. The primary suite is a true retreat w/ dual walk-in closets & a 5pc ensuite feat. double vanity, glass shower & soaker tub. The add'l beds are well-sized w/ ample storage & large windows, & offers a full bath nearby & convenient 2nd lvl laundry. The fully finished LL expands the living space w/ a spacious rec rm w/ lush carpeting, custom wet bar w/ cabinetry, shelving, microwave & dishwasher niches as well as tile underneath for easy cleaning, flexible bonus rm ideal for bedroom, office or guest use, 3pc bath & extensive storage options/dry pantry. Outside, enjoy a fully fenced yard w/ raised deck, gas BBQ hookup, interlock patio, mature trees & landscaped beds. Double garage w/ 9ft ceilings & a 4+ car driveway. Steps to parks, schools, LRT, Park n Ride & key routes for an easy commute, an exceptional opportunity in sought-after Riverside South!
For sale
C$1,048,800
616 Summerhill St, Ottawa, ON K4M 0C2
4beds
4baths
Single Family Residence
Built in ----
3,925 Square Feet Lot
$-- Zestimate®
C$--/sqft
C$-- HOA
What's special
Abundant natural lightHardwood flooringExpansive windowsGranite countersTile backsplashUnder-cabinet lightingGas bbq hookup
- 68 days |
- 13 |
- 0 |
Zillow last checked:
Listing updated:
Listed by:
COLDWELL BANKER FIRST OTTAWA REALTY
Source: TRREB,MLS®#: X13062170 Originating MLS®#: Ottawa Real Estate Board
Originating MLS®#: Ottawa Real Estate BoardFacts & features
Interior
Bedrooms & bathrooms
- Bedrooms: 4
- Bathrooms: 4
Primary bedroom
- Level: Second
- Dimensions: 6.51 x 4.22
Bedroom
- Level: Second
- Dimensions: 5.01 x 4.4
Bedroom
- Level: Second
- Dimensions: 3.17 x 3.72
Bedroom
- Level: Basement
- Dimensions: 3.83 x 4.22
Bathroom
- Level: Main
- Dimensions: 1.19 x 2.13
Bathroom
- Level: Second
- Dimensions: 3.27 x 1.71
Bathroom
- Level: Second
- Dimensions: 3.25 x 3.14
Bathroom
- Level: Basement
- Dimensions: 3.86 x 1.5
Dining room
- Level: Main
- Dimensions: 3.98 x 4.29
Foyer
- Level: Main
- Dimensions: 3.1 x 2.45
Kitchen
- Level: Main
- Dimensions: 4.06 x 4.86
Laundry
- Level: Second
- Dimensions: 3.16 x 1.83
Living room
- Level: Main
- Dimensions: 3.74 x 6.02
Loft
- Level: Second
- Dimensions: 4.9 x 3.46
Mud room
- Level: Main
- Dimensions: 3.92 x 1.72
Other
- Level: Main
- Dimensions: 5.65 x 6.16
Pantry
- Level: Basement
- Dimensions: 3.92 x 1.35
Recreation
- Level: Basement
- Dimensions: 3.98 x 6.93
Utility room
- Level: Basement
- Dimensions: 2.72 x 6.06
Heating
- Forced Air, Gas
Cooling
- Central Air
Features
- Central Vacuum, ERV/HRV, Storage
- Flooring: Carpet Free
- Basement: Full,Finished
- Has fireplace: Yes
- Fireplace features: Natural Gas
Interior area
- Living area range: 2000-2500 null
Video & virtual tour
Property
Parking
- Total spaces: 6
- Parking features: Available, Private, Inside Entrance
- Has garage: Yes
Features
- Stories: 2
- Patio & porch: Patio, Porch
- Exterior features: Privacy, Landscaped
- Pool features: None
Lot
- Size: 3,925 Square Feet
- Features: Golf, Place Of Worship, Rec./Commun.Centre, Public Transit, School, School Bus Route
Details
- Additional structures: Garden Shed
- Parcel number: 043303904
Construction
Type & style
- Home type: SingleFamily
- Property subtype: Single Family Residence
Materials
- Brick, Vinyl Siding
- Foundation: Concrete
- Roof: Asphalt Shingle
Utilities & green energy
- Sewer: Sewer
Community & HOA
Location
- Region: Ottawa
Financial & listing details
- Annual tax amount: C$6,596
- Date on market: 4/30/2026
COLDWELL BANKER FIRST OTTAWA REALTY
COLDWELL BANKER FIRST OTTAWA REALTY
By pressing Contact Agent, you agree that the real estate professional identified above may call/text you about your search, which may involve use of automated means and pre-recorded/artificial voices. You don't need to consent as a condition of buying any property, goods, or services. Message/data rates may apply. You also agree to our Terms of Use. Zillow does not endorse any real estate professionals. We may share information about your recent and future site activity with your agent to help them understand what you're looking for in a home.
Price history
Price history is unavailable.
Public tax history
Tax history is unavailable.
Climate risks
Neighborhood: Riverside South
Nearby schools
GreatSchools rating
No schools nearby
We couldn't find any schools near this home.



- Ontario
- Ottawa Division
- Ottawa
- K4M 0C2
- Riverside South
- 616 Summerhill St
Nearby cities
Nearby neighborhoods
Nearby zip codes
Other Ottawa Topics
