Welcome home to this adorable and meticulously maintained 3-bedroom, 1.5-bath offering the ease of one-floor living and exceptional indoor and outdoor space. The spacious layout provides comfortable living, while the two-car garage offers added convenience and storage. Step outside to your own private backyard retreat featuring a heated in-ground pool (2021), covered patio, and relaxing three-season sunroom--perfect for entertaining family and friends or enjoying peaceful evening at home. Extensive exterior improvements include new concrete (2022) around the pool, patio and extra-wide driveway. Major updates provide peace of mind including new central a/c (2024), updated pool equipment (2024/2025), newer gutter guards, washer/dryer (2024), refrigerator and dishwasher (2022) all which will remain with the home. Sauna and moveable fireplace do not convey. Whether you're hosting summer pool parties or relaxing in your private backyard oasis, this move-in-ready ranch offers the perfect blend of comfort, convenience and outdoor living. Conveniently located near shopping, restaurants, and parks, this home is ready for its next owner. Don't miss your opportunity to make it yours!
Pending
$259,900
6160 Thistlewood Dr, Mentor, OH 44060
3beds
--sqft
Single Family Residence
Built in 1961
9,300 Square Feet Lot
$-- Zestimate®
$--/sqft
$-- HOA
What's special
Heated in-ground poolUpdated pool equipmentNewer gutter guardsTwo-car garageOne-floor livingSpacious layoutCovered patio
- 31 days
- 706
- 41
Likely to sell faster than
Zillow last checked:
Listing updated:
Listed by:
Jennifer Bayer 440-376-7269 jennybayer420@gmail.com,
HomeSmart Real Estate Momentum LLC
Source: MLS Now,MLS#: 5231880 Originating MLS: Lake Geauga Area Association of REALTORS
Originating MLS: Lake Geauga Area Association of REALTORSFacts & features
Interior
Bedrooms & bathrooms
- Bedrooms: 3
- Bathrooms: 2
- Full bathrooms: 1
- 1/2 bathrooms: 1
- Main level bathrooms: 2
- Main level bedrooms: 3
Primary bedroom
- Level: First
- Dimensions: ND x ND
Bedroom
- Level: First
- Dimensions: ND x ND
Bedroom
- Level: First
- Dimensions: ND x ND
Bathroom
- Level: First
- Dimensions: ND x ND
Bathroom
- Level: First
- Dimensions: ND x ND
Dining room
- Level: First
- Dimensions: ND x ND
Kitchen
- Level: First
- Dimensions: ND x ND
Laundry
- Level: First
- Dimensions: ND x ND
Living room
- Level: First
- Dimensions: ND x ND
Other
- Level: First
- Dimensions: ND x ND
Heating
- Forced Air, Gas
Cooling
- Central Air
Appliances
- Included: Dryer, Dishwasher, Disposal, Range, Refrigerator, Washer
- Laundry: Laundry Room
Features
- Ceiling Fan(s)
- Has basement: No
- Has fireplace: No
- Fireplace features: None
Video & virtual tour
Property
Parking
- Total spaces: 2
- Parking features: Concrete, Detached, Garage
- Garage spaces: 2
Features
- Levels: One
- Stories: 1
- Patio & porch: Enclosed, Glass Enclosed, Patio, Porch
- Exterior features: Fire Pit
- Has private pool: Yes
- Pool features: Gas Heat, In Ground
- Fencing: Back Yard,Fenced,Full
- Has view: Yes
- View description: Pool
Lot
- Size: 9,300 Square Feet
Details
- Additional structures: Pergola
- Additional parcels included: 16C081L000380
- Parcel number: 16C081K000160
Construction
Type & style
- Home type: SingleFamily
- Architectural style: Ranch
- Property subtype: Single Family Residence
Materials
- Brick, Vinyl Siding
- Foundation: Slab
- Roof: Asphalt,Fiberglass
Condition
- Year built: 1961
Utilities & green energy
- Sewer: Public Sewer
- Water: Public
Community & HOA
HOA
- Has HOA: No
Location
- Region: Mentor
Financial & listing details
- Tax assessed value: $181,760
- Annual tax amount: $2,446
- Date on market: 7/30/2026
- Cumulative days on market: 30 days
- Listing terms: Cash,Conventional,FHA,VA Loan
Estimated market value
Not available
Estimated sales range
Not available
Not available
Price history
| Date | Event | Price |
|---|---|---|
| 8/3/2026 | Pending sale | $259,900 |
Source:  MLS Now #5231880 Report a problem MLS Now #5231880 Report a problem | ||
| 7/30/2026 | Listed for sale | $259,900+154.8% |
Source: MLS Now #5231880 Report a problem | ||
| 1/12/2012 | Sold | $102,000-29.7% |
Source: MLS Now #3233498 Report a problem | ||
| 11/12/2010 | Price change | $145,000-2.7% |
Source: Howard Hanna - Mentor #3140169 Report a problem | ||
| 8/7/2010 | Price change | $149,000-3.2% |
Source: Howard Hanna - Mentor - Gold #3140169 Report a problem | ||
| 6/25/2010 | Listed for sale | $154,000 |
Source: Howard Hanna - Mentor - Gold #3140169 Report a problem | ||
Public tax history
| Year | Property taxes | Tax assessment |
|---|---|---|
| 2025 | $2,380 -2.4% | $63,610 |
| 2024 | $2,438 +18.7% | $63,610 +42.1% |
| 2023 | $2,053 -0.5% | $44,760 |
| 2022 | $2,064 -0.3% | $44,760 |
| 2021 | $2,070 +5.2% | $44,760 +20% |
| 2020 | $1,967 -0.1% | $37,300 |
| 2019 | $1,969 -4.3% | $37,300 +0.3% |
| 2018 | $2,058 | $37,180 |
| 2017 | $2,058 +0.6% | $37,180 |
| 2016 | $2,046 +9.7% | $37,180 |
| 2015 | $1,866 +3.8% | $37,180 +5.3% |
| 2014 | $1,798 -0.1% | $35,300 |
| 2013 | $1,800 +32.3% | $35,300 |
| 2012 | $1,361 -13.6% | $35,300 -15.3% |
| 2011 | $1,574 -21.9% | $41,670 |
| 2010 | $2,016 +5.6% | $41,670 0% |
| 2009 | $1,909 -2.7% | $41,675 -10% |
| 2008 | $1,962 +2.6% | $46,309 |
| 2007 | $1,912 -57.6% | $46,309 |
| 2006 | $4,515 -2% | $46,309 -1.4% |
| 2005 | $4,609 -0.2% | $46,988 |
| 2004 | $4,617 +8.7% | $46,988 |
| 2003 | $4,249 +29% | $46,988 +25% |
| 2002 | $3,293 0% | $37,584 |
| 2001 | $3,293 -0.1% | $37,584 |
| 2000 | $3,295 +9.8% | $37,584 +9.8% |
| 1999 | $3,001 | $34,217 |
Find assessor info on the county website
Monthly payment
Est. payment
Payment breakdown
Explore the cost of this home by adjusting the details. Changes won't be saved.Climate risks
Neighborhood: 44060
Nearby schools
Schools provided by the listing agent
- District: Mentor EVSD - 4304
Source: MLS Now. This data may not be complete. We recommend contacting the local school district to confirm school assignments for this home.
Similar homes
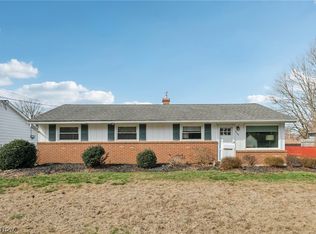
- $262,9003 bd2 ba1.2k sqft6116 Thunderbird Dr, Mentor, OH 44060For Sale
 MLS ID #5236667, Steve K Forsythe, Keller Williams Greater Cleveland Northeast. MLS Now
 - $249,9003 bd2 ba1.3k sqft5548 Green Oak Ave, Mentor, OH 44060For Sale
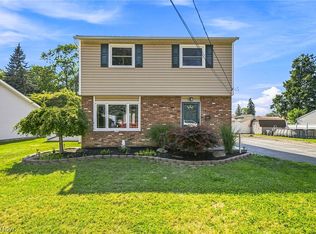 MLS ID #5234681, Ashley Snowberger, HomeSmart Real Estate Momentum LLC. MLS Now
 - $239,9004 bd3 ba1.7k sqft6463 Seminole Trl, Mentor, OH 44060For Sale
 MLS ID #5218644, Deborah Dynes, Coldwell Banker Schmidt Realty. MLS Now
 - $320,0003 bd2 ba1.7k sqft7095 Hoover Dr, Mentor, OH 44060For Sale
 MLS ID #5234206, Richard G Valentino, HomeSmart Real Estate Momentum LLC. MLS Now
