Beautiful single-story pool home located in the guard-gated golf course community of Stallion Mountain! This 3-bedroom, 2-bath home welcomes you through a private gated courtyard entrance and offers a spacious, open floor plan. Enjoy your own backyard featuring a sparkling pool, built-in spa, covered patio, and custom BBQ area—perfect for entertaining. With no neighbors directly behind, you'll appreciate the added privacy.
The kitchen features pull-out cabinet shelves, stainless steel appliances including the refrigerator, and a cozy breakfast nook. The primary suite overlooks the pool and includes dual sinks, a separate soaking tub, separate shower, and a large walk-in closet. Additional features include a newer A/C, ceiling fans and window coverings throughout, a separate laundry room with full-size washer and dryer, and an attached 2-car garage. Enjoy resort-style living with golf, guard-gated security, and convenient access to shopping, dining, and the Las Vegas Strip.
Pending
$450,000
6167 Moonlight Sonata Ave, Las Vegas, NV 89122
3beds
1,673sqft
Single Family Residence
Built in 2008
6,098 Square Feet Lot
$-- Zestimate®
$269/sqft
$66/mo HOA
What's special
Sparkling poolBuilt-in spaCustom bbq areaPrivate gated courtyard entranceCovered patioStainless steel appliancesWindow coverings throughout
- 15 days |
- 1,095 |
- 102 |
Likely to sell faster than
Zillow last checked:
Listing updated:
Listed by:
Lana M. Clark S.0067753 (702)280-1566,
Century 21 Americana
Source: LVR,MLS#: 2802602 Originating MLS: Greater Las Vegas Association of Realtors Inc
Originating MLS: Greater Las Vegas Association of Realtors IncFacts & features
Interior
Bedrooms & bathrooms
- Bedrooms: 3
- Bathrooms: 2
- Full bathrooms: 2
Primary bedroom
- Description: Ceiling Fan,Downstairs,Pbr Separate From Other,Walk-In Closet(s)
- Dimensions: 12x16
Bedroom 2
- Description: Ceiling Fan,Closet
- Dimensions: 10x12
Bedroom 3
- Description: Ceiling Fan,Closet
- Dimensions: 10x12
Primary bathroom
- Description: Double Sink,Separate Shower,Separate Tub
Kitchen
- Description: Breakfast Bar/Counter,Breakfast Nook/Eating Area,Granite Countertops,Pantry,Tile Flooring
Living room
- Description: Rear
- Dimensions: 17x18
Heating
- Central, Gas
Cooling
- Central Air, Electric
Appliances
- Included: Dryer, Dishwasher, ENERGY STAR Qualified Appliances, Disposal, Gas Range, Refrigerator, Water Purifier, Washer
- Laundry: Gas Dryer Hookup, Main Level
Features
- Bedroom on Main Level, Handicap Access, Primary Downstairs
- Flooring: Carpet, Tile
- Windows: Low-Emissivity Windows
- Has fireplace: No
Interior area
- Total structure area: 1,673
- Total interior livable area: 1,673 sqft
Video & virtual tour
Property
Parking
- Total spaces: 2
- Parking features: Attached, Garage, Garage Door Opener, Inside Entrance, Private
- Attached garage spaces: 2
Features
- Stories: 1
- Patio & porch: Covered, Patio
- Exterior features: Built-in Barbecue, Barbecue, Courtyard, Patio, Private Yard, Sprinkler/Irrigation
- Has private pool: Yes
- Pool features: Heated, In Ground, Private, Pool/Spa Combo
- Has spa: Yes
- Fencing: Block,Back Yard
Lot
- Size: 6,098 Square Feet
- Features: Drip Irrigation/Bubblers, Desert Landscaping, Sprinklers In Front, Landscaped, Rocks, Synthetic Grass, < 1/4 Acre
Details
- Parcel number: 16115411015
- Zoning description: Single Family
- Horse amenities: None
Construction
Type & style
- Home type: SingleFamily
- Architectural style: One Story
- Property subtype: Single Family Residence
Materials
- Roof: Tile
Condition
- Resale
- Year built: 2008
Utilities & green energy
- Electric: Photovoltaics None
- Sewer: Public Sewer
- Water: Public
- Utilities for property: Cable Available
Green energy
- Energy efficient items: Windows
Community & HOA
Community
- Security: Gated Community
- Subdivision: Stallion Mountain Estate 2
HOA
- Has HOA: Yes
- Amenities included: Clubhouse, Golf Course, Gated, Playground, Guard
- Services included: Association Management, Maintenance Grounds, Security
- HOA fee: $66 monthly
- HOA name: Stallion Mountain
- HOA phone: 702-531-3382
Location
- Region: Las Vegas
Financial & listing details
- Price per square foot: $269/sqft
- Tax assessed value: $436,446
- Annual tax amount: $3,086
- Date on market: 7/30/2026
- Listing agreement: Exclusive Right To Sell
- Listing terms: Cash,Conventional,FHA,VA Loan
Estimated market value
Not available
Estimated sales range
Not available
Not available
Price history
| Date | Event | Price |
|---|---|---|
| 8/7/2026 | Pending sale | $450,000$269/sqft |
Source:  LVR #2802602 Report a problem LVR #2802602 Report a problem | ||
| 7/30/2026 | Listed for sale | $450,000+60.7%$269/sqft |
Source: LVR #2802602 Report a problem | ||
| 7/7/2017 | Sold | $280,000-5.4%$167/sqft |
Source: LVR #1899785 Report a problem | ||
| 5/24/2017 | Listed for sale | $295,990+48%$177/sqft |
Source: Easy Street Realty Las Vegas #1899785 Report a problem | ||
| 7/16/2014 | Sold | $200,000+53.8%$120/sqft |
Source: LVR #1426581 Report a problem | ||
| 9/25/2012 | Sold | $130,000+4.8%$78/sqft |
Source: LVR #1262540 Report a problem | ||
| 6/29/2012 | Listed for sale | $124,000-48.3%$74/sqft |
Source: Better Homes and Gardens Real #1262540 Report a problem | ||
| 11/26/2008 | Sold | $240,000$143/sqft |
Source: Public Record Report a problem | ||
Public tax history
| Year | Property taxes | Tax assessment |
|---|---|---|
| 2026 | $3,089 +8% | $152,756 -1.7% |
| 2025 | $2,860 +8% | $155,408 +3.7% |
| 2024 | $2,649 +8% | $149,873 +18% |
| 2023 | $2,453 +8% | $127,028 +10.8% |
| 2022 | $2,272 +7.7% | $114,625 +5.2% |
| 2021 | $2,109 +6.7% | $108,910 +5.1% |
| 2020 | $1,976 +4.8% | $103,601 +15.5% |
| 2019 | $1,886 +6.9% | $89,675 |
| 2018 | $1,764 | $89,675 +4.9% |
| 2017 | $1,764 | $85,512 +10.4% |
| 2016 | $1,764 +3.4% | $77,437 +25.3% |
| 2015 | $1,705 | $61,782 +2.2% |
| 2014 | $1,705 | $60,467 |
| 2013 | -- | $60,467 +11.4% |
| 2012 | -- | $54,278 +1% |
| 2011 | -- | $53,754 -7.1% |
| 2010 | -- | $57,870 -25.3% |
| 2009 | -- | $77,431 |
Find assessor info on the county website
Monthly payment
Est. payment
Payment breakdown
Explore the cost of this home by adjusting the details. Changes won't be saved.Climate risks
Neighborhood: Whitney
Nearby schools
GreatSchools rating
- 4/10Cynthia Cunningham Elementary SchoolGrades: PK-5Distance: 0.7 mi
- 3/10Kathleen & Tim Harney Middle SchoolGrades: 6-8Distance: 2.8 mi
- 2/10Chaparral High SchoolGrades: 9-12Distance: 2.7 mi
Schools provided by the listing agent
- Elementary: Cunnngham,Cunnngham
- Middle: Harney Kathleen & Tim
- High: Chaparral
Source: LVR. This data may not be complete. We recommend contacting the local school district to confirm school assignments for this home.
- $420,0003 bd2 ba1.9k sqft6175 Moonlight Sonata Ave, Las Vegas, NV 89122Sold

- $424,0003 bd2 ba1.9k sqft6159 Moonlight Sonata Ave, Las Vegas, NV 89122Off Market
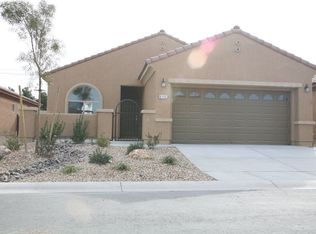
- $413,2003 bd2 ba1.7k sqft6151 Moonlight Sonata Ave, Las Vegas, NV 89122Off Market
- $404,7003 bd2 ba1.6k sqft4069 Welsh Pony St, Las Vegas, NV 89122Off Market
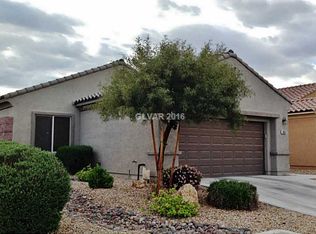
- $410,8003 bd2 ba1.8k sqft6143 Moonlight Sonata Ave, Las Vegas, NV 89122Off Market
- $406,4003 bd2 ba1.7k sqft4068 Vulcan St, Las Vegas, NV 89122Off Market
- $450,0004 bd2 ba1.8k sqft4088 Welsh Pony St, Las Vegas, NV 89122Sold
- $417,3003 bd2 ba1.9k sqft6135 Moonlight Sonata Ave, Las Vegas, NV 89122Off Market
A local agent can set up tours, give advice and negotiate with sellers.
Similar homes
- $380,0003 bd2 ba1.6k sqft5910 Terra Grande Ave, Las Vegas, NV 89122For Sale
 MLS ID #2808130, Georgiana Vasilescu, Prestige Realty & Property Mgt. LVR
 - $369,0003 bd2 ba1.4k sqft3879 Paint Ct, Las Vegas, NV 89122For Sale
 MLS ID #2798036, Russell I. Arnold II, The Agency Las Vegas. LVR
 - $419,9003 bd3 ba1.6k sqft6742 Frances Celia Ave, Las Vegas, NV 89122For Sale
 MLS ID #2794651, Jennifer B. Dayrit, Landbank Realty. LVR
 - $400,0003 bd2 ba1.5k sqft5961 Corbin Ave, Las Vegas, NV 89122For Sale
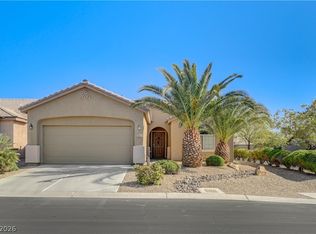 MLS ID #2779414, Linda M. Sunada, Signature Real Estate Group. LVR
 - $490,0003 bd2 ba2k sqft3704 Waynesvill St, Las Vegas, NV 89122For SaleMLS ID #2778403, Hilda Rodriguez, BHHS Nevada Properties. LVR
- $505,0003 bd2 ba1.8k sqft355 Mano Destra Ln, Henderson, NV 89011For SaleMLS ID #2809073, Tonya Mack, Simply Vegas. LVR
- $475,0003 bd3 ba2.2k sqft4665 Ashington St, Las Vegas, NV 89147For SaleMLS ID #2804061, Jason J. Schielke, Keller Williams Realty Las Veg. LVR
- $444,9003 bd2 ba1.7k sqft2120 Willow Wren Dr, North Las Vegas, NV 89084For SaleMLS ID #2807723, Alan M. Hays, Realty Executives of SNV. LVR
- $514,9004 bd2 ba1.7k sqft349 Perry Ellis Dr, Henderson, NV 89014For SaleMLS ID #2801494, Simone Powell, Blackstone Realty & PM. LVR
- $499,0004 bd3 ba2.3k sqft7943 Lions Mane Ct, Las Vegas, NV 89123For SaleMLS ID #2803603, Ben Correa, Real Broker LLC. LVR
- $450,0003 bd2 ba1.4k sqft7953 Grey Teal St, North Las Vegas, NV 89084For SaleMLS ID #2805844, Eric J. Wilson, Keller Williams VIP. LVR
- $474,9993 bd2 ba1.5k sqft740 Camino Del Ray, Henderson, NV 89012For SaleMLS ID #2784686, John Diaz, IS Luxury. LVR
- $435,9002 bd2 ba1.5k sqft2529 Venus Star St, Henderson, NV 89044For SaleMLS ID #2807606, Adrea T. Nairne, The Agency Las Vegas. LVR
- $439,9003 bd2 ba1.8k sqft5000 Pounding Surf Ave, Las Vegas, NV 89131For SaleMLS ID #2805167, Loralee A. Wood, Coldwell Banker Premier. LVR
- $499,9993 bd3 ba1.4k sqft44 Moon Hill Dr, Henderson, NV 89011For SaleMLS ID #2799572, Kelly Lemon, Douglas Elliman of Nevada LLC. LVR
- $475,0003 bd3 ba2.2k sqft4631 Mission Cantina St, North Las Vegas, NV 89081For SaleMLS ID #2804745, Amanda Bolton, LPT Realty, LLC. LVR
- $485,0003 bd2 ba1.6k sqft9692 Sandia Ave, Las Vegas, NV 89147For SaleMLS ID #2799106, H Scott Rotheiser, H Scott Rotheiser. LVR
- $589,9993 bd3 ba2.3k sqft6647 Isolated Ave, Las Vegas, NV 89110For SaleMLS ID #2756199, Alberto Montano, Real Broker LLC. LVR
- $460,0004 bd3 ba2.1k sqft8254 Pearl Diver Ct, Las Vegas, NV 89139For SaleMLS ID #2776587, Laura E. Ahumada, ERA Brokers Consolidated. LVR
- $499,9004 bd2 ba1.8k sqft1146 Teal Point Dr, Henderson, NV 89074For SaleMLS ID #2772333, Robert W. Morganti, LIFE Realty District. LVR
