2 houses, Income Potential! ($31894 gross per VRBO records for 2021) Queen Anne Victorian, plus second home/ADU/Air B and B. Framed by towering trees that give it a truly majestic presence. Main house 2046 Sq fit and carriage house/cottage/ADU 1282sq.ft equals 3328. Step inside to an elegant parlor, living, and dining room. Ornate brass chandeliers, original leaded stained glass windows, evoke the charm of a bygone Victorian era. Sellers will consider leaving much of the the furniture. They have carefully and lovingly retained the features and charm of the original home in every way. Kitchen features Elmira gas stove with 6 burners. (Looks just like the period correct wood burning stoves.) Built in breakfast nook with storage and modern conveniences. Tile floors. Granite counter tops. Upstairs features tongue-and-groove flooring, high ceilings, wainscoting, crown moldings, plus a tower room or Cupola (solid cedar paneling, vaulted ceiling with views.) Your getaway for creative enjoyment. The ADU (Accessory Dwelling Unit) is far more than you’d expect—featuring 2 bedrooms, 2 bathrooms, and a spacious living area and kitchen ideal for a weekend getaway or extended stay. 3 laundry areas (1 in house, 1 in ADU and 1 in garage area), each with its own included washer and dryer for maximum convenience. The second home is ideal for bed and breakfast business or separate family. The garage includes an additional bonus room and a half bath, offering flexible space for a studio, office, or guest suite. The lovingly groomed yard is a master gardeners dream featuring sprinklers, flowers, shrubs, grass and an irrigation well. Kitchen cupboards hide the microwave and TV. Wow, you must come and see this beautifully loved and maintained Victorian with wrap around front porch with original gingerbread woodwork.Not registered in Historical Homes. Same family owned and loved for many decades. 3328 sq ft is for both homes. The heated garage has a half bath.
Pending
$640,000
617 Juniper St, Junction City, OR 97448
4beds
3,328sqft
Residential, Single Family Residence
Built in 1878
7,405 Square Feet Lot
$629,800 Zestimate®
$192/sqft
$-- HOA
What's special
Framed by towering treesQueen anne victorianHigh ceilingsCrown moldingsTile floorsOrnate brass chandeliersGranite countertops
- 440 days
- 68
- 4
Zillow last checked:
Listing updated:
Listed by:
Ruth Kuehl 541-554-0324,
Eugene Track Town Realtors LLC,
Loyd Tom Kruse 541-995-0221,
Eugene Track Town Realtors LLC
Source: RMLS (OR),MLS#: 211625862
Facts & features
Interior
Bedrooms & bathrooms
- Bedrooms: 4
- Bathrooms: 2
- Full bathrooms: 2
- Main level bathrooms: 1
Rooms
- Room types: Bedroom 6, Bonus Room, Bedroom 2, Bedroom 3, Dining Room, Family Room, Kitchen, Living Room, Primary Bedroom
Primary bedroom
- Features: Bay Window, Closet, Double Sinks
- Level: Upper
- Area: 210
- Dimensions: 14 x 15
Bedroom 1
- Level: Upper
- Area: 130
- Dimensions: 13 x 10
Bedroom 2
- Level: Upper
- Area: 144
- Dimensions: 12 x 12
Bedroom 3
- Level: Upper
- Area: 140
- Dimensions: 14 x 10
Dining room
- Level: Main
- Area: 196
- Dimensions: 14 x 14
Family room
- Level: Main
Kitchen
- Level: Main
- Area: 168
- Width: 12
Living room
- Level: Main
- Area: 196
- Dimensions: 14 x 14
Heating
- Forced Air 90, Mini Split
Cooling
- Has cooling: Yes
Appliances
- Included: Dishwasher, Free-Standing Gas Range, Free-Standing Range, Free-Standing Refrigerator, Gas Appliances, Washer/Dryer, Gas Water Heater, Tank Water Heater
- Laundry: Laundry Room
Features
- Floor 3rd, Ceiling Fan(s), Granite, High Ceilings, High Speed Internet, Vaulted Ceiling(s), Wainscoting, Closet, Double Vanity, Bathroom, Kitchen, Plumbed, Storage, Tile
- Flooring: Tile, Wood, Concrete
- Windows: Wood Frames, Bay Window(s)
- Basement: Crawl Space
- Fireplace features: Propane
Interior area
- Total structure area: 3,328
- Total interior livable area: 3,328 sqft
Video & virtual tour
Property
Parking
- Total spaces: 1
- Parking features: Carport, Off Street, Attached
- Attached garage spaces: 1
- Has carport: Yes
Accessibility
- Accessibility features: Caregiver Quarters, Accessibility
Features
- Levels: Two
- Stories: 3
- Patio & porch: Porch
- Exterior features: Yard
- Fencing: Fenced
Lot
- Size: 7,405 Square Feet
- Features: Corner Lot, Level, Sprinkler, SqFt 7000 to 9999
Details
- Additional structures: Other Structures Bedrooms Total (2), Other Structures Bathrooms Total (2), Gazebo, SecondResidence, ToolShed, SeparateLivingQuartersApartmentAuxLivingUnit, Storage
- Parcel number: 0013696
- Zoning: CR
Construction
Type & style
- Home type: SingleFamily
- Architectural style: Victorian
- Property subtype: Residential, Single Family Residence
Materials
- Lap Siding, Wood Frame, Wood Siding
- Foundation: Block, Concrete Perimeter, Pillar/Post/Pier
- Roof: Composition
Condition
- Resale
- New construction: No
- Year built: 1878
Utilities & green energy
- Gas: Gas
- Sewer: Public Sewer
- Water: Public
Community & HOA
Community
- Security: Entry
HOA
- Has HOA: No
Location
- Region: Junction City
Financial & listing details
- Price per square foot: $192/sqft
- Tax assessed value: $416,030
- Annual tax amount: $3,779
- Date on market: 7/16/2025
- Cumulative days on market: 441 days
- Listing terms: Cash,Conventional
- Road surface type: Paved
Estimated market value
$629,800
$598,000 - $661,000
$2,592/mo
Price history
| Date | Event | Price |
|---|---|---|
| 7/28/2026 | Pending sale | $640,000$192/sqft |
Source:  RMLS (OR) #494463823 Report a problem RMLS (OR) #494463823 Report a problem | ||
| 5/8/2026 | Price change | $640,000-1.5%$192/sqft |
Source: RMLS (OR) #494463823 Report a problem | ||
| 3/13/2026 | Listed for sale | $650,000$195/sqft |
Source: RMLS (OR) #211625862 Report a problem | ||
| 2/2/2026 | Listing removed | $650,000$195/sqft |
Source: RMLS (OR) #211625862 Report a problem | ||
| 1/20/2026 | Price change | $650,000-3.7%$195/sqft |
Source: RMLS (OR) #211625862 Report a problem | ||
| 12/31/2025 | Price change | $675,000-1.5%$203/sqft |
Source: RMLS (OR) #211625862 Report a problem | ||
| 9/29/2025 | Price change | $685,000-11.6%$206/sqft |
Source: RMLS (OR) #211625862 Report a problem | ||
| 9/7/2025 | Price change | $775,000-8.8%$233/sqft |
Source: RMLS (OR) #211625862 Report a problem | ||
| 7/17/2025 | Listed for sale | $850,000$255/sqft |
Source: RMLS (OR) #211625862 Report a problem | ||
Public tax history
| Year | Property taxes | Tax assessment |
|---|---|---|
| 2025 | $3,917 +3.6% | $231,872 +3% |
| 2024 | $3,779 +2.2% | $225,119 +3% |
| 2023 | $3,699 +4.9% | $218,563 +3% |
| 2022 | $3,526 | $212,198 |
| 2021 | -- | -- |
| 2020 | $3,345 +3.7% | $200,018 +3% |
| 2019 | $3,227 +3% | $194,193 +3% |
| 2018 | $3,134 | $188,537 +3% |
| 2017 | $3,134 +3.6% | $183,046 +3% |
| 2016 | $3,024 +2.9% | $177,715 +3% |
| 2015 | $2,940 +13.1% | $172,539 +3% |
| 2014 | $2,599 +2.1% | $167,514 +3% |
| 2013 | $2,545 +6.3% | $162,635 +3% |
| 2012 | $2,395 | $157,898 +3% |
| 2011 | -- | $153,299 +3% |
| 2010 | -- | $148,834 +3% |
| 2009 | -- | $144,499 +3% |
| 2008 | -- | $140,290 +3% |
| 2007 | -- | $136,204 +3% |
| 2006 | -- | $132,237 +3% |
| 2005 | -- | $128,385 +3% |
| 2004 | -- | $124,646 +3% |
| 2003 | -- | $121,016 +3% |
| 2002 | -- | $117,491 +3% |
| 2001 | -- | $114,069 +3% |
| 2000 | -- | $110,747 |
Find assessor info on the county website
Monthly payment
Est. payment
Payment breakdown
Explore the cost of this home by adjusting the details. Changes won't be saved.Climate risks
Neighborhood: 97448
Nearby schools
Schools provided by the listing agent
- Elementary: Laurel
- Middle: Oaklea
- High: Junction City
Source: RMLS (OR). This data may not be complete. We recommend contacting the local school district to confirm school assignments for this home.
Similar homes
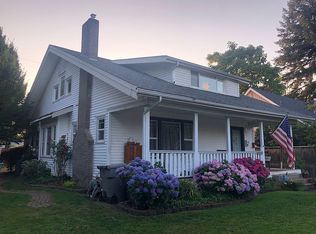
- $534,9003 bd2 ba1.7k sqft1221 Juniper St, Junction City, OR 97448Active

 MLS ID #411206087, Mary Shannon, RE/MAX Integrity. RMLS (OR)
 - $435,0003 bd3 ba1.8k sqft460 Timothy St, Junction City, OR 97448Active
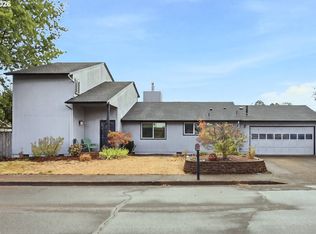 MLS ID #147032643, Eric Smith, Heart and Home Real Estate. RMLS (OR)
 - $565,0004 bd3 ba2.6k sqft30577 Diamond Hill Dr, Harrisburg, OR 97446Active
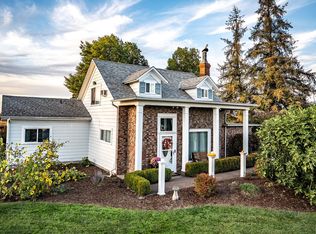 MLS ID #174145968, Shannon Reilly, Redfin. RMLS (OR)
 - $665,0004 bd2 ba1.9k sqft5320 Royal Ave, Eugene, OR 97402Active
 MLS ID #501223268, Miltina Scaife, Pro Realty. RMLS (OR)
 - $879,0004 bd4 ba3.8k sqft27828 Gibralter Loop, Eugene, OR 97405For Sale
 MLS ID #846124, ANGELA BURRELL, Triple Oaks Realty. WVMLS
 - $639,0004 bd3 ba2.2k sqft75 Marlboro Ln, Eugene, OR 97405ActiveMLS ID #330572703, Mara Gregory, Keller Williams Realty Eugene and Springfield. RMLS (OR)
- $595,0004 bd2 ba2.4k sqft199 Santa Clara Ave, Eugene, OR 97404ActiveMLS ID #750504087, Angela Cherbas, Windermere RE Lane County. RMLS (OR)
- $650,0003 bd2 ba1.7k sqft91240 Leavitt Ln, Springfield, OR 97478ActiveMLS ID #326545637, Galand Haas, Keller Williams Realty Eugene and Springfield. RMLS (OR)
- $675,0006 bd4 ba3.5k sqft2262 Todd St, Eugene, OR 97405ActiveMLS ID #359863460, Amy Thompson, Hybrid Real Estate. RMLS (OR)
- $585,0004 bd3 ba2.4k sqft175 Bushnell Ln, Eugene, OR 97404ActiveMLS ID #112885079, Emilee Sievers, Hybrid Real Estate. RMLS (OR)
- $620,0003 bd2 ba2.1k sqft38497 Wendling Rd, Marcola, OR 97454ActiveMLS ID #386155226, Jordan Matin, Matin Real Estate. RMLS (OR)
- $629,9004 bd3 ba2.4k sqft2533 Moon Mountain Dr, Eugene, OR 97403ActiveMLS ID #700377237, Arica Mitchell, Song Real Estate. RMLS (OR)
- $625,0005 bd3 ba3k sqft1960 W 25th Ave, Eugene, OR 97405ActiveMLS ID #680862348, Tammy Kenworthy, Keller Williams Realty Eugene and Springfield. RMLS (OR)
- $620,0004 bd3 ba2.4k sqft2696 Terrace View Dr, Eugene, OR 97405ActiveMLS ID #326493495, Brent Cole, Triple Oaks Realty LLC. RMLS (OR)
- $599,0004 bd2 ba2.4k sqft85061 Territorial Hwy, Eugene, OR 97402ActiveMLS ID #138076124, Kendra Lewis, Harcourts West Real Estate. RMLS (OR)
- $635,0003 bd3 ba2.5k sqft1474 Arondo Ct, Eugene, OR 97401ActiveMLS ID #456574213, Amy Thompson, Hybrid Real Estate. RMLS (OR)
- $599,0004 bd3 ba2.2k sqft2552 Crowther Dr, Eugene, OR 97404ActiveMLS ID #415747786, Renee Kittrell, Camerelle Real Estate, LLC. RMLS (OR)
- $675,0007 bd4 ba3.3k sqft1150 W 11th Ave, Eugene, OR 97402ActiveMLS ID #123277055, Alex Rosenbaum, eXp Realty LLC. RMLS (OR)
- $627,0003 bd2 ba2.1k sqft1680 Westover Dr, Eugene, OR 97403ActiveMLS ID #141509330, Lara Fernandez, United Real Estate Properties. RMLS (OR)
